
729 N Skyland Drive, Mount Pleasant, NC 28124
Local realty services provided by:ERA Live Moore
Listed by: bonnie mcdonald, miriam carter
Office: bonnie s. mcdonald real estate
MLS#:4438923
Source:CH
729 N Skyland Drive,Mount Pleasant, NC 28124
$350,000
- 3 Beds
- 2 Baths
- 1,375 sq. ft.
- Single family
- Coming Soon
Price summary
- Price:$350,000
- Price per sq. ft.:$254.55
About this home
Beautiful new construction by McDonald Homes, Inc. in school district for all Mt. Pleasant Schools on .23 acre lot. High-quality touches are noticeable throughout with this 1,375 square foot three bedroom, two bath home. The open floor plan has luxury vinyl plank in the living areas and bedrooms with blinds already installed. The kitchen features quartz countertops, soft-close custom made cabinetry, ceramic tile backsplash and lots of natural light flowing in. Appliances are stainless steel refrigerator, microwave, electric stove, oven and stainless steel dishwasher The rear deck has vinyl railing for worry-free maintenance in the future. The primary suite features a step in shower, dual-sink vanity, and drawer stack for storage plus a walk-in closet. For anyone needing lots of storage, there are TWO disappearing stairways to access the attic. One in the hallway and one in the garage. The attic has approximately 300 square feet of floored storage area. The seller is also offering $5,000 in seller paid closing costs. Schedule a showing today to see this beautiful home perfect for a first-time home buyer or anyone wanting low maintenance living in Mt Pleasant convenient to grocery stores, downtown, Active Living Center, library, churches and just 30 minutes to UNCC area of Charlotte....
Contact an agent
Home facts
- Year built:2026
- Subdivision & Development:None
- Listing ID #:4438923
- Updated:November 03, 2026 at 12:37 PM
Rooms and interior
- Bedrooms:3
- Total bathrooms:2
- Full bathrooms:2
- Flooring:Vinyl
- Kitchen Description:Dishwasher, Electric Oven, Electric Range, Exhaust Fan, Microwave
- Living area:1,375 sq. ft.
Heating and cooling
- Cooling:Heat Pump
- Heating:Heat Pump
- Central air:Yes
Structure and exterior
- Year built:2026
- Building area:1,375 sq. ft.
- Lot area:0.23 Acres
- Lot Features:Level
- Construction Materials:Vinyl
- Foundation Description:Crawl Space
Schools
- High school:Mount Pleasant
- Elementary school:Mount Pleasant
Utilities
- Sewer:Public Sewer
Finances and disclosures
- Price:$350,000
- Price per sq. ft.:$254.55
Features and amenities
- Laundry features:Laundry Room
- Amenities:Attic Stairs Pulldown, Breakfast Bar, Open Floorplan
Parking
- Parking description:Driveway
- Garage:Yes
- Garage spaces:2
 Listings courtesy of Canopy MLS as distributed by MLS GRID. Copyright 2021 Canopy MLS. All rights reserved. Canopy MLS, provides content displayed here (“provided content”) on an “as is” basis and makes no representations or warranties regarding the provided content, including, but not limited to those of non-infringement, timeliness, accuracy, or completeness. Individuals and companies using information presented are responsible for verification and validation of information they utilize and present to their customers and clients. Canopy MLS will not be liable for any damage or loss resulting from use of the provided content or the products available through Portals, IDX, VOW, and/or Syndication. Recipients of this information shall not resell, redistribute, reproduce, modify, or otherwise copy any portion thereof without the expressed written consent of Canopy MLS.
New listings near 729 N Skyland Drive
- New
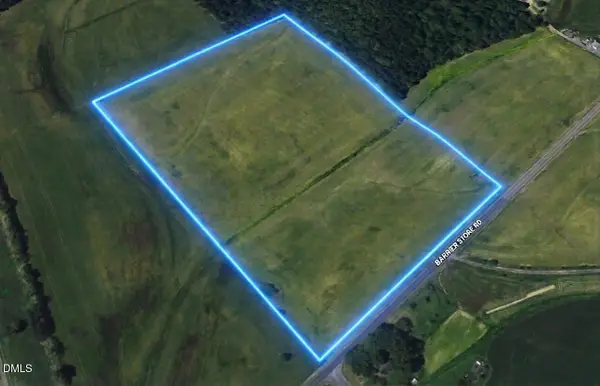 $390,000Active17.3 Acres
12453 Barrier Store Road, Mount Pleasant, NC 28124
MLS# 10200430Listed by: WINDJAM PROPERTIES - New
 $125,000Active2 beds 1 baths1,102 sq. ft.
1475 B Street, Mount Pleasant, NC 28124
MLS# 4437336Listed by: UNITED REAL ESTATE-QUEEN CITY  $432,000Active3 beds 2 baths1,718 sq. ft.
8819 Erbach Lane, Mount Pleasant, NC 28124
MLS# 4434040Listed by: HIGH BID REAL ESTATE LLC $1,250,000Active14 Acres
10327 Hwy 49 Highway, Mount Pleasant, NC 28124
MLS# 4435311Listed by: REALTY ONE GROUP REVOLUTION $496,000Active3 beds 2 baths2,062 sq. ft.
8807 Crestwood Drive, Mount Pleasant, NC 28124
MLS# 4435113Listed by: MARK SPAIN REAL ESTATE $725,824Pending5 beds 4 baths3,548 sq. ft.
7123 Hallmark Lane #25, Mount Pleasant, NC 28124
MLS# 4434908Listed by: NIBLOCK DEVELOPMENT CORP- $725,824Pending5 beds 4 baths3,548 sq. ft.
7123 Hallmark Lane #25, Mount Pleasant, NC 28124
MLS# 4434908Listed by: NIBLOCK DEVELOPMENT CORP - $725,824Pending5 beds 4 baths3,548 sq. ft.
7123 Hallmark Lane #25, Mount Pleasant, NC 28124
MLS# 4434908Listed by: NIBLOCK DEVELOPMENT CORP  $709,195Pending4 beds 4 baths3,050 sq. ft.
7105 Hallmark Lane #28, Mount Pleasant, NC 28124
MLS# 4434907Listed by: NIBLOCK DEVELOPMENT CORP


Protect your home and budget from life's surprises with an Assurant Home Warranty, backed by a partner that supports you through every step of homeownership. Explore Plans.
© 2023 - 2026 ERA Franchise Systems LLC. All rights reserved. ERA Franchise Systems LLC fully supports the principles of the Fair Housing Act and the Equal Opportunity Act. ERA, ERA Real Estate powered, and their respective logos are registered service marks of ERA Franchise Systems LLC. Each office is independently owned and operated.