
1440 Cranwell Drive, Mount Ulla, NC 28125
Local realty services provided by:ERA Live Moore
Listed by: emily gheati
Office: keller williams select
MLS#:4404245
Source:CH
1440 Cranwell Drive,Mt Ulla, NC 28125
$1,687,382
- 4 Beds
- 6 Baths
- 5,050 sq. ft.
- Single family
- Pending
Price summary
- Price:$1,687,382
- Price per sq. ft.:$334.14
- Monthly HOA dues:$217
About this home
4 Bedrooms | Office | Expansive Game Room | Private Mother-in-Law Suite | 3.47 Acres
Built by Grada Builders, this stunning contemporary custom home is thoughtfully designed to combine luxury, functionality, and timeless style. Offering 4 spacious bedrooms, a dedicated home office, an expansive upstairs game room, and a private mother-in-law suite, this exceptional floor plan provides the flexibility today's buyers are looking for. The main-level owner's retreat features a spa-inspired bath and oversized walk-in closet, while the open-concept living area flows seamlessly into the chef's kitchen, complete with a large center island, walk-in pantry, spacious dining area, and an oversized laundry room for everyday convenience. Generously sized secondary bedrooms, each with excellent closet space, surround the game room, creating the perfect layout for family and guests. Situated on 3.47 private acres, the property offers endless opportunities to create your dream outdoor oasis—with plenty of room for a custom pool, outdoor kitchen, entertaining space, sports court, or anything your lifestyle calls for. Combining striking contemporary architecture, designer finishes, soaring ceilings, and exceptional craftsmanship throughout, this is a rare opportunity to own a one-of-a-kind custom estate that perfectly balances luxury, privacy, and modern living....
Contact an agent
Home facts
- Year built:2026
- Subdivision & Development:Berkshire
- Listing ID #:4404245
- Updated:September 07, 2026 at 07:27 AM
Rooms and interior
- Bedrooms:4
- Total bathrooms:6
- Full bathrooms:4
- Half bathrooms:2
- Flooring:Wood
- Kitchen Description:Bar Fridge, Convection Oven, Dishwasher, Disposal, Exhaust Fan, Exhaust Hood, Gas Cooktop, Gas Oven, Gas Range
- Living area:5,050 sq. ft.
Heating and cooling
- Heating:Forced Air
- Central air:Yes
Structure and exterior
- Year built:2026
- Building area:5,050 sq. ft.
- Lot area:3.47 Acres
- Lot Features:Wooded
- Foundation Description:Slab
Schools
- High school:West Rowan
- Elementary school:Mount Ulla
Utilities
- Water:Well
- Sewer:Septic (At Site)
Finances and disclosures
- Price:$1,687,382
- Price per sq. ft.:$334.14
Features and amenities
- Laundry features:Common Area
- Amenities:Open Floorplan, Walk-In Closet(s), Walk-In Pantry
Parking
- Parking description:Attached Garage, Driveway
- Garage:Yes
- Garage spaces:3
 Listings courtesy of Canopy MLS as distributed by MLS GRID. Copyright 2021 Canopy MLS. All rights reserved. Canopy MLS, provides content displayed here (“provided content”) on an “as is” basis and makes no representations or warranties regarding the provided content, including, but not limited to those of non-infringement, timeliness, accuracy, or completeness. Individuals and companies using information presented are responsible for verification and validation of information they utilize and present to their customers and clients. Canopy MLS will not be liable for any damage or loss resulting from use of the provided content or the products available through Portals, IDX, VOW, and/or Syndication. Recipients of this information shall not resell, redistribute, reproduce, modify, or otherwise copy any portion thereof without the expressed written consent of Canopy MLS.
New listings near 1440 Cranwell Drive
- New
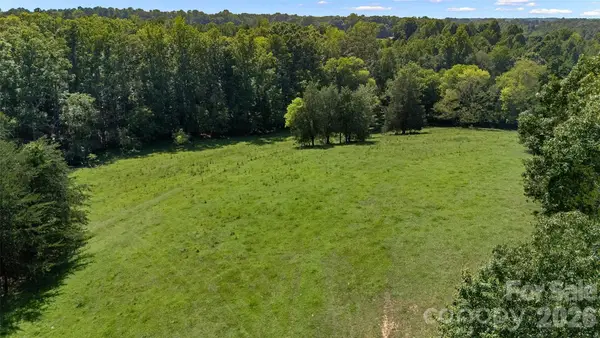 $595,000Active13.5 Acres
13.5 +/- Acres Mooresville Road, Mooresville, NC 28115
MLS# 4420152Listed by: CHARITY REALTY 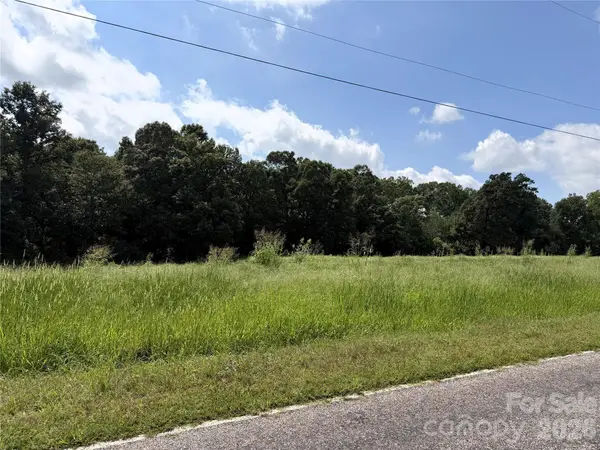 $195,000Pending2.91 Acres
Lot 7 Belk Road, Mt Ulla, NC 28125
MLS# 4419829Listed by: NORTHGROUP REAL ESTATE LLC- New
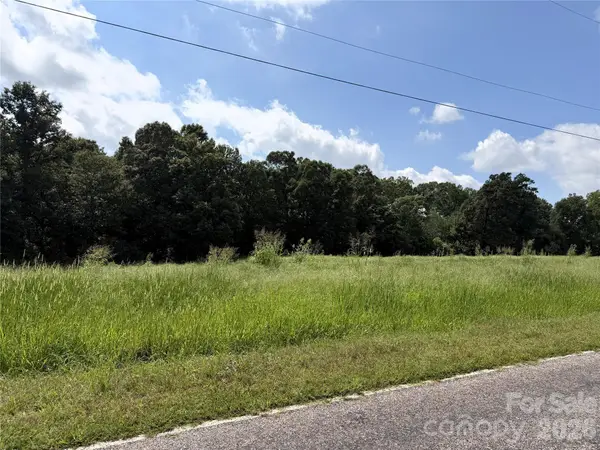 $150,000Active2.23 Acres
Lot 8 Belk Road, Mt Ulla, NC 28125
MLS# 4419832Listed by: NORTHGROUP REAL ESTATE LLC 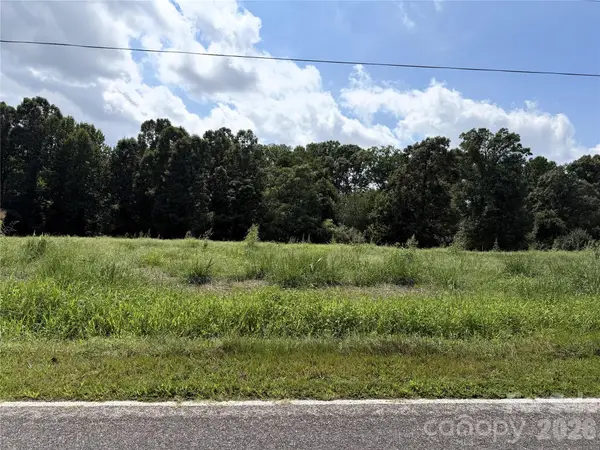 $180,000Pending2.32 Acres
Lot 3 Belk Road, Mt Ulla, NC 28125
MLS# 4419716Listed by: NORTHGROUP REAL ESTATE LLC- New
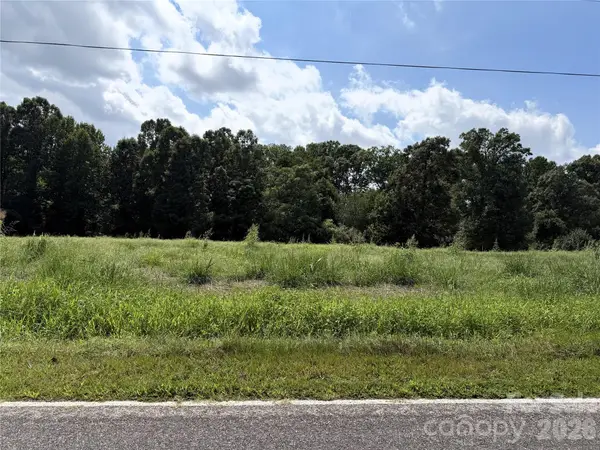 $250,000Active3.8 Acres
Lot 1 Belk Road, Mt Ulla, NC 28125
MLS# 4419718Listed by: NORTHGROUP REAL ESTATE LLC 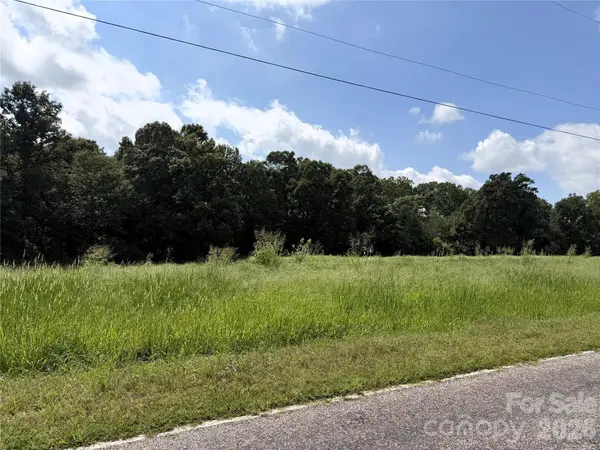 $195,000Pending2.51 Acres
Lot 2 Belk Road, Mt Ulla, NC 28125
MLS# 4419719Listed by: NORTHGROUP REAL ESTATE LLC $150,000Pending1.53 Acres
Lot 5 Belk Road, Mt Ulla, NC 28125
MLS# 4419720Listed by: NORTHGROUP REAL ESTATE LLC- New
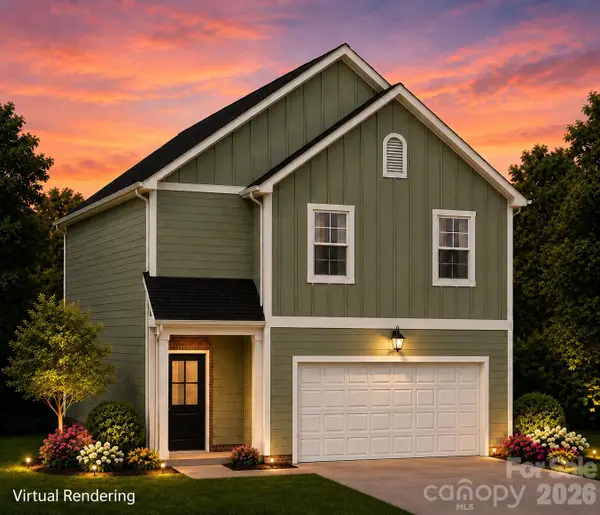 $343,000Active3 beds 3 baths1,683 sq. ft.
245 Hidden Hollow Drive, Mt Ulla, NC 28125
MLS# 4400880Listed by: BSI BUILDER SERVICES 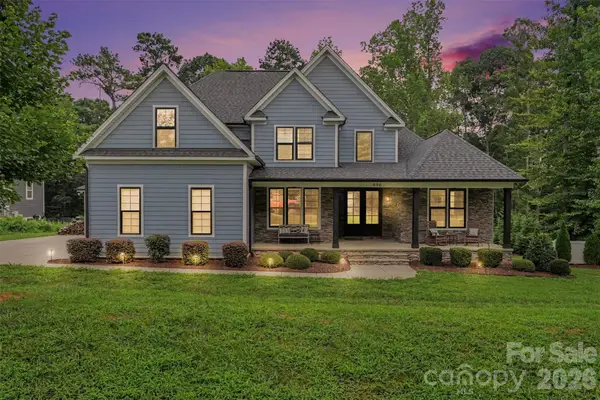 $720,000Pending4 beds 3 baths3,298 sq. ft.
496 Bellingshire Drive, Mt Ulla, NC 28125
MLS# 4417226Listed by: NEW POINTE REALTY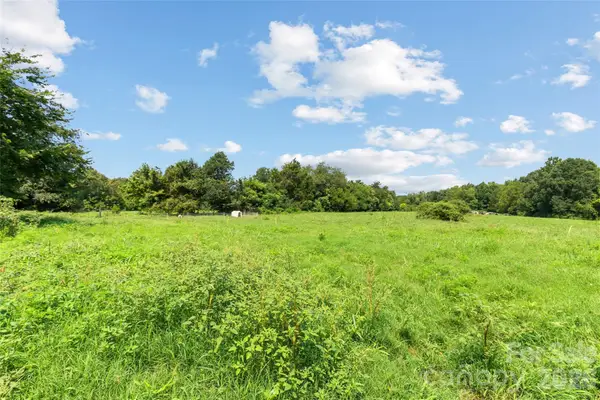 $1,375,000Active55.59 Acres
0 Pasture Place, Mt Ulla, NC 28125
MLS# 4416970Listed by: COLDWELL BANKER REALTY


Protect your home and budget from life's surprises with an Assurant Home Warranty, backed by a partner that supports you through every step of homeownership. Explore Plans.
© 2023 - 2026 ERA Franchise Systems LLC. All rights reserved. ERA Franchise Systems LLC fully supports the principles of the Fair Housing Act and the Equal Opportunity Act. ERA, ERA Real Estate powered, and their respective logos are registered service marks of ERA Franchise Systems LLC. Each office is independently owned and operated.