
121 Storey Road # A, Murfreesboro, NC 27855
Local realty services provided by:ERA Wilder Realty
121 Storey Road # A,Murfreesboro, NC 27855
$175,000
- 2 Beds
- 2 Baths
- 1,046 sq. ft.
- Single family
- Active
Listed by: shane noblin
Office: exp realty
MLS#:100595813
Source:NC_CCAR
Price summary
- Price:$175,000
- Price per sq. ft.:$167.3
About this home
Welcome to this charming 1946-built home offering the perfect blend of country living, comfortable living spaces, and convenient access to town. Featuring 2 bedrooms and 2 bathrooms, each bedroom enjoys the privacy and convenience of its own attached bathroom.
Inside, the inviting living room features a gas fireplace, creating a warm and welcoming gathering space. A formal dining room connects to the generously sized kitchen, which features updated appliances and plenty of room for everyday meals or entertaining. A dedicated laundry room adds valuable convenience and functionality.
Outside, the property truly shines. A concrete driveway with entry gates leads to the home and spacious garage. The large garage features a durable concrete floor, while exterior concrete pads provide additional space for parking, storage, or projects. An additional pad is ready for another outbuilding, offering plenty of flexibility for future use. An additional parcel expands the property to approximately 2 acres, providing ample room to enjoy the outdoors and the peace and privacy of a larger lot.
Enjoy the best of both worlds with a country setting just minutes from everyday conveniences. Food Lion is within walking distance, while downtown Murfreesboro is only a few blocks farther. Explore local antique shops, restaurants, the museum, visitor welcoming center, and the area's local college. The Virginia state line is also approximately a 30-minute drive away.
If you're looking for a home with character, space, and a convenient location, this property offers a unique opportunity to enjoy small-town living with room to spread out....
Contact an agent
Home facts
- Year built:1946
- Subdivision & Development:Not In Subdivision
- Listing ID #:100595813
- Added:45 day(s) ago
- Updated:September 27, 2026 at 10:22 AM
Rooms and interior
- Bedrooms:2
- Total bathrooms:2
- Full bathrooms:2
- Rooms Total:6
- Bedroom Description:Walk-In Closet(s)
- Living area:1,046 sq. ft.
Heating and cooling
- Cooling:Wall/Window Unit(s)
- Heating:Electric, Fireplace(s), Heating
Structure and exterior
- Roof:Metal
- Year built:1946
- Building area:1,046 sq. ft.
- Lot area:2 Acres
- Construction Materials:Brick, Vinyl Siding, Wood Frame
- Exterior Features:Covered
- Foundation Description:Crawl Space
- Levels:1 Story
Schools
- High school:Hertford County High
- Middle school:Hertford County Middle
- Elementary school:Riverview Elementary
Utilities
- Water:Water Connected
- Sewer:Sewer Connected
Finances and disclosures
- Price:$175,000
- Price per sq. ft.:$167.3
Features and amenities
- Amenities:Ceiling Fan(s), Walk-In Closet(s)
Parking
- Total parking spaces:1
- Parking description:Detached, Garage, Garage Door Opener, Off Street, Paved
- Garage:Yes
- Garage spaces:1

New listings near 121 Storey Road # A
- New
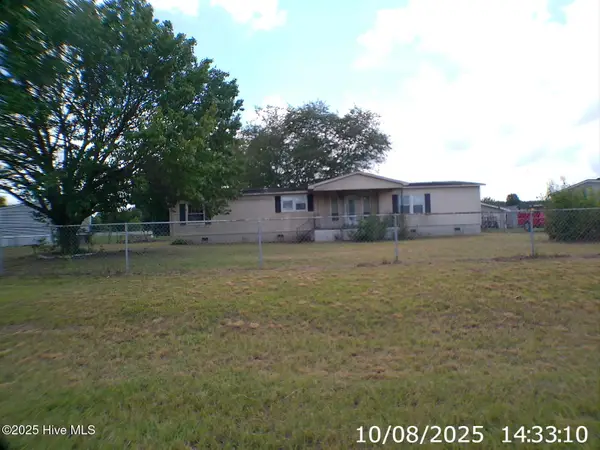 $59,000Active3 beds 2 baths1,797 sq. ft.
120 E Fairview Drive, Murfreesboro, NC 27855
MLS# 100606489Listed by: CAROLINA EAGLE REAL ESTATE,LLC - New
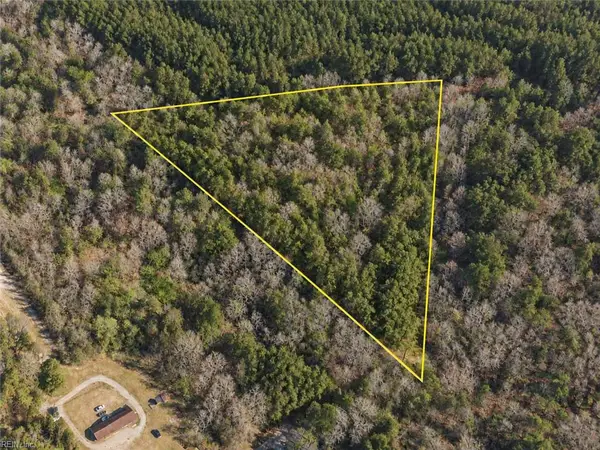 $50,000Active4.25 Acres
0 Benthall Bridge Road, Murfreesboro, NC 27855
MLS# 10654936Listed by: CENTURY 21 Nachman Realty  $49,000Pending8.6 Acres
141 Tall Cotton Road, Murfreesboro, NC 27855
MLS# 100601654Listed by: COLDWELL BANKER PREFERRED PROPERTIES $175,000Pending3 beds 2 baths1,161 sq. ft.
109 Chowan Road, Murfreesboro, NC 27855
MLS# 100599714Listed by: REVELLE REALTY, LLC $67,000Active1 beds 1 baths684 sq. ft.
109 Revelle Park Lane, Murfreesboro, NC 27855
MLS# 100595828Listed by: EXP REALTY $190,000Active3 beds 1 baths1,066 sq. ft.
252 Vaughantown Road, Murfreesboro, NC 27855
MLS# 10648219Listed by: Atlantic Sothebys Int'l Realty $170,000Pending3 beds 2 baths1,247 sq. ft.
111 Varsity Road, Murfreesboro, NC 27855
MLS# 100594945Listed by: REVELLE REALTY, LLC $255,000Pending3 beds 3 baths2,074 sq. ft.
111 Dogwood Drive, Murfreesboro, NC 27855
MLS# 100594038Listed by: CENTURY 21 LAND AND HOME REALTY, LLC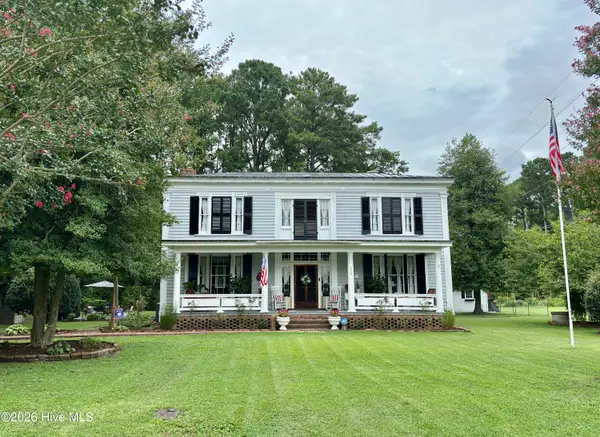 $345,000Active4 beds 3 baths3,725 sq. ft.
333 Jay Trail, Murfreesboro, NC 27855
MLS# 100591911Listed by: REVELLE REALTY, LLC


Protect your home and budget from life's surprises with an Assurant Home Warranty, backed by a partner that supports you through every step of homeownership. Explore Plans.
© 2023 - 2026 ERA Franchise Systems LLC. All rights reserved. ERA Franchise Systems LLC fully supports the principles of the Fair Housing Act and the Equal Opportunity Act. ERA, ERA Real Estate powered, and their respective logos are registered service marks of ERA Franchise Systems LLC. Each office is independently owned and operated.