
315 Peachtree Mtn Estate, Murphy, NC 20906
Local realty services provided by:ERA Sunrise Realty
Listed by: alaina wright
Office: remax mountain properties
MLS#:437050
Source:NEG
Price summary
- Price:$297,000
- Price per sq. ft.:$212.14
About this home
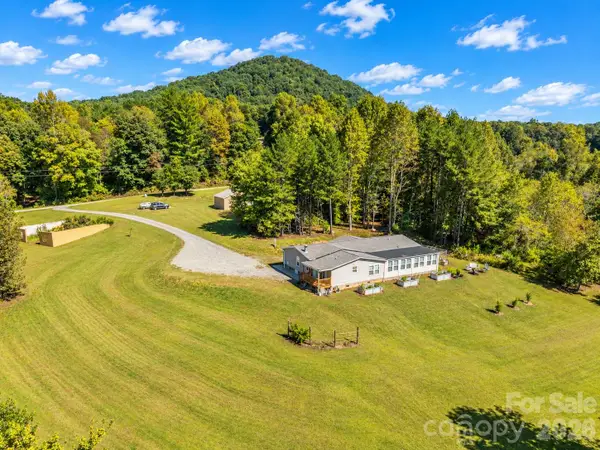
Sick of all the cabins?? This house is for YOU! It feels like living in a treehouse! You get privacy, no restrictions, and an acre of land! Pull right up to your front stairs for easy entry! This 2 bedroom 2.5 bathroom house has a treehouse feel! The HUGE windows bring the outside in! The side yard is great for a garden, or fire pit for those chilly fall nights. This home has 6'' walls, and triple pane windows, for energy efficiency. 9'' ceilings create an open, spacious feel, and the downstairs bedrooms give more living space on the main floor. Entertain in the centrally located kitchen, with a good size dining area, and a half bath for guests. Head down the staircase, to TWO private, primary suites, each with its own bathroom and good size closets! The laundry closet is located between the bedrooms, making laundry day a little easier, along with walkout access from the bottom floor. The Hardie board exterior is low maintenance, and the wooded lot means less upkeep. If you're looking for a home with character, a unique layout, and a treehouse feel, this is a must see!!...
Contact an agent
Home facts
- Year built:2020
- Listing ID #:437050
- Updated:October 21, 2026 at 08:47 PM
Rooms and interior
- Bedrooms:2
- Total bathrooms:3
- Full bathrooms:2
- Half bathrooms:1
- Kitchen Description:Dishwasher, Microwave, Range, Refrigerator
- Basement Description:Finished, Full
- Living area:1,400 sq. ft.
Heating and cooling
- Heating:Central
Structure and exterior
- Roof:Metal
- Year built:2020
- Building area:1,400 sq. ft.
- Lot area:4.4 Acres
- Architectural Style:Contemporary
Utilities
- Water:Shared Well
- Sewer:Septic Tank
Finances and disclosures
- Price:$297,000
- Price per sq. ft.:$212.14
Features and amenities
- Appliances:Dishwasher, Dryer, Microwave, Range, Refrigerator, Washer
Parking
- Parking description:Driveway
New listings near 315 Peachtree Mtn Estate
- New
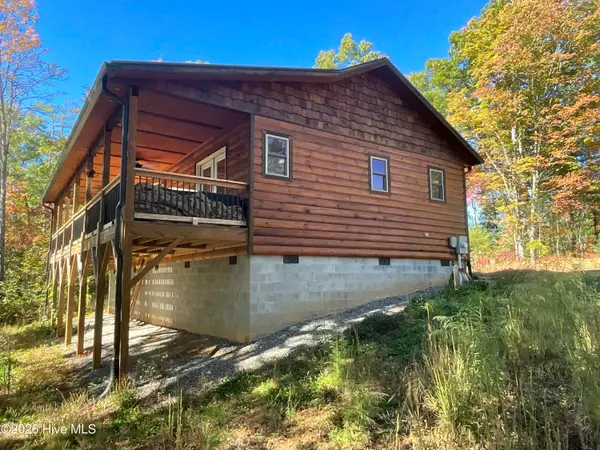 $359,000Active2 beds 3 baths1,392 sq. ft.
225 Hiwassee Creek Estates, Murphy, NC 28906
MLS# 100611989Listed by: REMAX MOUNTAIN PROPERTIES - New
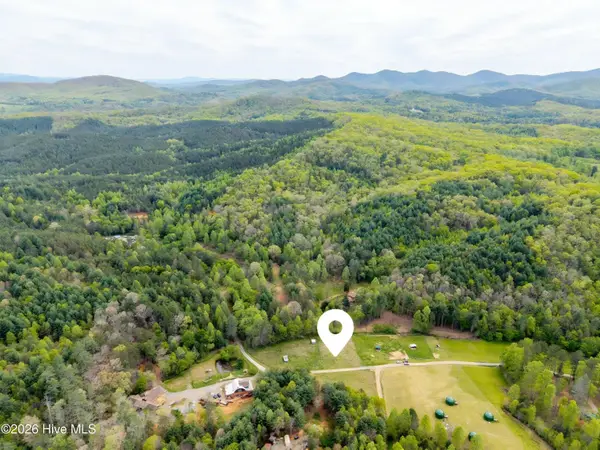 $160,000Active2 Acres
2 Ac 125 Milk And Honey Drive, Murphy, NC 28906
MLS# 100612019Listed by: CREEKSIDE REALTY - New
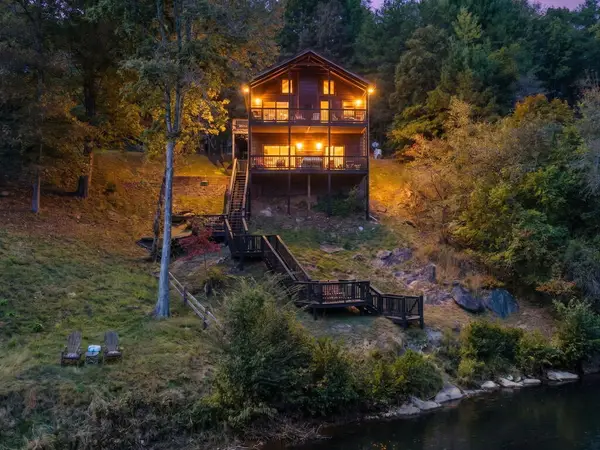 $529,000Active3 beds 2 baths1,400 sq. ft.
47 Running Waters Trail, Murphy, NC 28906
MLS# 437086Listed by: GREAT MOUNTAIN PROPERTIES, INC. - New
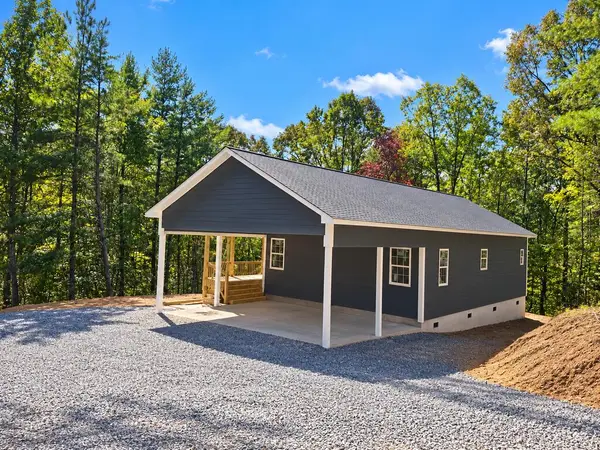 $349,500Active2 beds 2 baths1,288 sq. ft.
120 Dickey Creek Estates, Murphy, NC 28906
MLS# 437085Listed by: REMAX TOWN & COUNTRY - MURPHY - New
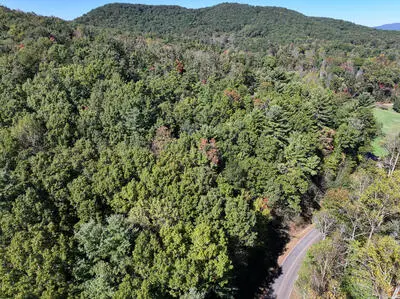 $250,000Active35.34 Acres
Tract 1 Shoal Creek Road, Murphy, NC 28906
MLS# 437083Listed by: COLDWELL BANKER HIGH COUNTRY REALTY - MURPHY - New
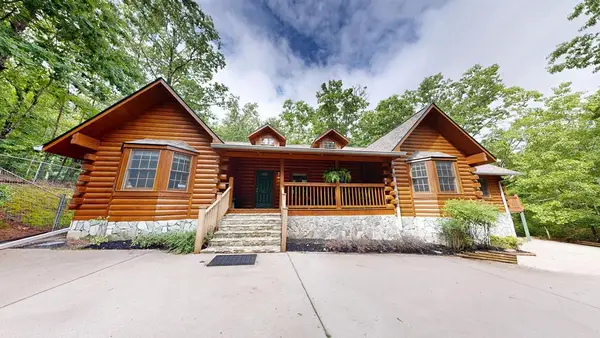 $499,000Active3 beds 2 baths2,785 sq. ft.
118 Laurel Ridge Lane, Murphy, NC 28906
MLS# 437084Listed by: OLD TOWN BROKERS - New
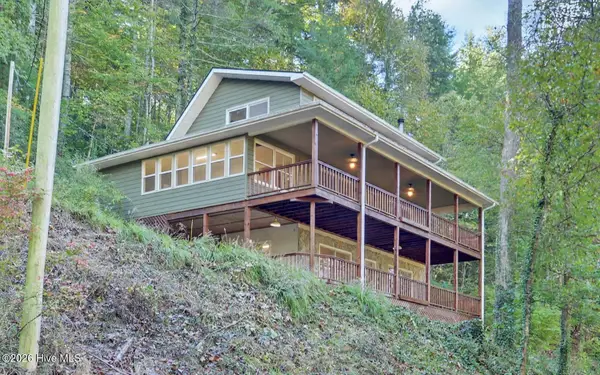 $650,000Active3 beds 3 baths2,872 sq. ft.
1489 Marrestop Road, Murphy, NC 28906
MLS# 100611842Listed by: APPALACHIAN LAND COMPANY - New
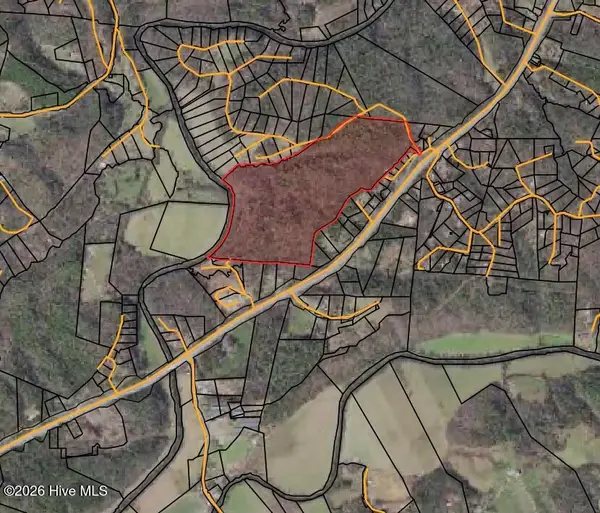 $1,036,200Active86.35 Acres
86.35 Acre Nc Highway 60, Murphy, NC 28906
MLS# 100611796Listed by: REMAX MOUNTAIN PROPERTIES - New
 $449,000Active4 beds 2 baths2,509 sq. ft.
1805 Wehutty Road, Murphy, NC 28906
MLS# 4433647Listed by: KELLER WILLIAMS MTN PARTNERS, LLC - New
 $39,000Active1.91 Acres
9-11 Sugar Maple Road, Murphy, NC 28906
MLS# 100611751Listed by: CAROLINA MOUNTAIN HOMES


Protect your home and budget from life's surprises with an Assurant Home Warranty, backed by a partner that supports you through every step of homeownership. Explore Plans.
© 2023 - 2026 ERA Franchise Systems LLC. All rights reserved. ERA Franchise Systems LLC fully supports the principles of the Fair Housing Act and the Equal Opportunity Act. ERA, ERA Real Estate powered, and their respective logos are registered service marks of ERA Franchise Systems LLC. Each office is independently owned and operated.