
1168 Daybreak Boulevard, Murphy, NC 28906
Local realty services provided by:ERA Wilder Realty
1168 Daybreak Boulevard,Murphy, NC 28906
$264,900
- 2 Beds
- 2 Baths
- 1,248 sq. ft.
- Single family
- Pending
Listed by: michele schaack
Office: exp realty
MLS#:100601923
Source:NC_CCAR
Price summary
- Price:$264,900
- Price per sq. ft.:$212.26
About this home
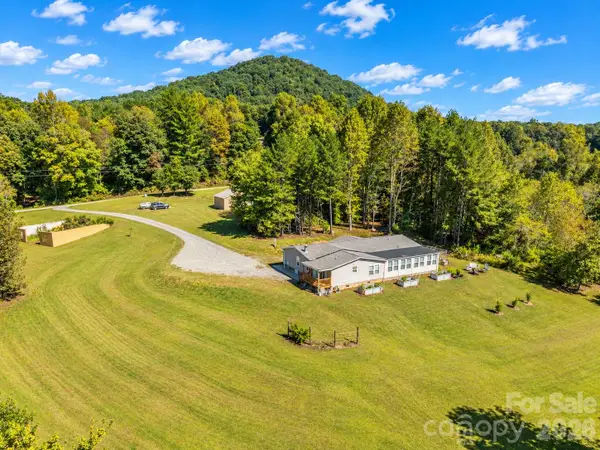
Mountain charm, seasonal views, and thoughtful updates come together at this inviting 2-bedroom, 2-bath chalet in Murphy's beautiful mountain setting. Situated on approximately 1.57 acres in Timber Lane Estates, this approximately 1,248-square-foot home offers a peaceful setting, and relaxed lifestyle buyers are looking for in Western North Carolina.
Inside, you'll find warm wood accents and flooring, tile, custom cabinetry, and a cozy wood burning fireplace that creates an inviting gathering space. Step outside to enjoy the surrounding wooded landscape and seasonal mountain views from the front porch--an ideal spot for morning coffee, afternoon relaxation, or winding down after a day exploring the mountains.
Recent improvements add valuable peace of mind, including a new roof installed in 2023, whole-house water filtration system installed in 2022, and exterior of the home painted in 2020. Starlink equipment is already in place, adding a convenient connectivity option for those who want to enjoy the privacy and tranquility of mountain living while staying connected.
Located in the heart of beautiful Western North Carolina, Murphy offers an appealing blend of small-town charm, outdoor adventure, and natural beauty. Enjoy nearby lakes, rivers, hiking trails, waterfalls, fishing, boating, scenic drives, and the many shops, restaurants, galleries, and local events that make the Murphy area such a special place to call home. Whether you're seeking a full-time residence, weekend getaway, vacation retreat, or investment opportunity, this property is a wonderful opportunity to enjoy the best of the North Carolina mountains.
Come experience the peaceful setting and seasonal mountain views. Schedule your showing today and discover your own mountain retreat in Murphy!...
Contact an agent
Home facts
- Year built:1996
- Subdivision & Development:Timberlane Est
- Listing ID #:100601923
- Added:45 day(s) ago
- Updated:October 23, 2026 at 08:31 AM
Rooms and interior
- Bedrooms:2
- Total bathrooms:2
- Full bathrooms:2
- Rooms Total:4
- Flooring:Tile, Wood
- Kitchen Description:Dishwasher, Refrigerator
- Living area:1,248 sq. ft.
Heating and cooling
- Cooling:Central Air
- Heating:Electric, Heat Pump, Heating
- Central air:Yes
Structure and exterior
- Roof:Composition
- Year built:1996
- Building area:1,248 sq. ft.
- Lot area:1.57 Acres
- Lot Features:Wooded
- Construction Materials:Wood Frame, Wood Siding
- Exterior Features:Patio, Porch
- Foundation Description:Crawl Space
- Levels:1.5 Story
Schools
- High school:Hiwassee Dam
- Middle school:Hiwassee Dam
- Elementary school:Ranger
Utilities
- Water:Community Water Available, Shared Well
Finances and disclosures
- Price:$264,900
- Price per sq. ft.:$212.26
Features and amenities
- Appliances:Dishwasher, Dryer, Refrigerator, Washer
- Laundry features:Dryer, Laundry Closet, Washer
- Amenities:Blinds/Shades, Ceiling Fan(s), Furnished, Vaulted Ceiling(s)
Parking
- Parking description:Gravel, No Garage

New listings near 1168 Daybreak Boulevard
- New
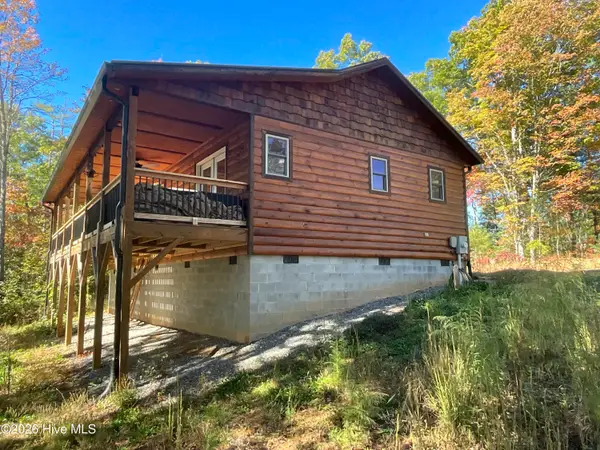 $359,000Active2 beds 3 baths1,392 sq. ft.
225 Hiwassee Creek Estates, Murphy, NC 28906
MLS# 100611989Listed by: REMAX MOUNTAIN PROPERTIES - New
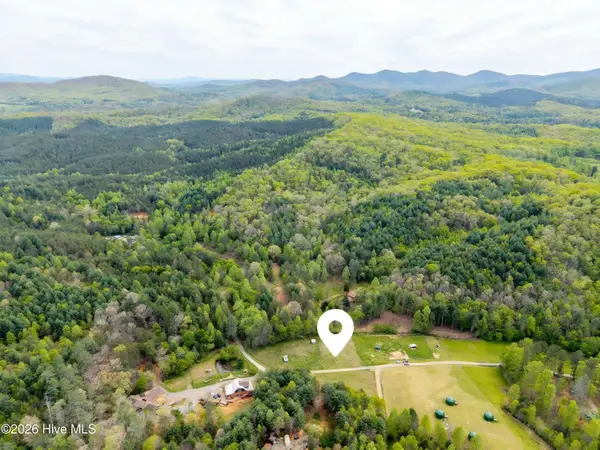 $160,000Active2 Acres
2 Ac 125 Milk And Honey Drive, Murphy, NC 28906
MLS# 100612019Listed by: CREEKSIDE REALTY - New
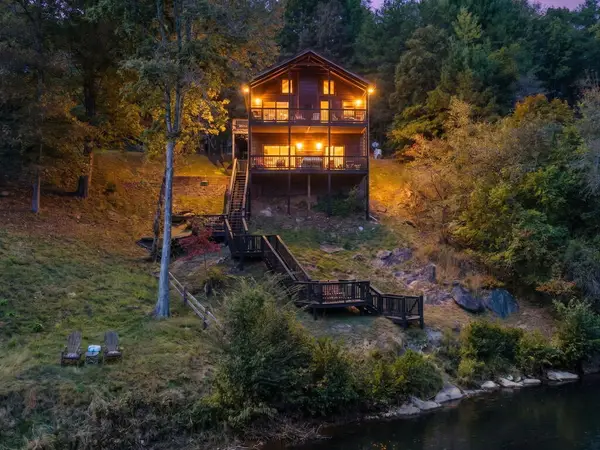 $529,000Active3 beds 2 baths1,400 sq. ft.
47 Running Waters Trail, Murphy, NC 28906
MLS# 437086Listed by: GREAT MOUNTAIN PROPERTIES, INC. - New
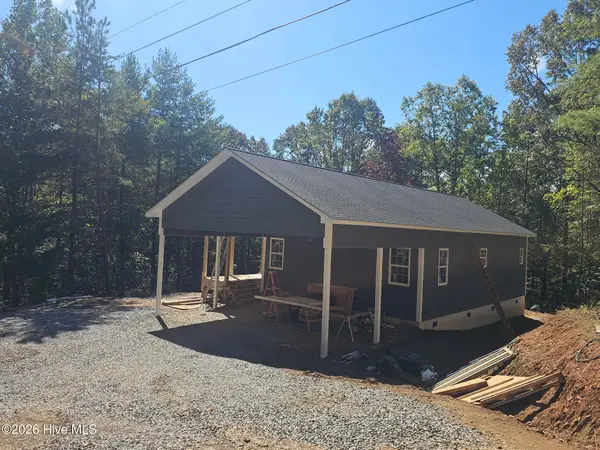 $349,500Active2 beds 2 baths1,288 sq. ft.
120 Dickey Creek Estates, Murphy, NC 28906
MLS# 100611903Listed by: REMAX TOWN & COUNTRY - MURPHY - New
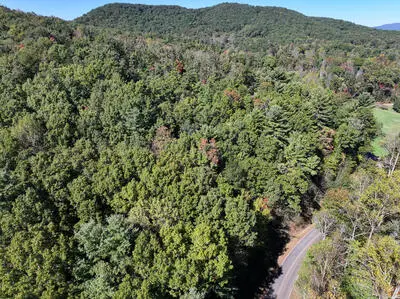 $250,000Active35.34 Acres
Tract 1 Shoal Creek Road, Murphy, NC 28906
MLS# 437083Listed by: COLDWELL BANKER HIGH COUNTRY REALTY - MURPHY - New
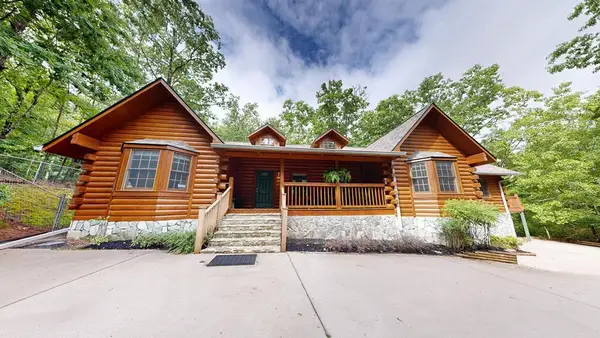 $499,000Active3 beds 2 baths2,785 sq. ft.
118 Laurel Ridge Lane, Murphy, NC 28906
MLS# 437084Listed by: OLD TOWN BROKERS - New
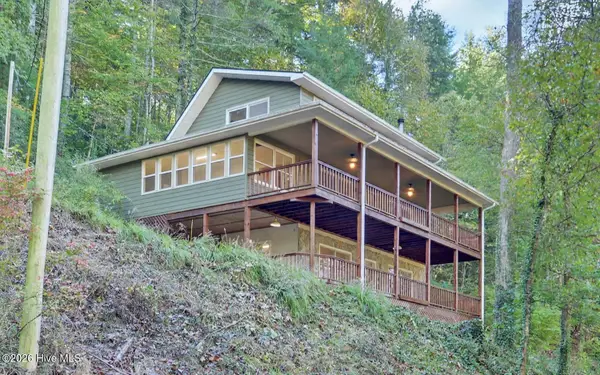 $650,000Active3 beds 3 baths2,872 sq. ft.
1489 Marrestop Road, Murphy, NC 28906
MLS# 100611842Listed by: APPALACHIAN LAND COMPANY - New
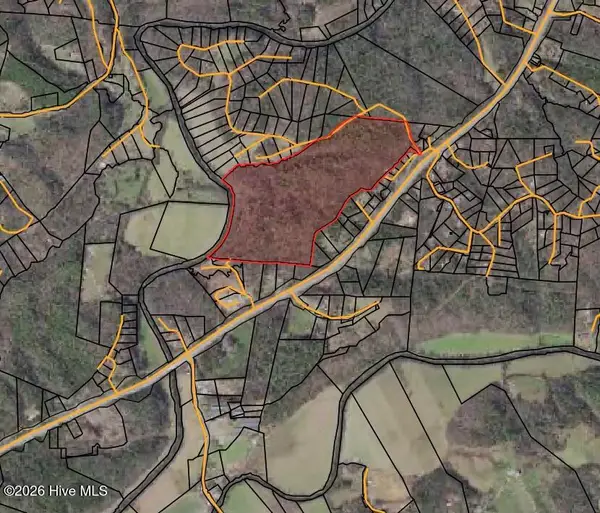 $1,036,200Active86.35 Acres
86.35 Acre Nc Highway 60, Murphy, NC 28906
MLS# 100611796Listed by: REMAX MOUNTAIN PROPERTIES - New
 $449,000Active4 beds 2 baths2,509 sq. ft.
1805 Wehutty Road, Murphy, NC 28906
MLS# 4433647Listed by: KELLER WILLIAMS MTN PARTNERS, LLC - New
 $39,000Active1.91 Acres
9-11 Sugar Maple Road, Murphy, NC 28906
MLS# 100611751Listed by: CAROLINA MOUNTAIN HOMES


Protect your home and budget from life's surprises with an Assurant Home Warranty, backed by a partner that supports you through every step of homeownership. Explore Plans.
© 2023 - 2026 ERA Franchise Systems LLC. All rights reserved. ERA Franchise Systems LLC fully supports the principles of the Fair Housing Act and the Equal Opportunity Act. ERA, ERA Real Estate powered, and their respective logos are registered service marks of ERA Franchise Systems LLC. Each office is independently owned and operated.