
121 Surrey Trail, Murphy, NC 28906
Local realty services provided by:ERA Sunrise Realty
Listed by: nancy truett
Office: truett family realty
MLS#:435309
Source:NEG
Price summary
- Price:$348,800
- Price per sq. ft.:$284.97
- Monthly HOA dues:$29.17
About this home
Brand new home in a beautiful peaceful wooded setting located Between Murphy and Blue Ridge. Wood siding with lots of covered porch space (484 sq. ft.) and open deck (120 sq. ft). Great big parking area with easy access and big back yard perfect for a firepit where you can sit and listen to the creek or hike the nature trail to the creek. Inside the house the Great room has tng ceilings, stacked rock gas f/p, custom kitchen w/island, LVP flooring throughout, handy utility room with 1/2 bath, 2 master suites,one has huge walk in closet, plenty of storage thru out the house, cultered marble sinks in both bathrooms. Lots of beautiful trees surround the property and when you enter the long side porch the temperature goes down instantly. Paved road all the way to the house. Estimate home to be finished on or before end of October. Some of the photos are of a similar finished house.
Contact an agent
Home facts
- Year built:2026
- Subdivision & Development:Ivy Bend
- Listing ID #:435309
- Updated:August 20, 2026 at 10:31 AM
Rooms and interior
- Bedrooms:2
- Total bathrooms:3
- Full bathrooms:2
- Half bathrooms:1
- Basement Description:Crawl Space
- Living area:1,224 sq. ft.
Heating and cooling
- Heating:Central
Structure and exterior
- Roof:Shingle
- Year built:2026
- Building area:1,224 sq. ft.
- Lot area:1.05 Acres
- Architectural Style:Chalet
- Construction Materials:Wood Siding
Utilities
- Water:Shared Well
- Sewer:Septic Tank
Finances and disclosures
- Price:$348,800
- Price per sq. ft.:$284.97
Features and amenities
- Amenities:Cathedral Ceiling(s), Ceiling Fan(s)
Parking
- Parking description:Driveway
New listings near 121 Surrey Trail
- New
 $79,999Active2.69 Acres
4,5&6 Mountain Wood Drive, Murphy, NC 28906
MLS# 435315Listed by: APPALACHIAN MOUNTAIN AND LAKE PROPERTIES - New
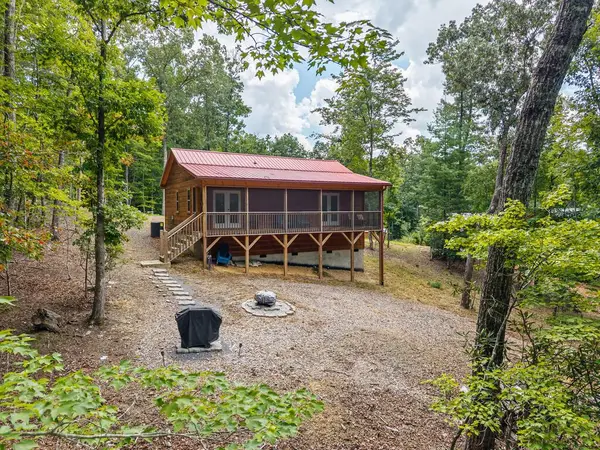 $308,000Active2 beds 2 baths864 sq. ft.
26 Carrolls Ridge, Murphy, NC 28906
MLS# 435300Listed by: GEORGIA MOUNTAIN LIVING REALTY, LLC - New
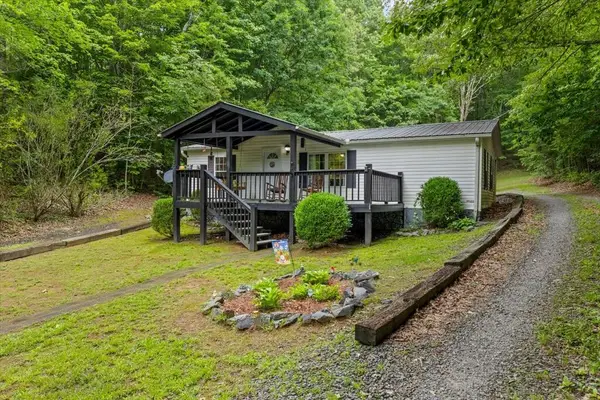 $214,800Active3 beds 2 baths
5620 Candy Mountain Rd, Murphy, NC 28906
MLS# 435289Listed by: EXP REALTY, LLC - New
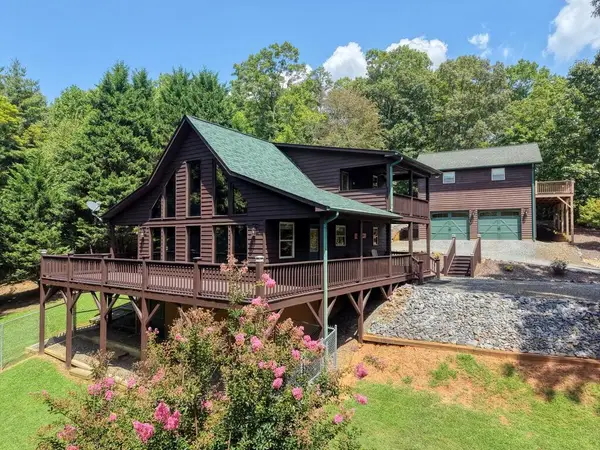 $435,000Active2 beds 2 baths
143 Lawrence Drive, Murphy, NC 28906
MLS# 435276Listed by: REMAX TOWN & COUNTRY - BLAIRSVILLE - New
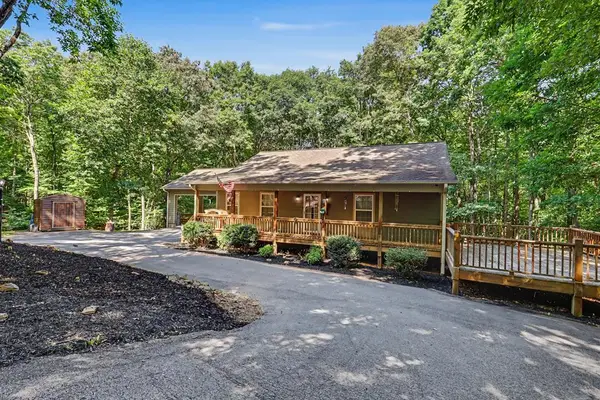 $324,900Active3 beds 2 baths
55 Rolling Oaks Road, Murphy, NC 28906
MLS# 435269Listed by: REMAX MOUNTAIN PROPERTIES - New
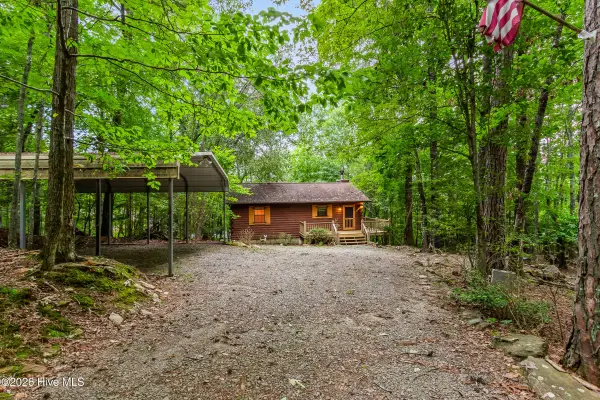 $199,800Active2 beds 2 baths900 sq. ft.
186 Amandas Way, Murphy, NC 28906
MLS# 100596999Listed by: REMAX MOUNTAIN PROPERTIES - New
 $40,000Active1.35 Acres
0 Wolfcreek Road, Murphy, NC 28906
MLS# 100596979Listed by: BERKSHIRE HATHAWAY HOMESERVICES - GEORGIA - New
 $130,000Active3 Acres
595 Horton Road, Murphy, NC 28906
MLS# 100596860Listed by: EXP REALTY - New
 $45,000Active1.55 Acres
3 Dasali Way, Murphy, NC 28906
MLS# 100596882Listed by: REMAX MOUNTAIN PROPERTIES


Protect your home and budget from life's surprises with an Assurant Home Warranty, backed by a partner that supports you through every step of homeownership. Explore Plans.
© 2023 - 2026 ERA Franchise Systems LLC. All rights reserved. ERA Franchise Systems LLC fully supports the principles of the Fair Housing Act and the Equal Opportunity Act. ERA, ERA Real Estate powered, and their respective logos are registered service marks of ERA Franchise Systems LLC. Each office is independently owned and operated.