
167 Lemon Drop Lane, Murphy, NC 28906
Local realty services provided by:ERA Strother Real Estate
167 Lemon Drop Lane,Murphy, NC 28906
$234,800
- 2 Beds
- 1 Baths
- 832 sq. ft.
- Single family
- Active
Listed by: poltrock team
Office: remax mountain properties
MLS#:100607853
Source:NC_CCAR
Price summary
- Price:$234,800
- Price per sq. ft.:$282.21
About this home
Tucked among the trees on approximately one wooded acre, a traditional cabin that blends into nature with its modern practicality, metal roof, welcoming front porch, and expansive rear deck that complements the peaceful atmosphere and creates an inviting, peaceful, restful area to live or escape to. Enter from the front porch into an open-air kitchen concept and living area designed for entertaining or enjoying complete solitude. The kitchen features speckled black countertops, an island with bar seating, black appliances, including a microwave, stove, and refrigerator. Upper and lower cabinets provide ample storage. A wall-mounted heating and air-conditioning unit provides year-round comfort. Classic tongue-and-groove knotty pine covers the floors, walls, and vaulted ceilings, filling the interior with warmth and character. Large windows bring abundant natural light into the airy space, while a stacked-stone fireplace casts a cozy glow. Mountain-etched glass doors celebrate the surrounding terrain and wildlife ambience that opens to a porch extending beyond the length of the home. From here, one can enjoy views of the gently sloping backyard, mature trees, and a small central clearing. Rock and wood steps built into the landscape provide backyard access. The main-level primary bedroom offers views of both the front and rear yards, plentiful light, and a sizable closet. Centrally located off the hall, the full bathroom includes a single-sink vanity, shower, and step-in tub. A dark green laminate countertop beautifully accents the golden tones of the natural wood. Conveniently and cleverly positioned between the kitchen and bathroom, is the combined laundry, utility, and storage room that makes efficient use of the home's footprint and optimum usage. Above, a ladder-accessible loft serves as the second bedroom, offering elevated views of the driveway and wooded surroundings. This distinctive two-bedroom, one-bath cabin delivers rustic charm, thoughtful functionality, and a quiet connection to nature. As an added convenience Fiber Optic internet and a radon mitigation system. Are you ready to take that deep breath, relax and live one with nature with all the luxuries this home offers?...
Contact an agent
Home facts
- Year built:2012
- Subdivision & Development:Big Rock
- Listing ID #:100607853
- Added:1 day(s) ago
- Updated:October 02, 2026 at 06:59 PM
Rooms and interior
- Bedrooms:2
- Total bathrooms:1
- Full bathrooms:1
- Rooms Total:5
- Flooring:Wood
- Dining Description:Eat-in Kitchen
- Kitchen Description:Eat-in Kitchen, Kitchen Island, Range, Refrigerator
- Living area:832 sq. ft.
Heating and cooling
- Heating:Electric, Heat Pump, Heating
Structure and exterior
- Roof:Metal
- Year built:2012
- Building area:832 sq. ft.
- Lot area:1.57 Acres
- Construction Materials:Log, Wood Siding
- Exterior Features:Deck
- Foundation Description:Slab
- Levels:1.5 Story
Schools
- High school:Hiwassee Dam
- Middle school:Hiwassee Dam
- Elementary school:Murphy
Utilities
- Water:Shared Well
Finances and disclosures
- Price:$234,800
- Price per sq. ft.:$282.21
Features and amenities
- Appliances:Dryer, Range, Refrigerator, Washer
- Laundry features:Dryer, Laundry Closet, Washer
- Amenities:Blinds/Shades, Ceiling Fan(s), Furnished, Vaulted Ceiling(s), Water
Parking
- Parking description:Gravel

New listings near 167 Lemon Drop Lane
- New
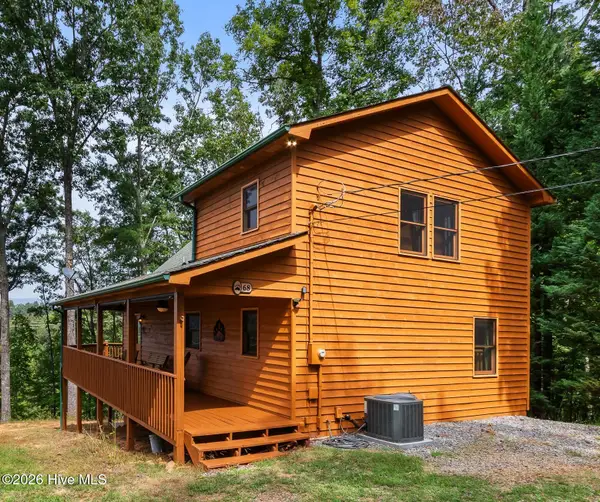 $419,800Active3 beds 3 baths2,173 sq. ft.
68 Big Rock Trail, Murphy, NC 28906
MLS# 100607827Listed by: REMAX MOUNTAIN PROPERTIES - New
 $19,900Active1.19 Acres
00 Panda Lane, Murphy, NC 28906
MLS# 436570Listed by: REMAX MOUNTAIN PROPERTIES - New
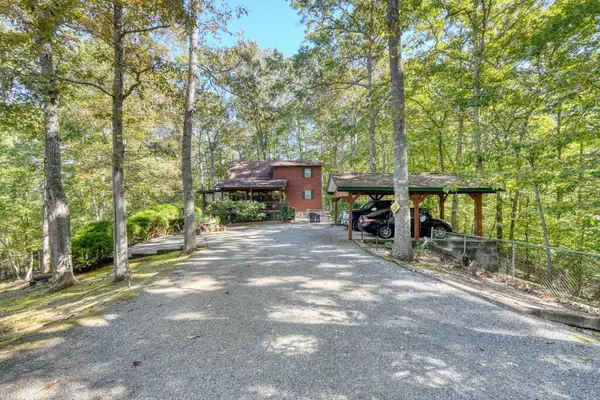 $410,000Active2 beds 2 baths
219 Stonecrest Lane, Murphy, NC 28906
MLS# 436564Listed by: REMAX TOWN & COUNTRY - BLAIRSVILLE - New
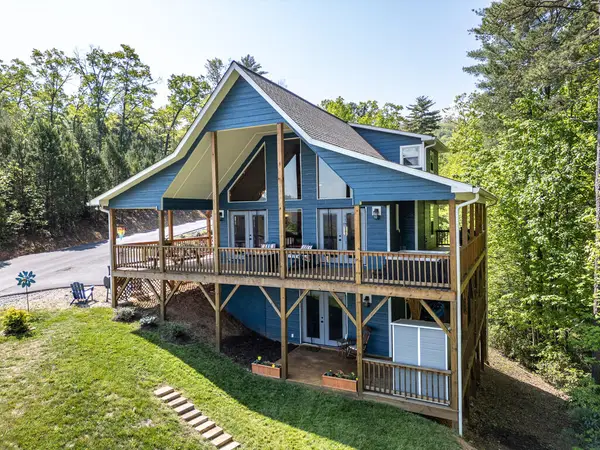 $475,000Active2 beds 3 baths2,040 sq. ft.
640 Point Overlook Trail, Murphy, NC 28906
MLS# 436560Listed by: REMAX TOWN & COUNTRY - MURPHY - New
 $8,500Active1.6 Acres
Lot 9 Wolf Ridge Lane, Murphy, NC 28906
MLS# 100607669Listed by: MOUNTAIN PLACE REALTY - New
 $43,000Active3.59 Acres
Lot 17 Outlook Road, Murphy, NC 28906
MLS# 100607674Listed by: MOUNTAIN PLACE REALTY - New
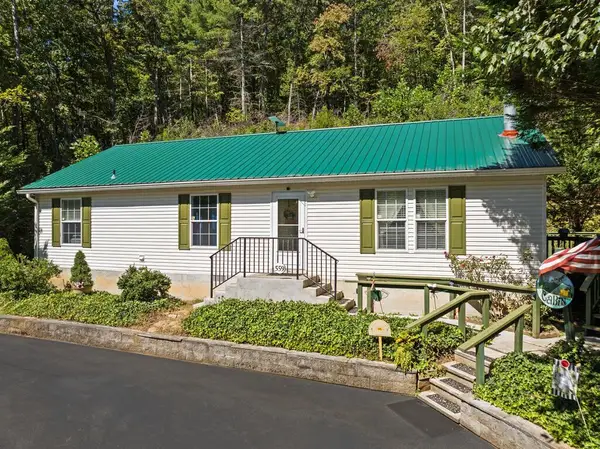 $350,000Active2 beds 2 baths
559 Misty River Circle, Murphy, NC 28906
MLS# 436551Listed by: BLUE RIDGE REALTY INC. / GA CORP. - New
 $19,900Active1.19 Acres
53 Panda Lane, Murphy, NC 28906
MLS# 100607569Listed by: REMAX MOUNTAIN PROPERTIES - New
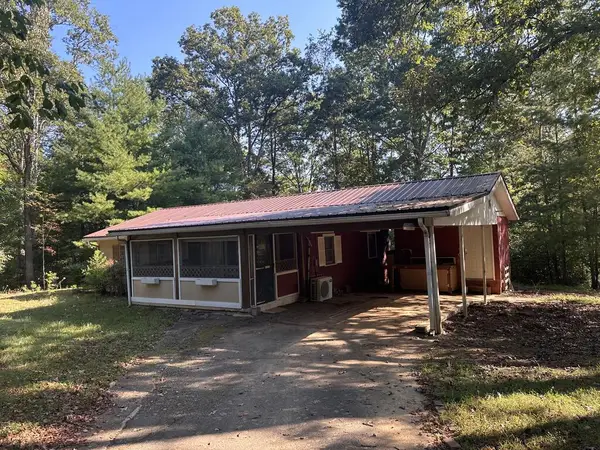 $229,000Active2 beds 1 baths875 sq. ft.
680 Culberson Road, Murphy, NC 28906
MLS# 436531Listed by: VISTA REALTY


Protect your home and budget from life's surprises with an Assurant Home Warranty, backed by a partner that supports you through every step of homeownership. Explore Plans.
© 2023 - 2026 ERA Franchise Systems LLC. All rights reserved. ERA Franchise Systems LLC fully supports the principles of the Fair Housing Act and the Equal Opportunity Act. ERA, ERA Real Estate powered, and their respective logos are registered service marks of ERA Franchise Systems LLC. Each office is independently owned and operated.