
171 Laurel Oak Lane, Murphy, NC 28906
Local realty services provided by:ERA Wilder Realty
171 Laurel Oak Lane,Murphy, NC 28906
$349,800
- 2 Beds
- 2 Baths
- 1,323 sq. ft.
- Single family
- Active
Listed by: poltrock team
Office: remax mountain properties
MLS#:100588088
Source:NC_CCAR
Price summary
- Price:$349,800
- Price per sq. ft.:$264.4
About this home
From the moment you step inside, this 2-bedroom, 2-bathroom cabin feels like the mountain getaway you've been looking for. The great room welcomes you with vaulted ceilings, warm wood floors, plenty of windows that fill the space with natural light, and a gas fireplace that makes it easy to imagine cozy evenings year-round. The main level is designed for COMFORTABLE EVERYDAY LIVING, featuring a guest bedroom and full bathroom, along with a conveniently located laundry room. The open layout creates an easy flow between the living space and the rest of the home while still maintaining the inviting character of a true mountain cabin. Upstairs, you'll find the private primary suite, complete with an adjoining bathroom, a walk-in closet, and plenty of room to unwind. An oversized two-car garage offers abundant storage, while the additional carport provides even more covered parking. Off the back of the home, a large screened porch offers the ideal place to enjoy your morning coffee, listen to the sounds of nature, or relax after a day spent exploring the mountains. Also, community residents enjoy lake access for kayaking and fishing! Sold FULLY FURNISHED, this property is ready to enjoy from day one....
Contact an agent
Home facts
- Year built:2017
- Subdivision & Development:Cabins At Wells Lake
- Listing ID #:100588088
- Added:58 day(s) ago
- Updated:September 07, 2026 at 10:26 AM
Rooms and interior
- Bedrooms:2
- Total bathrooms:2
- Full bathrooms:2
- Rooms Total:3
- Flooring:Wood
- Dining Description:Eat-in Kitchen
- Bathrooms Description:Walk-in Shower
- Kitchen Description:Dishwasher, Eat-in Kitchen, Kitchen Island, Range, Refrigerator
- Bedroom Description:Walk-In Closet(s)
- Living area:1,323 sq. ft.
Heating and cooling
- Cooling:Central Air
- Heating:Heat Pump, Heating, Propane
- Central air:Yes
Structure and exterior
- Roof:Metal
- Year built:2017
- Building area:1,323 sq. ft.
- Lot area:0.64 Acres
- Construction Materials:Log, Wood Frame
- Exterior Features:Screened
- Foundation Description:Crawl Space
- Levels:2 Story
Schools
- High school:Murphy High School
- Middle school:Martins Creek Middle
- Elementary school:Martins Creek
Utilities
- Water:Shared Well
Finances and disclosures
- Price:$349,800
- Price per sq. ft.:$264.4
Features and amenities
- Appliances:Dishwasher, Dryer, Range, Refrigerator, Washer
- Laundry features:Dryer, In Hall, Laundry Closet, Washer
- Amenities:Ceiling Fan(s), Furnished, Vaulted Ceiling(s), Walk-In Closet(s)
Parking
- Total parking spaces:2
- Parking description:Attached Garage, Garage, Gravel
- Garage:Yes
- Garage spaces:2
- Carport spaces:1

New listings near 171 Laurel Oak Lane
- New
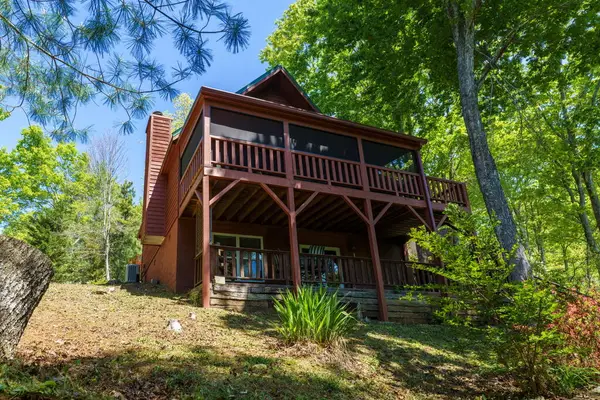 $336,000Active2 beds 3 baths1,636 sq. ft.
45 Black Bear Trace, Murphy, NC 28906
MLS# 435868Listed by: REAL BROKER LLC - New
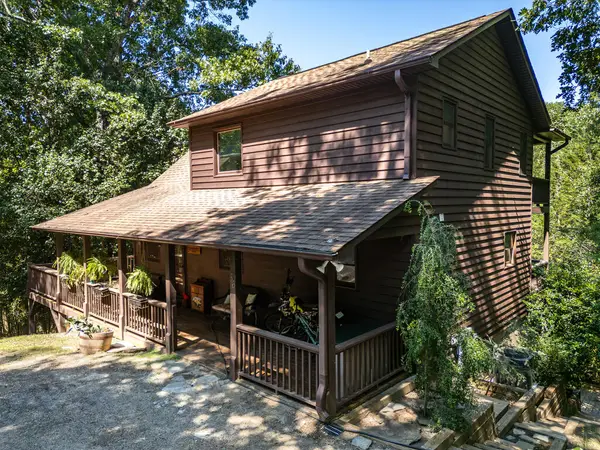 $360,000Active2 beds 3 baths
56 Waxwing Trail, Murphy, NC 28906
MLS# 435862Listed by: REMAX TOWN & COUNTRY - MURPHY - New
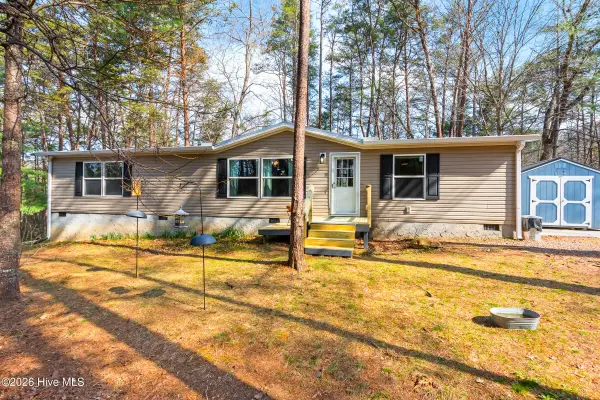 $219,800Active3 beds 2 baths1,445 sq. ft.
89 Kanati Trail, Murphy, NC 28906
MLS# 100601755Listed by: REMAX MOUNTAIN PROPERTIES - New
 $269,000Active2 beds 1 baths624 sq. ft.
363 Granite Lane, Murphy, NC 28906
MLS# 100601662Listed by: COLLECTIVE REALTY LLC - New
 $38,592Active6.7 Acres
Lot 31 Ranger Road, Murphy, NC 28906
MLS# 100601607Listed by: FIV REALTY CO - New
 $230,000Active2 beds 1 baths408 sq. ft.
14551 Joe Brown Highway, Murphy, NC 28906
MLS# 100601518Listed by: REMAX MOUNTAIN PROPERTIES - New
 $249,900Active1 beds 1 baths
305 Whispering Hills Road, Murphy, NC 28906
MLS# 10840386Listed by: Coldwell Banker High Country - New
 $599,800Active3 beds 2 baths1,992 sq. ft.
241 Bunny Run, Murphy, NC 28906
MLS# 100601326Listed by: REMAX MOUNTAIN PROPERTIES - New
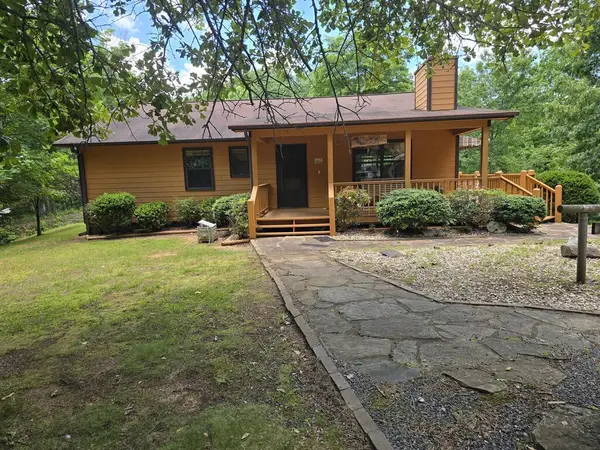 $303,900Active2 beds 2 baths
33 Fieldcrest Drive, Murphy, NC 28906
MLS# 435763Listed by: GEORGIA MOUNTAIN & LAKE PROPERTIES, LLC. - New
 $265,000Active3 beds 2 baths1,550 sq. ft.
122 Hidden Valley Road, Murphy, NC 28906
MLS# 100600904Listed by: REMAX TOWN & COUNTRY - MURPHY


Protect your home and budget from life's surprises with an Assurant Home Warranty, backed by a partner that supports you through every step of homeownership. Explore Plans.
© 2023 - 2026 ERA Franchise Systems LLC. All rights reserved. ERA Franchise Systems LLC fully supports the principles of the Fair Housing Act and the Equal Opportunity Act. ERA, ERA Real Estate powered, and their respective logos are registered service marks of ERA Franchise Systems LLC. Each office is independently owned and operated.