
267 Vista Hills Road, Murphy, NC 28906
Local realty services provided by:ERA Sunrise Realty
Listed by: dorothy colestock
Office: big realty!
MLS#:434083
Source:NEG
Price summary
- Price:$429,800
- Price per sq. ft.:$223.85
- Monthly HOA dues:$20.83
About this home
Priced below recent appraisal!! Adjacent .80 acre buffer lot also available and owner is willing to finance the lot. Escape to your own private mountain sanctuary, nestled on 1.35 acres, beautifully landscaped in Rolling Hills Estates. This immaculate home perfectly balances rustic charm with modern elegance, vaulted wood ceilings, rich hardwood floors and dramatic floor to ceiling stone fireplace, equipped with remote control gas logs. The gourmet kitchen is a chef's dream, complete with premium knotty Alder cabinetry, gleaming quartz countertops and a comfortably functional breakfast bar. The main level offers seamless one level living with a primary suite, guest bedroom and 2 full baths. Step outside to the screened in deck, your private oasis for peaceful mornings or evening gatherings, overlooking a private serene backyard carpet of moss and fern patches under a canopy of mature hardwoods. The fully finished walk out lower terrace level adds exceptional versatility, offering a large family room with a cozy propane log heater, laundry, kitchenette, full bath and 2 bonus rooms with closets, ideal for an in-law suite, home office or guest quarters. There is a detached carport/workshop with 22V whole house generator hookup. Adjoining lot is available for added privacy! This move in ready retreat is the mountain home you've been waiting for!...
Contact an agent
Home facts
- Year built:2006
- Subdivision & Development:Rollling Hills
- Listing ID #:434083
- Updated:September 25, 2026 at 03:16 PM
Rooms and interior
- Bedrooms:2
- Total bathrooms:3
- Full bathrooms:3
- Flooring:Tile, Wood
- Kitchen Description:Dishwasher, Microwave, Range, Refrigerator
- Basement Description:Finished, Full
- Living area:1,920 sq. ft.
Heating and cooling
- Cooling:Electric
- Heating:Central, Electric, Heat Pump
Structure and exterior
- Roof:Shingle
- Year built:2006
- Building area:1,920 sq. ft.
- Lot area:1.35 Acres
- Architectural Style:Ranch
- Construction Materials:Wood Siding
- Exterior Features:Detached Workshop, Garden, Private Yard
Utilities
- Water:Shared Well
- Sewer:Septic Tank
Finances and disclosures
- Price:$429,800
- Price per sq. ft.:$223.85
Features and amenities
- Appliances:Dishwasher, Dryer, Microwave, Range, Refrigerator, Washer
- Laundry features:In Basement
- Amenities:Cathedral Ceiling(s), Ceiling Fan(s)
Parking
- Parking description:Carport, Detached
- Garage spaces:1
New listings near 267 Vista Hills Road
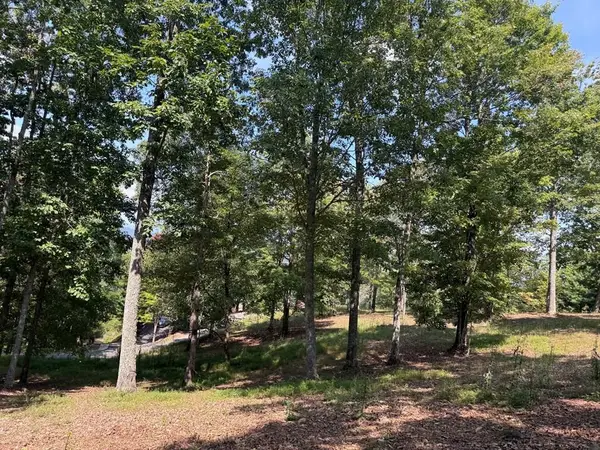 $135,000Active4.88 Acres
123 Madison Lane, Murphy, NC 28906
MLS# 98524867Listed by: REMAX MOUNTAIN PROPERTIES- New
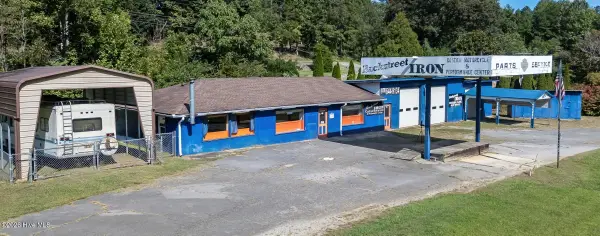 $294,800Active1 beds 2 baths3,298 sq. ft.
7878 W Us Highway 64, Murphy, NC 28906
MLS# 100606055Listed by: REMAX MOUNTAIN PROPERTIES - New
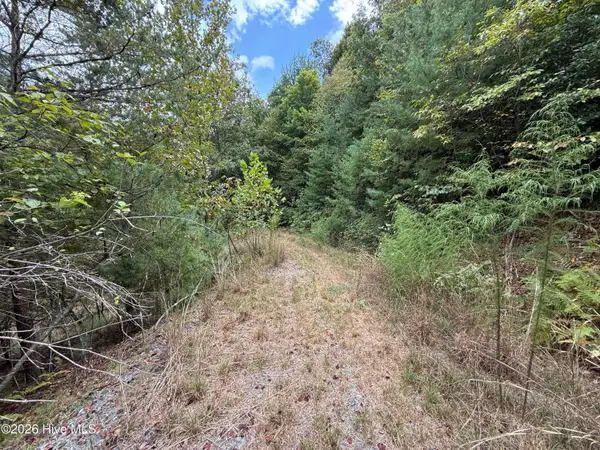 $24,900Active1.39 Acres
190 Leisey Lane, Murphy, NC 28906
MLS# 100606030Listed by: REMAX MOUNTAIN PROPERTIES - New
 $750,000Active21.73 Acres
1271 Andrews Road, Murphy, NC 28906
MLS# 100605957Listed by: REMAX TOWN & COUNTRY - MURPHY - New
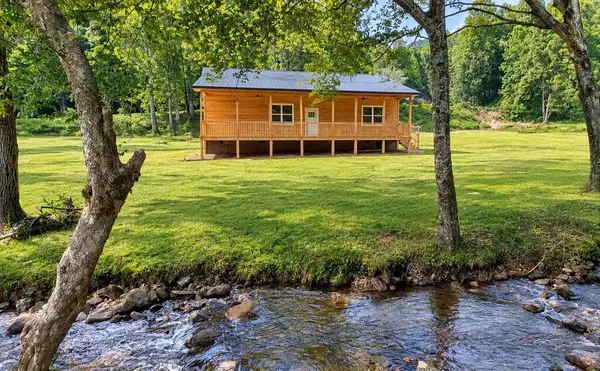 $499,900Active3 beds 2 baths1,400 sq. ft.
3991 Boiling Springs Road, Murphy, NC 28906
MLS# 436320Listed by: REMAX MOUNTAIN PROPERTIES - New
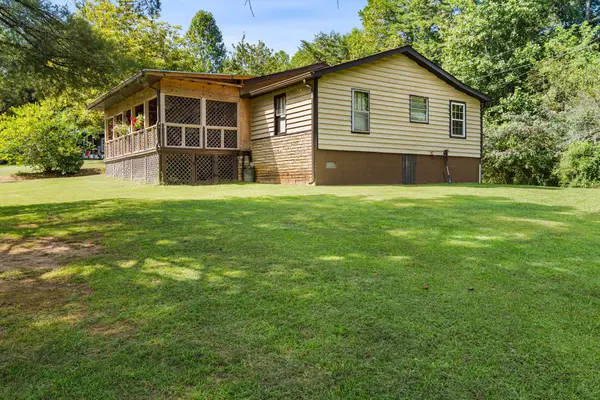 $189,900Active2 beds 1 baths1,052 sq. ft.
44 Little Wolf Creek Rd, Murphy, NC 28906
MLS# 3598592Listed by: APPALACHIAN LAND CO. - New
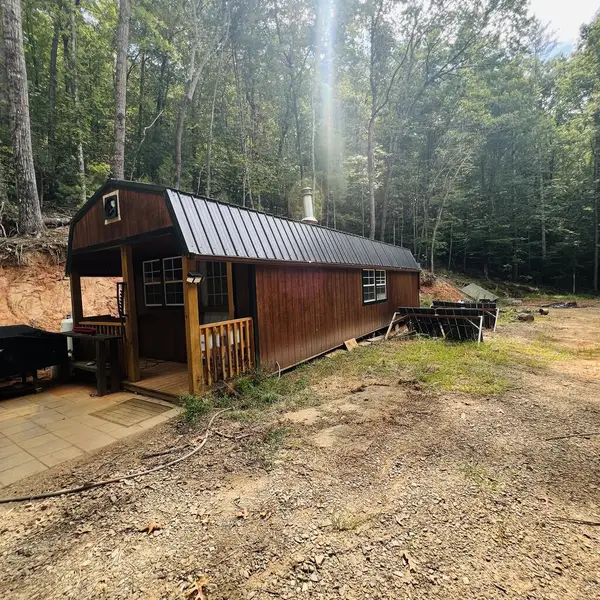 $99,000Active6.8 Acres
1005 Cliff Raper Road, Murphy, NC 28906
MLS# 436313Listed by: CAROLINA MOUNTAIN HOMES - New
 $874,800Active5 beds 5 baths4,614 sq. ft.
755 Wehutty Road, Murphy, NC 28906
MLS# 100605709Listed by: REMAX MOUNTAIN PROPERTIES - New
 $38,000Active1.66 Acres
9 Yellow Maple Drive, Murphy, NC 28906
MLS# 100605720Listed by: COLDWELL BANKER HIGH COUNTRY - New
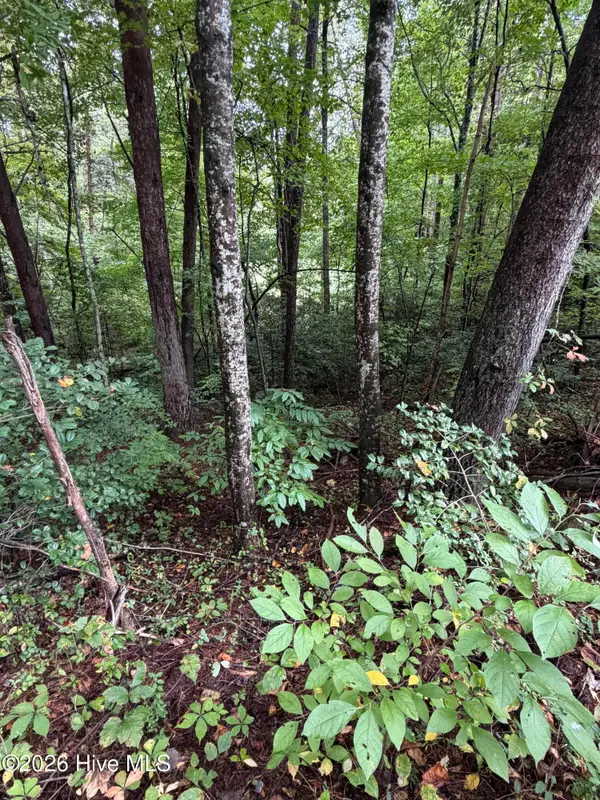 $79,900Active2.05 Acres
0 Little Wolfcreek Road, Murphy, NC 28906
MLS# 100605763Listed by: APPALACHIAN LAND COMPANY


Protect your home and budget from life's surprises with an Assurant Home Warranty, backed by a partner that supports you through every step of homeownership. Explore Plans.
© 2023 - 2026 ERA Franchise Systems LLC. All rights reserved. ERA Franchise Systems LLC fully supports the principles of the Fair Housing Act and the Equal Opportunity Act. ERA, ERA Real Estate powered, and their respective logos are registered service marks of ERA Franchise Systems LLC. Each office is independently owned and operated.