
30 Skyline Drive, Murphy, NC 28906
Local realty services provided by:ERA Sunrise Realty
Listed by: lucretia collins team, anna davis
Office: remax town & country - downtown blairsville
MLS#:435626
Source:NEG
Price summary
- Price:$399,900
- Price per sq. ft.:$149.78
About this home
Welcome home to this well-maintained, tastefully updated brick home inside the city limits of Murphy! Thoughtfully designed to blend comfort, functionality, and an elevated lifestyle, this spacious 3BR/2.5BA residence is nestled on a quiet cul-de-sac while offering the convenience of in-town living. Two additional flex rooms provide versatile options for offices, guest rooms, hobbies, or additional sleeping space. The large primary suite is located on the main level and features his-and-her closets and a beautifully updated bathroom. The open kitchen and dining area includes a generous pantry, stainless steel appliances, quartz countertops, and a tiled backsplash, all overlooking the bright great room with a cozy wood-burning fireplace. Updated lighting, LVP flooring, and carpet create a fresh, stylish feel throughout. Upstairs offers two well-appointed bedrooms, each providing a comfortable private retreat, along with a full bathroom featuring a double vanity. The former carport has been transformed into a spacious screened-in area, perfect for relaxing or entertaining, with the flexibility to convert back into a carport or enclose as a two-car garage. The full unfinished walk-out basement offers exceptional storage and future potential, including a one-car garage, workshop with shelving, wood-burning stove, and additional storage room. Enjoy the back deck overlooking the fenced backyard, along with a level, beautifully landscaped front yard. New roof in 2020 and new HVAC in 2024. Just minutes from shopping, dining, and entertainment, this home offers spacious rooms, generous closets, stylish updates, and abundant storage—with even more to appreciate in person. Don't forget to view the walk-through video!...
Contact an agent
Home facts
- Year built:1983
- Listing ID #:435626
- Updated:October 14, 2026 at 03:34 PM
Rooms and interior
- Bedrooms:3
- Total bathrooms:3
- Full bathrooms:2
- Half bathrooms:1
- Flooring:Carpet, Wood
- Kitchen Description:Dishwasher, Microwave, Range, Refrigerator
- Basement Description:Full, Unfinished
- Living area:2,670 sq. ft.
Heating and cooling
- Cooling:Electric
- Heating:Central, Electric, Heat Pump, Wood Stove
Structure and exterior
- Roof:Shingle
- Year built:1983
- Building area:2,670 sq. ft.
- Lot area:0.6 Acres
- Architectural Style:Contemporary, Ranch
- Construction Materials:Brick, Vinyl Siding
- Exterior Features:Fenced, Private Yard
Utilities
- Water:Public
- Sewer:Septic Tank
Finances and disclosures
- Price:$399,900
- Price per sq. ft.:$149.78
Features and amenities
- Appliances:Dishwasher, Dryer, Microwave, Range, Refrigerator, Washer
- Amenities:Ceiling Fan(s), Pantry
Parking
- Parking description:Carport, Driveway, Garage
- Garage spaces:1
New listings near 30 Skyline Drive
- New
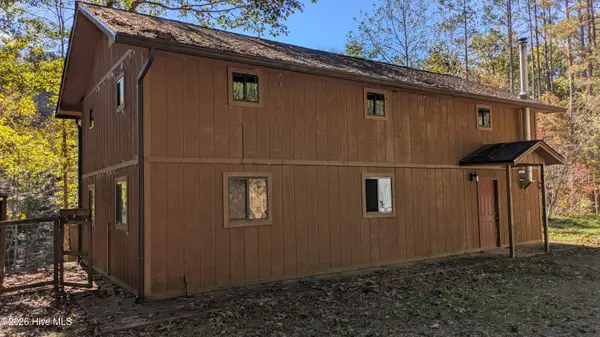 $269,000Active3 beds 2 baths1,848 sq. ft.
25 Raymond Road, Murphy, NC 28906
MLS# 100610142Listed by: REMAX MOUNTAIN PROPERTIES - New
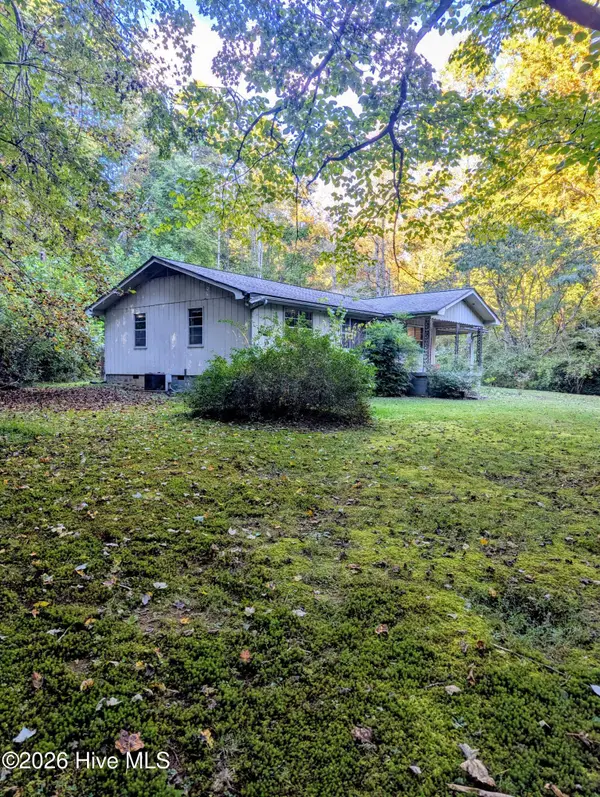 $149,900Active3 beds 2 baths
1226 Reservoir Road, Murphy, NC 28906
MLS# 100610152Listed by: EXP REALTY - New
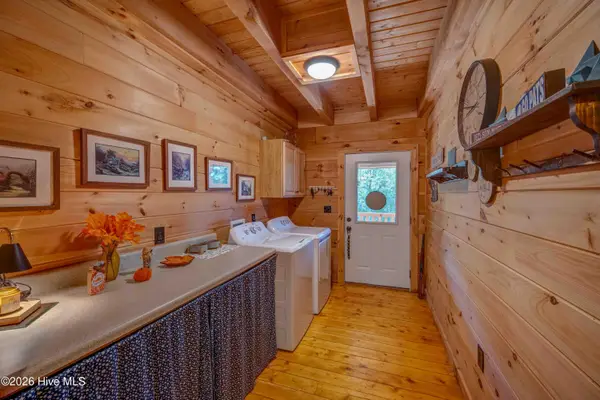 $699,900Active2 beds 2 baths3,072 sq. ft.
265 Pleasant Hill Road, Murphy, NC 28906
MLS# 100610160Listed by: REMAX MOUNTAIN PROPERTIES - New
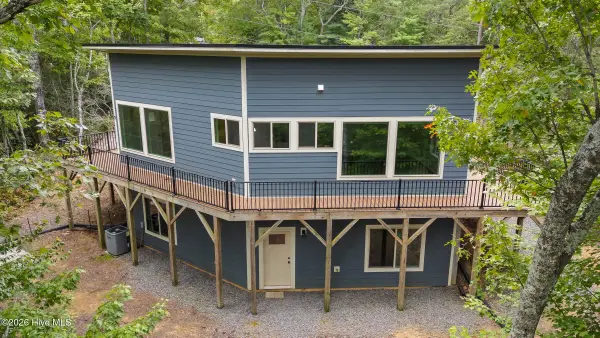 $297,000Active2 beds 3 baths1,400 sq. ft.
315 Peachtree Mountain Estates Road, Murphy, NC 28906
MLS# 100610073Listed by: REMAX MOUNTAIN PROPERTIES - New
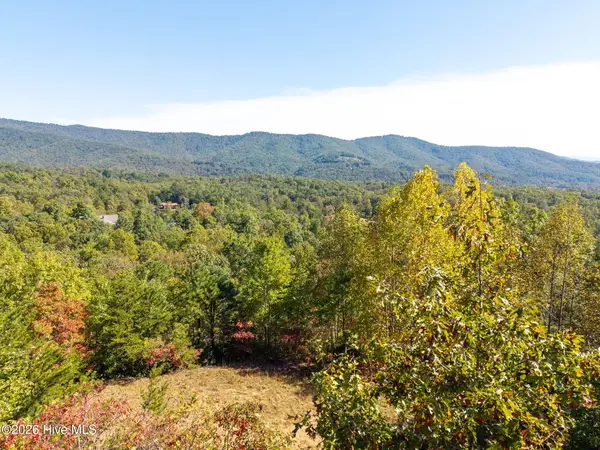 $55,000Active1.94 Acres
33 Sugarwood Drive, Murphy, NC 28906
MLS# 100610037Listed by: HOWARD HANNA ALLEN TATE - MURPHY - New
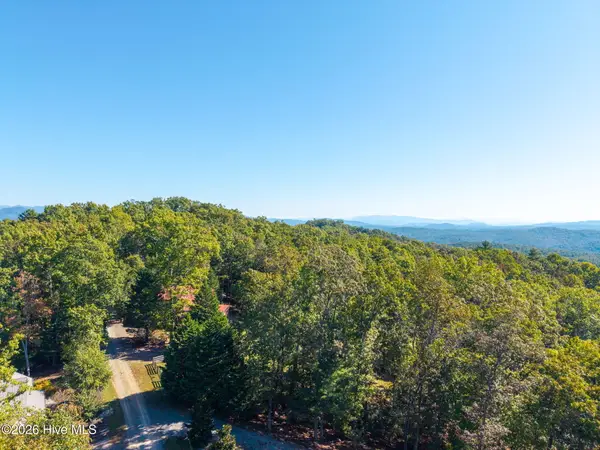 $65,000Active0.78 Acres
310 Skyland Trail, Murphy, NC 28906
MLS# 100610056Listed by: HOWARD HANNA ALLEN TATE - MURPHY - New
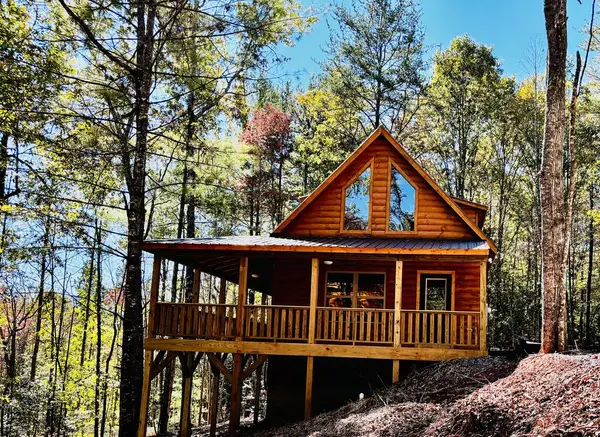 $249,900Active2 beds 2 baths760 sq. ft.
752 Whispering Ridge Dr., Murphy, NC 28906
MLS# 436846Listed by: EXIT REALTY MOUNTAIN VIEW PROPERTIES - New
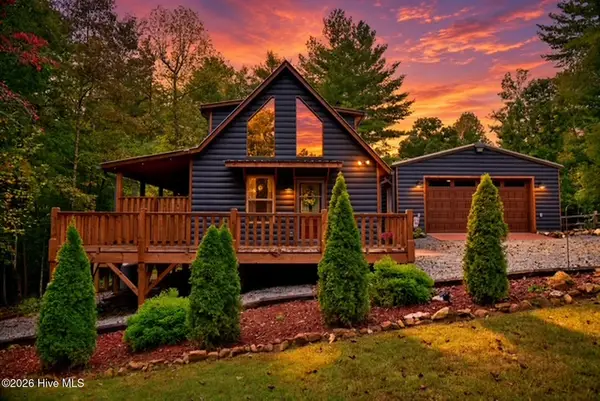 $387,000Active2 beds 2 baths893 sq. ft.
85 Travelers Trail, Murphy, NC 28906
MLS# 100609922Listed by: KELLER WILLIAMS - ELEVATE - New
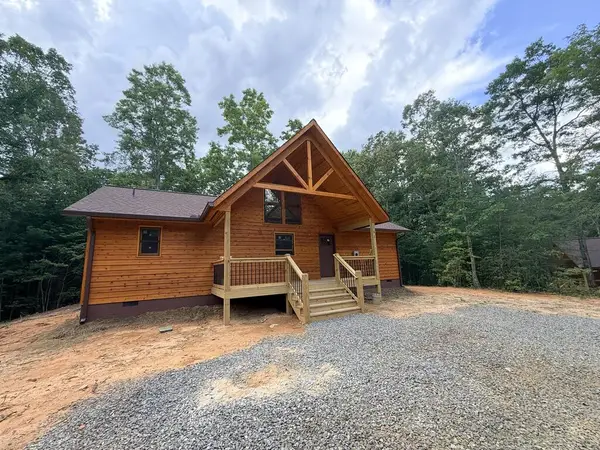 $339,900Active2 beds 2 baths1,104 sq. ft.
180 Gray Grouse Trail, Murphy, NC 28906
MLS# 436836Listed by: CAROLINA MOUNTAIN HOMES - New
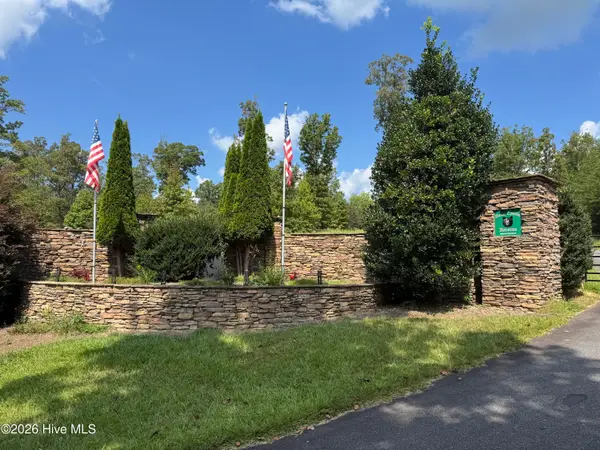 $30,000Active1.39 Acres
39 Spirit Bear Drive, Murphy, NC 28906
MLS# 100609861Listed by: CAROLINA MOUNTAIN HOMES


Protect your home and budget from life's surprises with an Assurant Home Warranty, backed by a partner that supports you through every step of homeownership. Explore Plans.
© 2023 - 2026 ERA Franchise Systems LLC. All rights reserved. ERA Franchise Systems LLC fully supports the principles of the Fair Housing Act and the Equal Opportunity Act. ERA, ERA Real Estate powered, and their respective logos are registered service marks of ERA Franchise Systems LLC. Each office is independently owned and operated.