
35 Honeysuckle Lane, Murphy, NC 28906
Local realty services provided by:ERA Sunrise Realty
Listed by: donna srabian team
Office: remax town & country - murphy
MLS#:436950
Source:NEG
Price summary
- Price:$625,000
- Price per sq. ft.:$143.98
- Monthly HOA dues:$50.42
About this home
Over 5,000 sq. ft. of combined finished space in the desirable gated community of Five Forks! Offering plenty of room to spread out, this spacious home features a versatile floor plan with generous living areas throughout. A welcoming foyer leads into the main level, featuring warm tongue-and-groove ceilings, a large eat-in kitchen, a primary suite, and a convenient half bath. Upstairs, two additional bedrooms, each with its own private covered balcony, share a full bath and an open gathering area, providing comfortable space for family or guests. The finished lower level offers an expansive family room along with two additional bonus rooms, ideal for a home office, exercise room, hobbies, or additional recreational space. Outdoor living is equally inviting, with a spacious wraparound deck and a full-length screened porch featuring a fireplace—a wonderful place to relax or entertain. A detached three-car garage provides ample parking, storage, and workshop possibilities, with an additional 698 sq. ft. of heated and finished space above the two-car section, ideal for a studio, office, or hobby area. All-paved roads and a paved driveway provide easy access. Conveniently located between Murphy, NC, and Blairsville, GA, with shopping, dining, and medical facilities in both towns, this property offers an appealing combination of generous living space, versatility, and accessibility....
Contact an agent
Home facts
- Year built:2005
- Subdivision & Development:Five Forks
- Listing ID #:436950
- Updated:October 16, 2026 at 10:46 PM
Rooms and interior
- Bedrooms:3
- Total bathrooms:4
- Full bathrooms:4
- Flooring:Carpet, Tile, Vinyl, Wood
- Kitchen Description:Dishwasher, Microwave, Range, Refrigerator
- Basement Description:Finished, Full
- Living area:4,341 sq. ft.
Heating and cooling
- Cooling:Electric
- Heating:Central, Electric, Heat Pump
Structure and exterior
- Roof:Shingle
- Year built:2005
- Building area:4,341 sq. ft.
- Lot area:0.69 Acres
- Architectural Style:Cabin
- Construction Materials:Wood Siding
- Exterior Features:Detached Workshop
Utilities
- Water:Shared Well
- Sewer:Septic Tank
Finances and disclosures
- Price:$625,000
- Price per sq. ft.:$143.98
Features and amenities
- Appliances:Dishwasher, Dryer, Microwave, Range, Refrigerator, Washer
- Laundry features:In Basement
- Amenities:Cathedral Ceiling(s), Ceiling Fan(s)
Parking
- Parking description:Detached, Driveway, Garage
- Garage spaces:3
New listings near 35 Honeysuckle Lane
- New
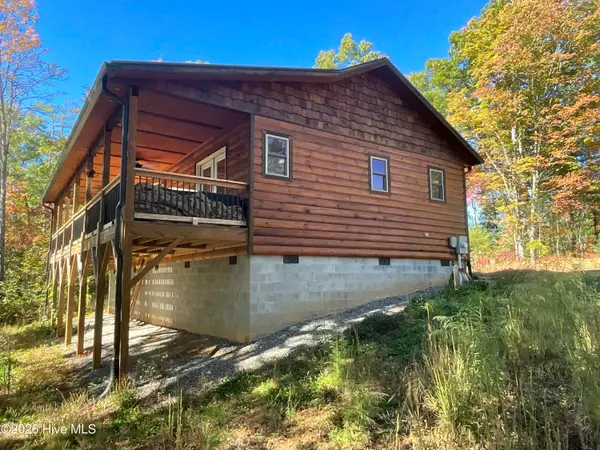 $359,000Active2 beds 3 baths1,392 sq. ft.
225 Hiwassee Creek Estates, Murphy, NC 28906
MLS# 100611989Listed by: REMAX MOUNTAIN PROPERTIES - New
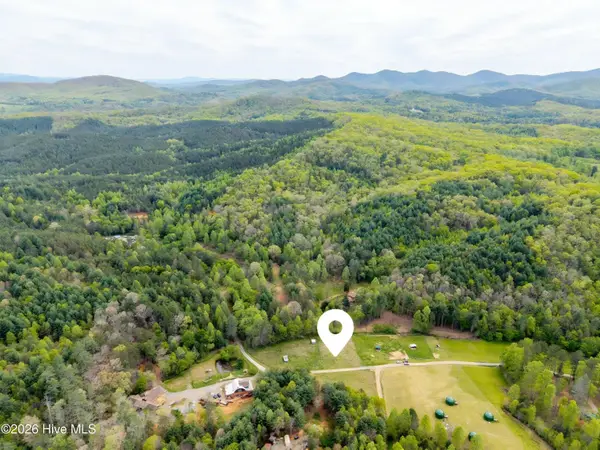 $160,000Active2 Acres
2 Ac 125 Milk And Honey Drive, Murphy, NC 28906
MLS# 100612019Listed by: CREEKSIDE REALTY - New
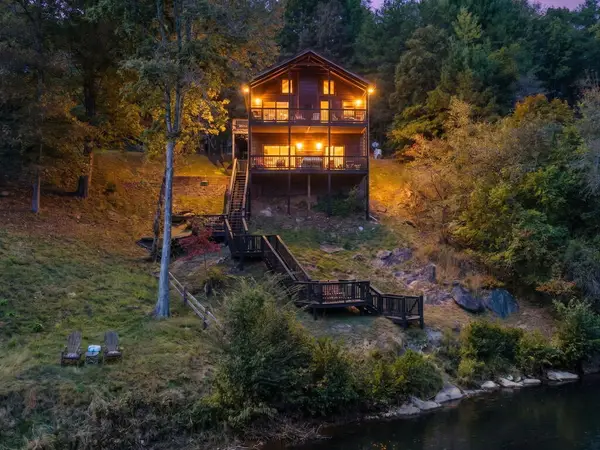 $529,000Active3 beds 2 baths1,400 sq. ft.
47 Running Waters Trail, Murphy, NC 28906
MLS# 437086Listed by: GREAT MOUNTAIN PROPERTIES, INC. - New
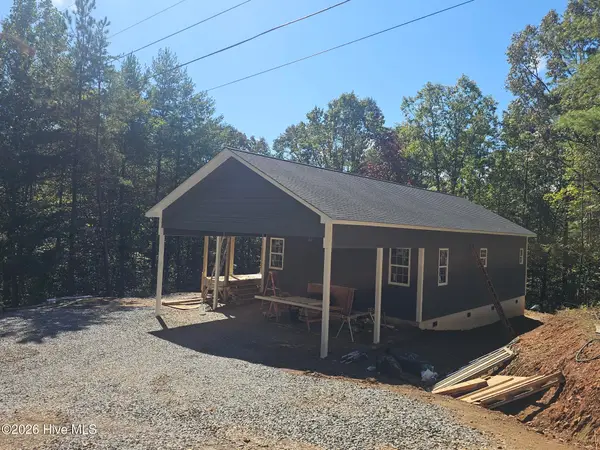 $349,500Active2 beds 2 baths1,288 sq. ft.
120 Dickey Creek Estates, Murphy, NC 28906
MLS# 100611903Listed by: REMAX TOWN & COUNTRY - MURPHY - New
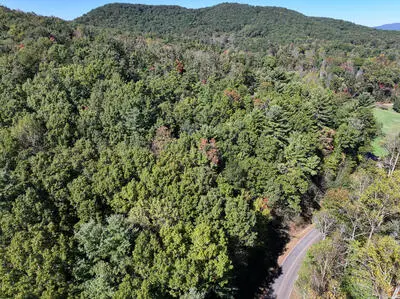 $250,000Active35.34 Acres
Tract 1 Shoal Creek Road, Murphy, NC 28906
MLS# 437083Listed by: COLDWELL BANKER HIGH COUNTRY REALTY - MURPHY - New
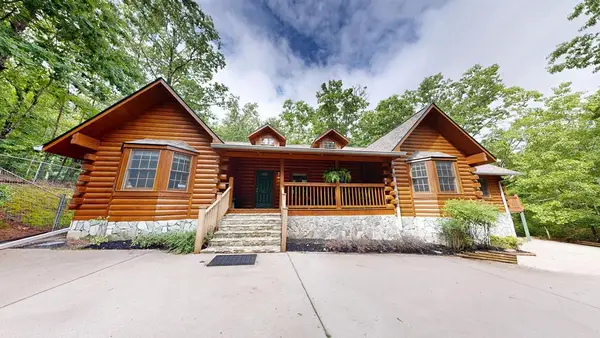 $499,000Active3 beds 2 baths2,785 sq. ft.
118 Laurel Ridge Lane, Murphy, NC 28906
MLS# 437084Listed by: OLD TOWN BROKERS - New
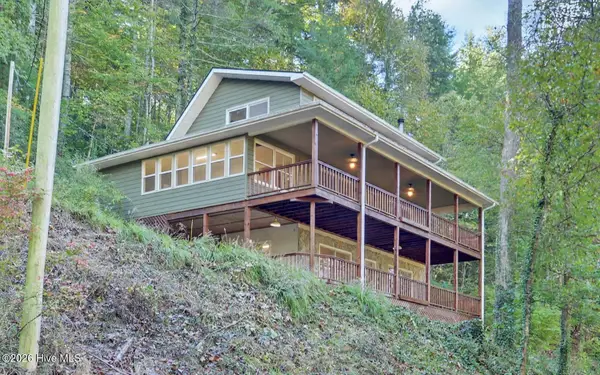 $650,000Active3 beds 3 baths2,872 sq. ft.
1489 Marrestop Road, Murphy, NC 28906
MLS# 100611842Listed by: APPALACHIAN LAND COMPANY - New
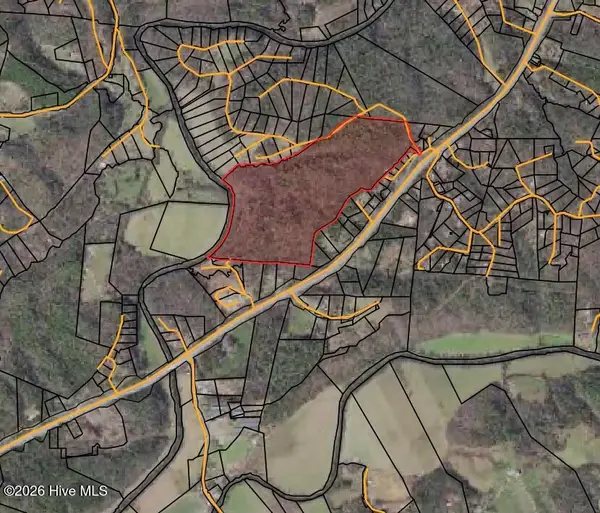 $1,036,200Active86.35 Acres
86.35 Acre Nc Highway 60, Murphy, NC 28906
MLS# 100611796Listed by: REMAX MOUNTAIN PROPERTIES - New
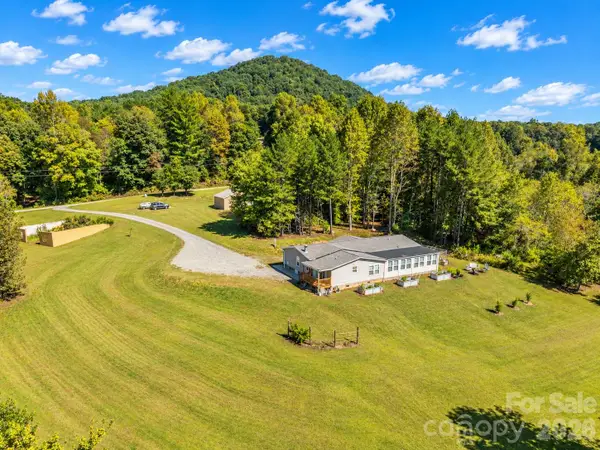 $449,000Active4 beds 2 baths2,509 sq. ft.
1805 Wehutty Road, Murphy, NC 28906
MLS# 4433647Listed by: KELLER WILLIAMS MTN PARTNERS, LLC - New
 $39,000Active1.91 Acres
9-11 Sugar Maple Road, Murphy, NC 28906
MLS# 100611751Listed by: CAROLINA MOUNTAIN HOMES


Protect your home and budget from life's surprises with an Assurant Home Warranty, backed by a partner that supports you through every step of homeownership. Explore Plans.
© 2023 - 2026 ERA Franchise Systems LLC. All rights reserved. ERA Franchise Systems LLC fully supports the principles of the Fair Housing Act and the Equal Opportunity Act. ERA, ERA Real Estate powered, and their respective logos are registered service marks of ERA Franchise Systems LLC. Each office is independently owned and operated.