
36 Dwaynes Trail, Murphy, NC 28906
Local realty services provided by:ERA Sunrise Realty
Listed by: sonya reid
Office: appalachian land company
MLS#:435594
Source:NEG
Price summary
- Price:$319,000
- Price per sq. ft.:$181.25
- Monthly HOA dues:$45.83
About this home
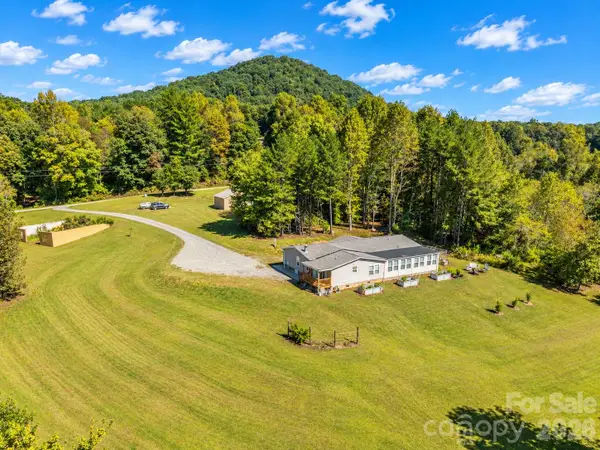
This inviting 2BR/2BA chalet offers 1,760 sq ft on 1.2 acres with upper and lower decks made for taking them in. Inside, the cathedral-ceiling great room creates an open, welcoming gathering space anchored by a ventless gas-log fireplace, while all new appliances and a gas range make the kitchen ready for everything from quick breakfasts to weekend entertaining. Fiber-optic internet keeps work and streaming fast, and the outdoor firepit gives cool mountain evenings a perfect destination. Wood siding adds classic mountain character, while a spacious 12x32 storage shed stands 16 feet high and includes a loft, providing plenty of room for tools, outdoor gear, seasonal storage, and more. New roof with transferable 50 year warranty. The location puts you within easy reach of Hiwassee Lake and the shops, dining, and recreation of Murphy. ALL OFFERS CONSIDERED!
Contact an agent
Home facts
- Year built:2003
- Listing ID #:435594
- Updated:October 14, 2026 at 03:34 PM
Rooms and interior
- Bedrooms:2
- Total bathrooms:2
- Full bathrooms:2
- Flooring:Carpet, Tile, Wood
- Kitchen Description:Cooktop, Dishwasher, Microwave, Range, Refrigerator
- Basement Description:Crawl Space
- Living area:1,760 sq. ft.
Heating and cooling
- Cooling:Heat Pump
- Heating:Electric, Heat Pump
Structure and exterior
- Roof:Shingle
- Year built:2003
- Building area:1,760 sq. ft.
- Lot area:1.12 Acres
- Architectural Style:Chalet
- Construction Materials:Wood Siding
- Exterior Features:Fire Pit
Utilities
- Water:Shared Well
- Sewer:Septic Tank
Finances and disclosures
- Price:$319,000
- Price per sq. ft.:$181.25
Features and amenities
- Appliances:Cooktop, Dishwasher, Dryer, Microwave, Range, Refrigerator, Washer
- Amenities:Cathedral Ceiling(s), Ceiling Fan(s)
Parking
- Parking description:Driveway
New listings near 36 Dwaynes Trail
- New
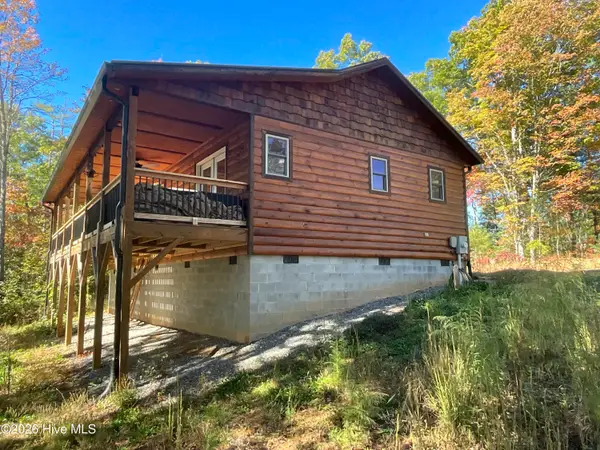 $359,000Active2 beds 3 baths1,392 sq. ft.
225 Hiwassee Creek Estates, Murphy, NC 28906
MLS# 100611989Listed by: REMAX MOUNTAIN PROPERTIES - New
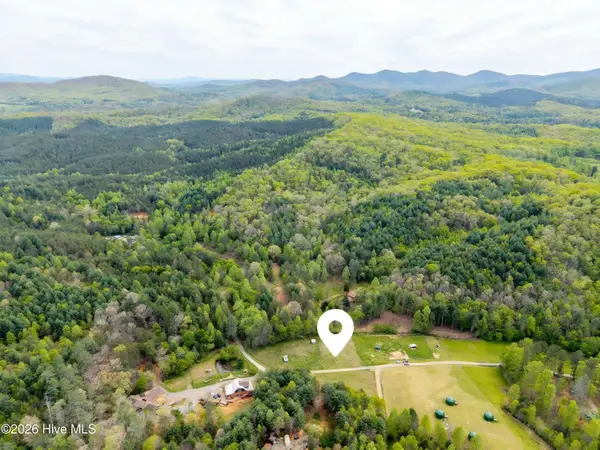 $160,000Active2 Acres
2 Ac 125 Milk And Honey Drive, Murphy, NC 28906
MLS# 100612019Listed by: CREEKSIDE REALTY - New
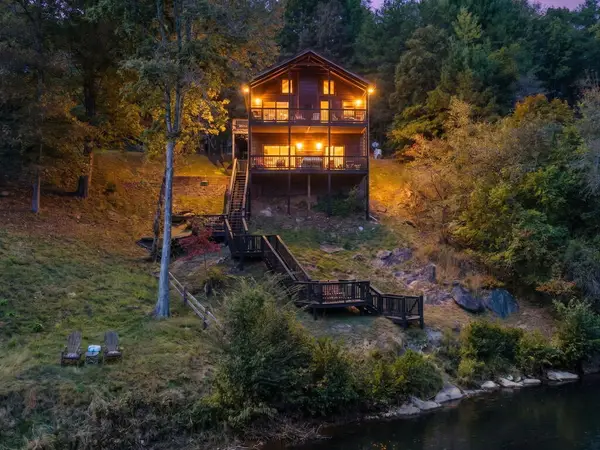 $529,000Active3 beds 2 baths1,400 sq. ft.
47 Running Waters Trail, Murphy, NC 28906
MLS# 437086Listed by: GREAT MOUNTAIN PROPERTIES, INC. - New
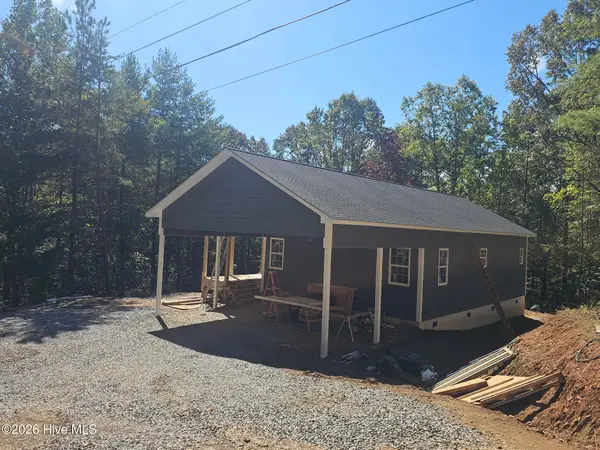 $349,500Active2 beds 2 baths1,288 sq. ft.
120 Dickey Creek Estates, Murphy, NC 28906
MLS# 100611903Listed by: REMAX TOWN & COUNTRY - MURPHY - New
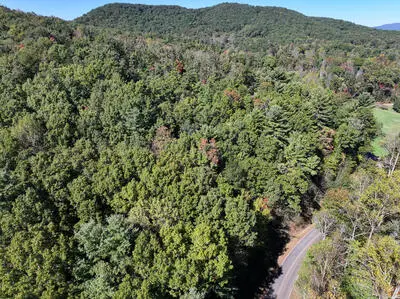 $250,000Active35.34 Acres
Tract 1 Shoal Creek Road, Murphy, NC 28906
MLS# 437083Listed by: COLDWELL BANKER HIGH COUNTRY REALTY - MURPHY - New
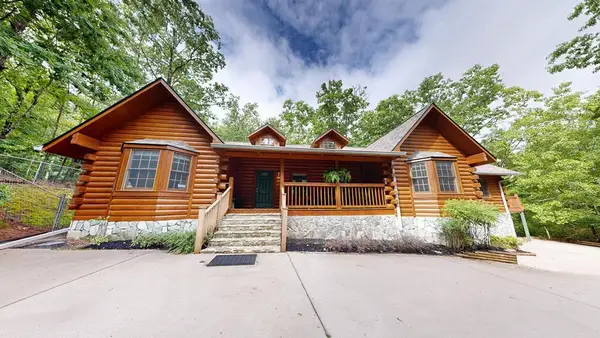 $499,000Active3 beds 2 baths2,785 sq. ft.
118 Laurel Ridge Lane, Murphy, NC 28906
MLS# 437084Listed by: OLD TOWN BROKERS - New
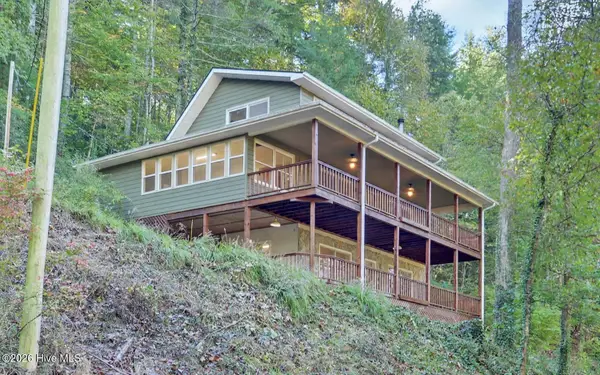 $650,000Active3 beds 3 baths2,872 sq. ft.
1489 Marrestop Road, Murphy, NC 28906
MLS# 100611842Listed by: APPALACHIAN LAND COMPANY - New
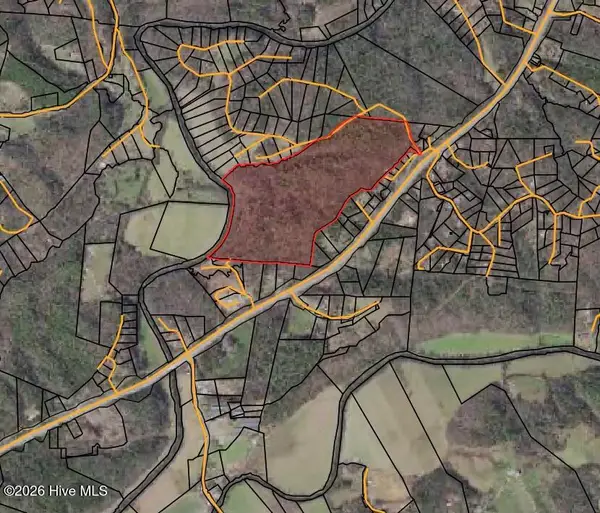 $1,036,200Active86.35 Acres
86.35 Acre Nc Highway 60, Murphy, NC 28906
MLS# 100611796Listed by: REMAX MOUNTAIN PROPERTIES - New
 $449,000Active4 beds 2 baths2,509 sq. ft.
1805 Wehutty Road, Murphy, NC 28906
MLS# 4433647Listed by: KELLER WILLIAMS MTN PARTNERS, LLC - New
 $39,000Active1.91 Acres
9-11 Sugar Maple Road, Murphy, NC 28906
MLS# 100611751Listed by: CAROLINA MOUNTAIN HOMES


Protect your home and budget from life's surprises with an Assurant Home Warranty, backed by a partner that supports you through every step of homeownership. Explore Plans.
© 2023 - 2026 ERA Franchise Systems LLC. All rights reserved. ERA Franchise Systems LLC fully supports the principles of the Fair Housing Act and the Equal Opportunity Act. ERA, ERA Real Estate powered, and their respective logos are registered service marks of ERA Franchise Systems LLC. Each office is independently owned and operated.