
380 Bear Trail, Murphy, NC 28906
Local realty services provided by:ERA Wilder Realty
380 Bear Trail,Murphy, NC 28906
$449,800
- 3 Beds
- 3 Baths
- 2,592 sq. ft.
- Single family
- Active
Listed by: poltrock team
Office: remax mountain properties
MLS#:100589696
Source:NC_CCAR
Price summary
- Price:$449,800
- Price per sq. ft.:$173.53
About this home
Tucked away on over one private, wooded acre, this partially furnished 2-bedroom, 2.5-bathroom log-sided cabin offers mountain charm, quality finishes, and room to relax. Paved roads lead to the home, perched on a hilltop with a detached carport and attached storage building providing ample parking and extra space. A welcoming full-length front porch wraps around one side of the cabin, creating the perfect setting for enjoying the surroundings. Inside, the light-filled Great Room features vaulted tongue-and-groove ceilings, beautiful wood floors that run throughout the main level, two sets of glass doors opening to the side porch, and a stunning corner marble gas-log fireplace. The adjoining kitchen is both stylish and functional, with rich earth-tone cabinetry, elegant marble countertops, a designer tile backsplash, pantry, dining area, and a center island with a vegetable sink, additional storage, and seating. Just beyond is a convenient half bathroom with a marble vanity and vessel sink, as well as the spacious main-level Master Suite. A hallway lined with closets leads to the luxurious en suite bathroom with double vanities and a custom marble slab walk-in shower. The finished lower level offers exceptional flexibility with a recreation room centered around a second marble gas-log fireplace, a generously sized guest bedroom with porch access, a full guest bathroom, a laundry room with built-in cabinets and utility sink, and a bonus room with its own access to the covered lower porch. Outside, gather around the fire pit overlooking the spacious yard and enjoy the tranquility of mountain living. Whatever your needs, this inviting cabin blends rustic appeal with modern comfort in a beautiful natural setting....
Contact an agent
Home facts
- Year built:2016
- Subdivision & Development:Bear Trail Mountain
- Listing ID #:100589696
- Added:50 day(s) ago
- Updated:September 06, 2026 at 10:23 AM
Rooms and interior
- Bedrooms:3
- Total bathrooms:3
- Full bathrooms:2
- Half bathrooms:1
- Rooms Total:10
- Flooring:Tile, Wood
- Dining Description:Eat-in Kitchen
- Bathrooms Description:Walk-in Shower
- Kitchen Description:Dishwasher, Eat-in Kitchen, Kitchen Island, Pantry, Range, Refrigerator
- Living area:2,592 sq. ft.
Heating and cooling
- Cooling:Central Air
- Heating:Electric, Fireplace(s), Heat Pump, Heating, Propane
- Central air:Yes
Structure and exterior
- Roof:Metal
- Year built:2016
- Building area:2,592 sq. ft.
- Lot area:1.07 Acres
- Construction Materials:Log, Wood Frame
- Levels:2 Story
Schools
- High school:Hiwassee Dam
- Middle school:Hiwassee Dam
- Elementary school:Ranger
Utilities
- Water:Shared Well
Finances and disclosures
- Price:$449,800
- Price per sq. ft.:$173.53
Features and amenities
- Appliances:Dishwasher, Dryer, Range, Refrigerator, Washer
- Laundry features:Dryer, In Basement, Laundry Room, Washer
- Amenities:Ceiling Fan(s), Vaulted Ceiling(s)

New listings near 380 Bear Trail
- New
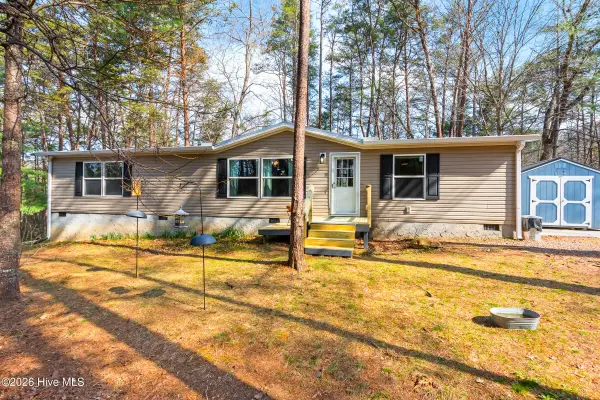 $219,800Active3 beds 2 baths1,445 sq. ft.
89 Kanati Trail, Murphy, NC 28906
MLS# 100601755Listed by: REMAX MOUNTAIN PROPERTIES - New
 $269,000Active2 beds 1 baths624 sq. ft.
363 Granite Lane, Murphy, NC 28906
MLS# 100601662Listed by: COLLECTIVE REALTY LLC - New
 $38,592Active6.7 Acres
Lot 31 Ranger Road, Murphy, NC 28906
MLS# 100601607Listed by: FIV REALTY CO - New
 $230,000Active2 beds 1 baths408 sq. ft.
14551 Joe Brown Highway, Murphy, NC 28906
MLS# 100601518Listed by: REMAX MOUNTAIN PROPERTIES - New
 $249,900Active1 beds 1 baths
305 Whispering Hills Road, Murphy, NC 28906
MLS# 10840386Listed by: Coldwell Banker High Country - New
 $599,800Active3 beds 2 baths1,992 sq. ft.
241 Bunny Run, Murphy, NC 28906
MLS# 100601326Listed by: REMAX MOUNTAIN PROPERTIES - New
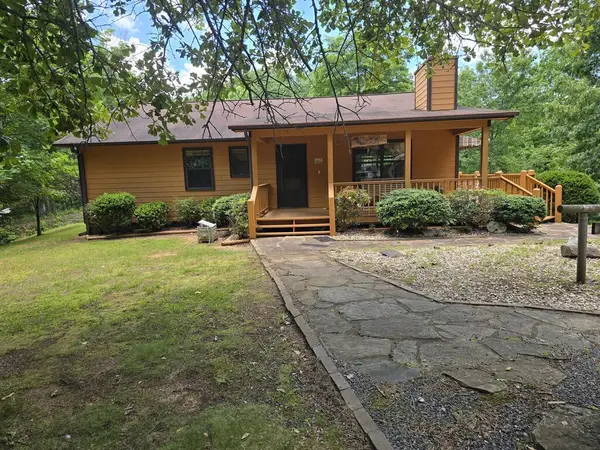 $303,900Active2 beds 2 baths
33 Fieldcrest Drive, Murphy, NC 28906
MLS# 435763Listed by: GEORGIA MOUNTAIN & LAKE PROPERTIES, LLC. - New
 $265,000Active3 beds 2 baths1,550 sq. ft.
122 Hidden Valley Road, Murphy, NC 28906
MLS# 100600904Listed by: REMAX TOWN & COUNTRY - MURPHY - New
 $377,800Active2 beds 2 baths1,402 sq. ft.
96 Loh Island Drive, Murphy, NC 28906
MLS# 100600873Listed by: REMAX MOUNTAIN PROPERTIES 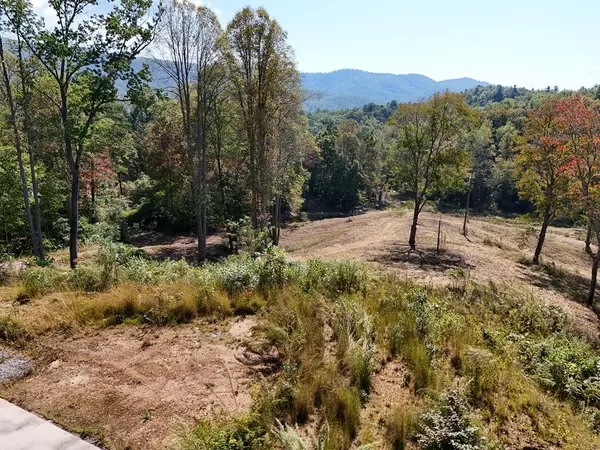 $268,000Pending34 Acres
Tbd Rogers Lane, Murphy, NC 28906
MLS# 435729Listed by: REMAX TOWN & COUNTRY - BLAIRSVILLE


Protect your home and budget from life's surprises with an Assurant Home Warranty, backed by a partner that supports you through every step of homeownership. Explore Plans.
© 2023 - 2026 ERA Franchise Systems LLC. All rights reserved. ERA Franchise Systems LLC fully supports the principles of the Fair Housing Act and the Equal Opportunity Act. ERA, ERA Real Estate powered, and their respective logos are registered service marks of ERA Franchise Systems LLC. Each office is independently owned and operated.