
40 Rebekah Trace, Murphy, NC 28906
Local realty services provided by:ERA Sunrise Realty
40 Rebekah Trace,Murphy, NC 28906
$399,900
- 2 Beds
- 3 Baths
- - sq. ft.
- Single family
- Active
Listed by: kellie coulter
Office: coldwell banker high country
MLS#:10871259
Source:METROMLS
Price summary
- Price:$399,900
About this home
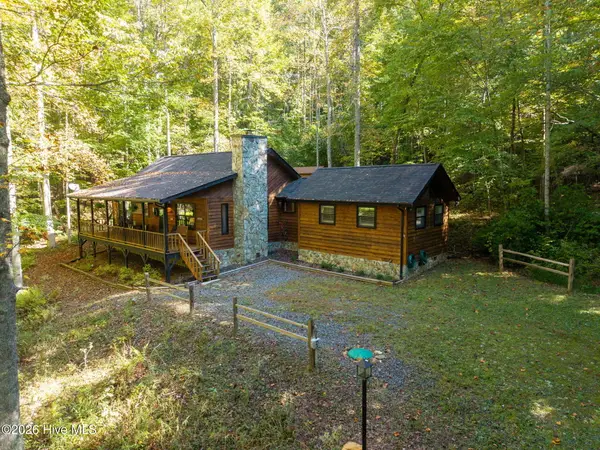
Tucked away on just over an acre of woods, 40 Rebekah Trace is private and peaceful, the kind of place where you can slow down and enjoy the quiet. Inside, the home is clean, bright, and airy, with a fresh feel. Vaulted ceilings open up the main living area, and the large kitchen has quartz countertops and plenty of room to cook and gather. There are 2 bedrooms and 3 baths, plus a fully finished basement with extra sleeping space for family and guests. Outside, there's lots of deck space for entertaining or just enjoying your morning coffee surrounded by the trees. The outdoors is all around you. Hiwassee Lake and Lake Chatuge are close by for boating, fishing, and paddling, and the Hiwassee and Valley Rivers meet right in town along the Murphy River Walk. The Nantahala National Forest and the Appalachian Trail are an easy drive for hiking, waterfalls, and fall color. Downtown Murphy has local shops, restaurants, and the historic L&N Depot, and Blue Ridge and Hiawassee, GA are a short drive away for more dining, shopping, and mountain-town fun. Private, wooded, and peaceful, with room for everyone, just minutes from everything Murphy has to offer....
Contact an agent
Home facts
- Year built:2002
- Subdivision & Development:Bruggeman Property
- Listing ID #:10871259
- Updated:October 13, 2026 at 04:32 AM
Rooms and interior
- Bedrooms:2
- Total bathrooms:3
- Full bathrooms:3
- Flooring:Carpet, Hardwood, Tile, Vinyl
- Dining Description:Living Room/Dining Room Combo
- Kitchen Description:Breakfast Bar, Dishwasher, Microwave, Oven/Range (Combo), Pantry, Refrigerator, Solid Surface Counters
- Bedroom Description:Roommate Plan
- Basement Description:Bath Finished, Daylight, Full, Interior Entry
Heating and cooling
- Cooling:Ceiling Fan(s), Central Air, Electric
- Heating:Central, Electric, Forced Air
- Central air:Yes
Structure and exterior
- Roof:Metal
- Year built:2002
- Lot area:1.05 Acres
- Lot Features:Sloped
- Architectural Style:Country/Rustic, Traditional
- Construction Materials:Concrete
- Exterior Features:Deck, Deck/Patio, Veranda
- Levels:1.5 Story
Schools
- High school:Murphy
- Middle school:Murphy
- Elementary school:Murphy
Utilities
- Water:Water Available, Well
- Sewer:Septic Tank
Finances and disclosures
- Price:$399,900
- Tax amount:$1,419 (2026)
Features and amenities
- Appliances:Dishwasher, Dryer, Microwave, Oven/Range (Combo), Refrigerator, Washer
- Laundry features:Dryer, In Basement, In Mud Room, Laundry, Washer
- Amenities:High Ceilings, Smoke Detector(s), Vaulted Ceiling(s), Window Treatments
Parking
- Total parking spaces:1
- Parking description:Basement, Garage
- Garage:Yes
 2026 Georgia MLS. All rights reserved. Information Deem Reliable But Not Guaranteed October 13, 2026
New listings near 40 Rebekah Trace
- New
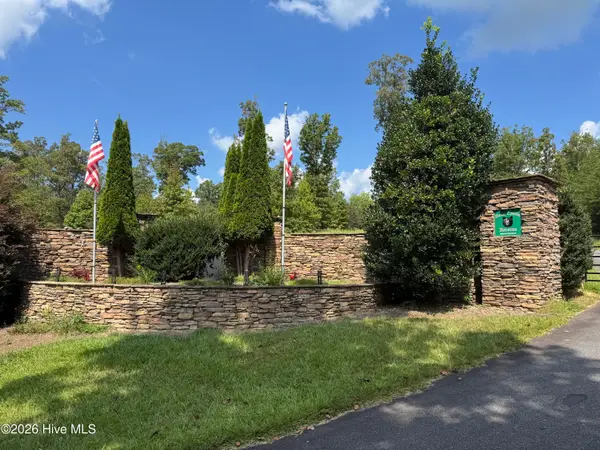 $30,000Active1.39 Acres
39 Spirit Bear Drive, Murphy, NC 28906
MLS# 100609861Listed by: CAROLINA MOUNTAIN HOMES - New
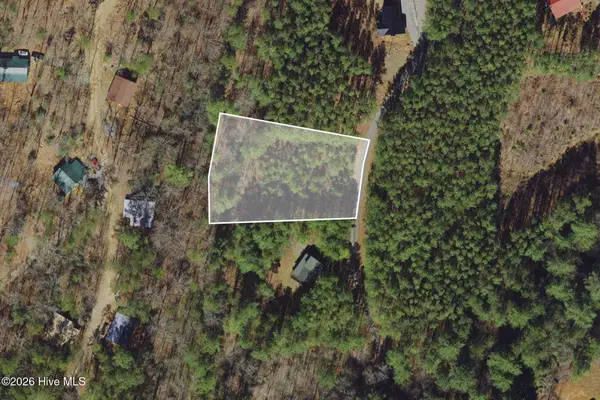 $55,000Active0.75 Acres
71 Nature Trail, Murphy, NC 28906
MLS# 100609867Listed by: HOWARD HANNA ALLEN TATE - MURPHY - New
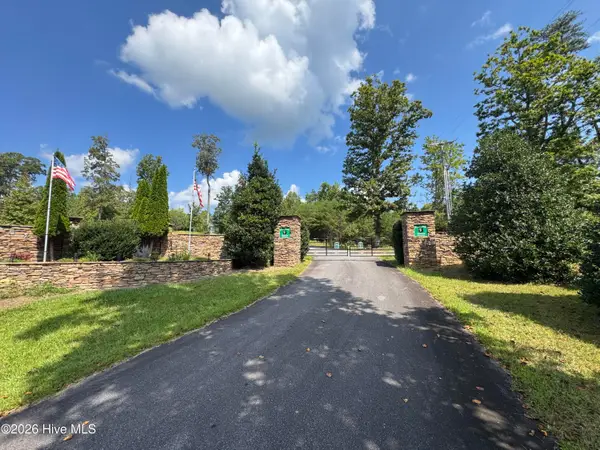 $30,000Active1.18 Acres
48 Spirit Bear Drive, Murphy, NC 28906
MLS# 100609842Listed by: CAROLINA MOUNTAIN HOMES - New
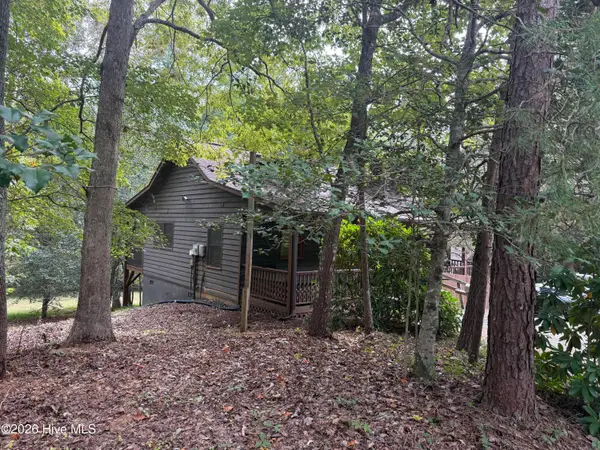 $299,900Active2 beds 2 baths988 sq. ft.
133 Fox Trot Lane, Murphy, NC 28906
MLS# 100609744Listed by: APPALACHIAN LAND COMPANY - New
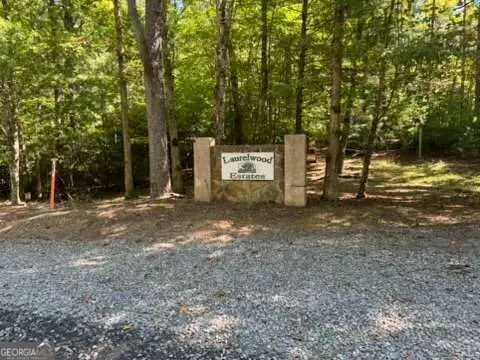 $39,900Active0.96 Acres
LOT 1 Laurelwood Circle, Murphy, NC 28906
MLS# 10871082Listed by: ReMax Town & Ctry-Downtown - New
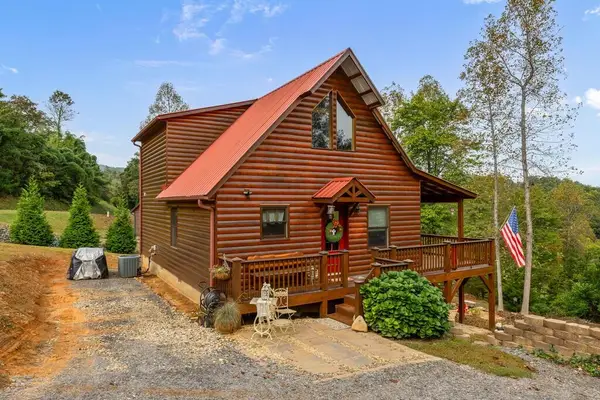 $395,000Active2 beds 2 baths
140 Carolina Fox Circle, Murphy, NC 28906
MLS# 436812Listed by: REMAX TOWN & COUNTRY - BR DOWNTOWN - New
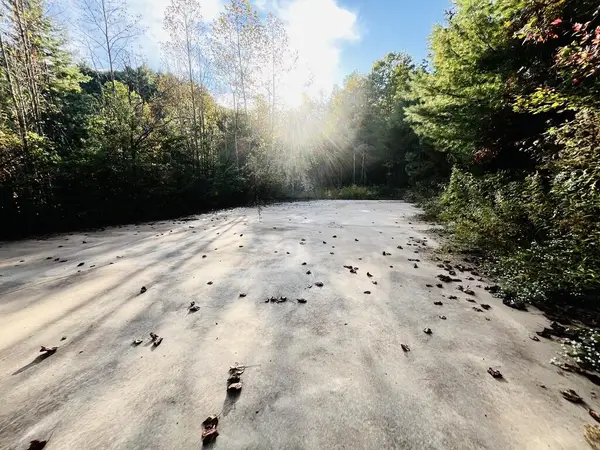 $459,900Active73 Acres
1885 Flea Mountain Road, Murphy, NC 28906
MLS# 436808Listed by: BIG REALTY! - New
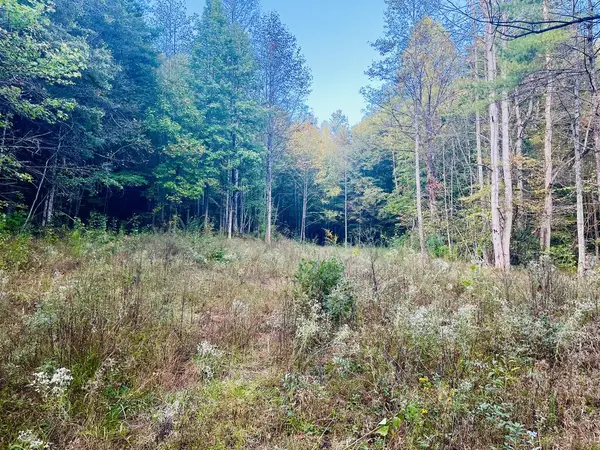 $445,300Active73 Acres
1798 Flea Mountain Road, Murphy, NC 28906
MLS# 436809Listed by: BIG REALTY! - New
 $385,900Active2 beds 2 baths
572 Alt Old Fain Road, Murphy, NC 28906
MLS# 100609662Listed by: HOWARD HANNA ALLEN TATE - MURPHY


Protect your home and budget from life's surprises with an Assurant Home Warranty, backed by a partner that supports you through every step of homeownership. Explore Plans.
© 2023 - 2026 ERA Franchise Systems LLC. All rights reserved. ERA Franchise Systems LLC fully supports the principles of the Fair Housing Act and the Equal Opportunity Act. ERA, ERA Real Estate powered, and their respective logos are registered service marks of ERA Franchise Systems LLC. Each office is independently owned and operated.