
440 Rocky Springs Lane, Murphy, NC 28906
Local realty services provided by:ERA Strother Real Estate
440 Rocky Springs Lane,Murphy, NC 28906
$349,800
- 2 Beds
- 2 Baths
- 1,120 sq. ft.
- Single family
- Active
Listed by: poltrock team
Office: remax mountain properties
MLS#:100610334
Source:NC_CCAR
Price summary
- Price:$349,800
- Price per sq. ft.:$312.32
About this home
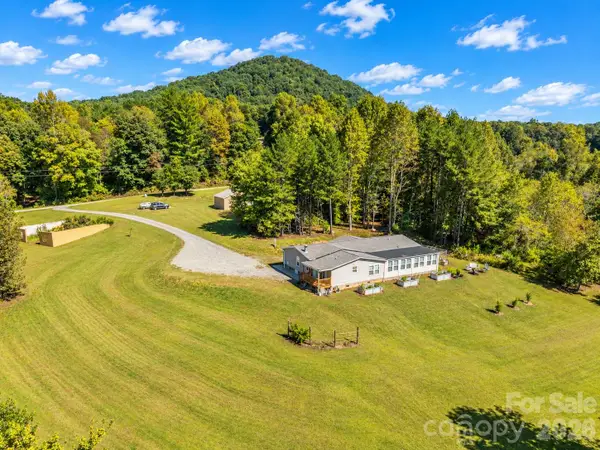
Experience the perfect blend of rustic charm and modern comfort in this beautifully maintained 2 bedroom, 2 bathroom chalet style cabin, privately situated on approximately 2.34 (+/-) acres of creekside property tucked away in a tranquil mountain setting. Designed for relaxed, private mountain living, this inviting retreat welcomes you with an expansive full length covered front porch the perfect spot to enjoy your morning coffee, unwind after a day of exploring, or simply take in the peaceful natural surroundings. The well maintained exterior showcases the home's warm, rustic appeal, while the durable metal roof offers lasting performance and low maintenance ownership. Step inside to the spacious Great Room, where rich wood flooring, a soaring vaulted wood ceiling, and a dramatic floor to ceiling stacked stone gas fireplace create a warm and inviting focal point. Abundant natural light and direct access to the covered porch provide a seamless connection between indoor and outdoor living. The well appointed kitchen features stainless steel appliances, a generous island ideal for meal preparation and casual dining, and rustic finishes that beautifully complement the cabin's mountain character. Thoughtfully designed with comfort and privacy in mind, the floor plan offers two generously sized bedrooms and two full baths, including a spacious primary suite featuring a beautifully tiled whirlpool tub. The comfortable layout is ideal for family living, hosting guests, or enjoying as a vacation retreat. Meticulously maintained and offered fully furnished, this charming creekside cabin is ready to enjoy from day one. Whether you're seeking a peaceful full time residence, a weekend escape, or a vacation getaway, this property offers a wonderful opportunity to embrace the beauty, privacy, and tranquility of mountain living. Come make this special cabin your own private mountain retreat!...
Contact an agent
Home facts
- Year built:2011
- Subdivision & Development:Big Rock
- Listing ID #:100610334
- Added:8 day(s) ago
- Updated:October 23, 2026 at 10:53 AM
Rooms and interior
- Bedrooms:2
- Total bathrooms:2
- Full bathrooms:2
- Rooms Total:6
- Flooring:Wood
- Bathrooms Description:Whirlpool
- Kitchen Description:Dishwasher, Kitchen Island, Refrigerator
- Bedroom Description:Master Downstairs, Walk-In Closet(s)
- Living area:1,120 sq. ft.
Heating and cooling
- Cooling:Central Air
- Heating:Electric, Fireplace(s), Heat Pump, Heating, Propane
- Central air:Yes
Structure and exterior
- Roof:Metal
- Year built:2011
- Building area:1,120 sq. ft.
- Lot area:2.34 Acres
- Lot Features:Rural, Wooded
- Construction Materials:Wood Frame, Wood Siding
- Exterior Features:Covered, Porch, Wrap Around
- Foundation Description:Slab
- Levels:2 Story
Schools
- High school:Hiwassee Dam
- Middle school:Hiwassee Dam
- Elementary school:Murphy
Utilities
- Water:Shared Well, Well
Finances and disclosures
- Price:$349,800
- Price per sq. ft.:$312.32
Features and amenities
- Appliances:Dishwasher, Dryer, Refrigerator, Washer
- Laundry features:Dryer, Laundry Closet, Washer, Washer Hookup
- Amenities:Ceiling Fan(s), Solid Surface, Vaulted Ceiling(s), Walk-In Closet(s), Water
Parking
- Parking description:Additional Parking, Gravel, No Garage

New listings near 440 Rocky Springs Lane
- New
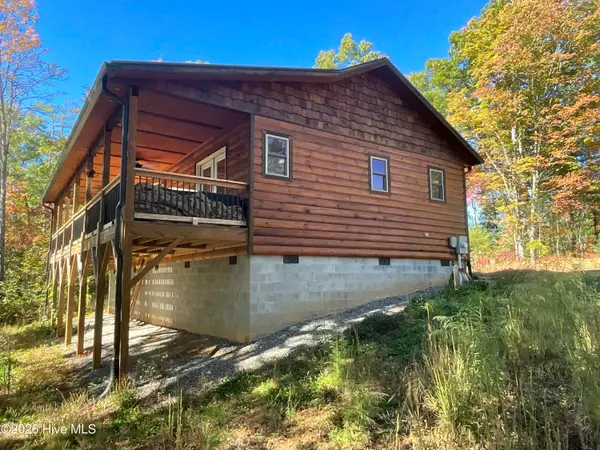 $359,000Active2 beds 3 baths1,392 sq. ft.
225 Hiwassee Creek Estates, Murphy, NC 28906
MLS# 100611989Listed by: REMAX MOUNTAIN PROPERTIES - New
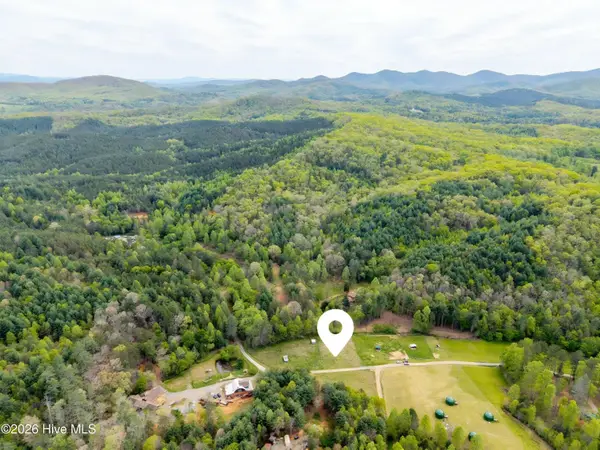 $160,000Active2 Acres
2 Ac 125 Milk And Honey Drive, Murphy, NC 28906
MLS# 100612019Listed by: CREEKSIDE REALTY - New
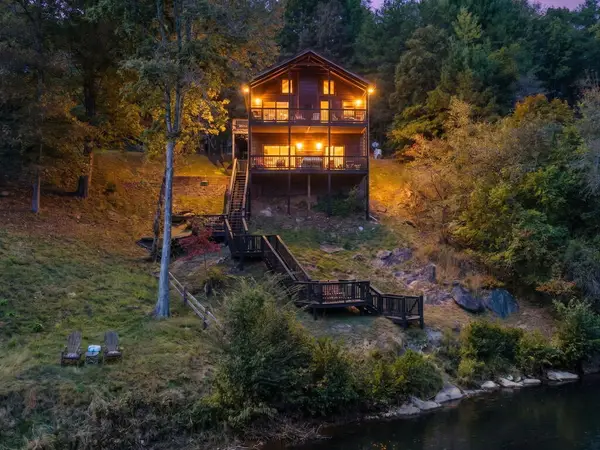 $529,000Active3 beds 2 baths1,400 sq. ft.
47 Running Waters Trail, Murphy, NC 28906
MLS# 437086Listed by: GREAT MOUNTAIN PROPERTIES, INC. - New
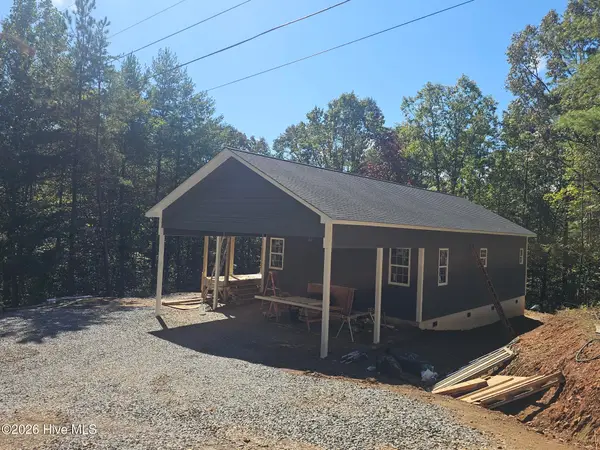 $349,500Active2 beds 2 baths1,288 sq. ft.
120 Dickey Creek Estates, Murphy, NC 28906
MLS# 100611903Listed by: REMAX TOWN & COUNTRY - MURPHY - New
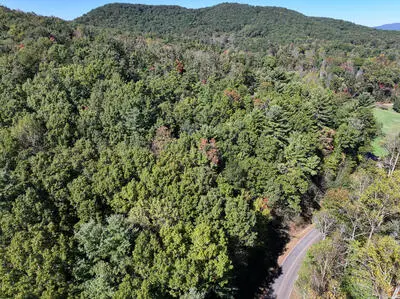 $250,000Active35.34 Acres
Tract 1 Shoal Creek Road, Murphy, NC 28906
MLS# 437083Listed by: COLDWELL BANKER HIGH COUNTRY REALTY - MURPHY - New
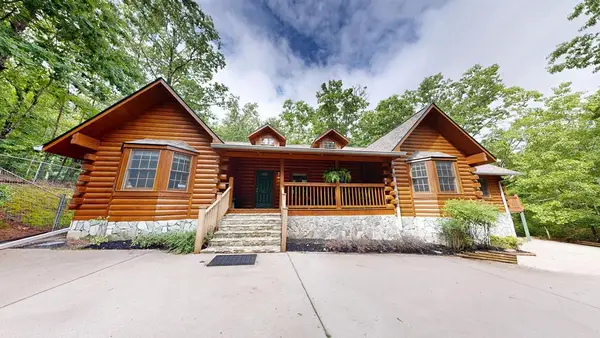 $499,000Active3 beds 2 baths2,785 sq. ft.
118 Laurel Ridge Lane, Murphy, NC 28906
MLS# 437084Listed by: OLD TOWN BROKERS - New
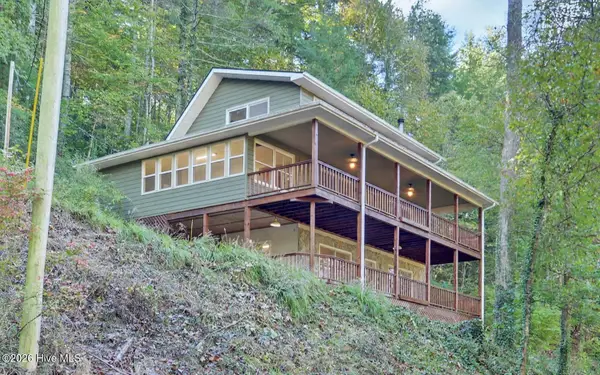 $650,000Active3 beds 3 baths2,872 sq. ft.
1489 Marrestop Road, Murphy, NC 28906
MLS# 100611842Listed by: APPALACHIAN LAND COMPANY - New
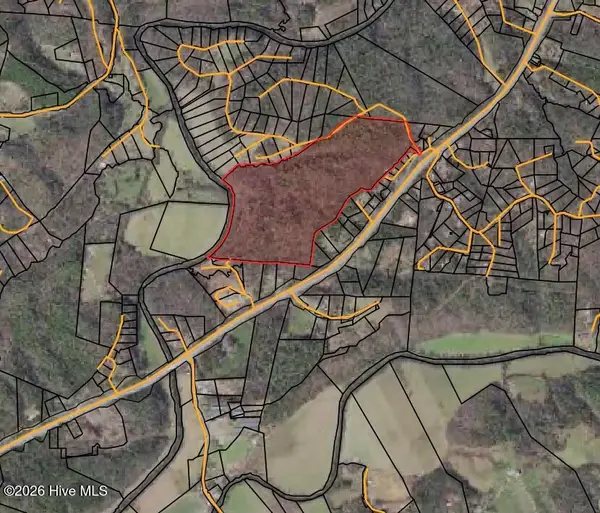 $1,036,200Active86.35 Acres
86.35 Acre Nc Highway 60, Murphy, NC 28906
MLS# 100611796Listed by: REMAX MOUNTAIN PROPERTIES - New
 $449,000Active4 beds 2 baths2,509 sq. ft.
1805 Wehutty Road, Murphy, NC 28906
MLS# 4433647Listed by: KELLER WILLIAMS MTN PARTNERS, LLC - New
 $39,000Active1.91 Acres
9-11 Sugar Maple Road, Murphy, NC 28906
MLS# 100611751Listed by: CAROLINA MOUNTAIN HOMES


Protect your home and budget from life's surprises with an Assurant Home Warranty, backed by a partner that supports you through every step of homeownership. Explore Plans.
© 2023 - 2026 ERA Franchise Systems LLC. All rights reserved. ERA Franchise Systems LLC fully supports the principles of the Fair Housing Act and the Equal Opportunity Act. ERA, ERA Real Estate powered, and their respective logos are registered service marks of ERA Franchise Systems LLC. Each office is independently owned and operated.