
5 Mason Way, Murphy, NC 28906
Local realty services provided by:ERA Strother Real Estate
5 Mason Way,Murphy, NC 28906
$429,800
- 2 Beds
- 2 Baths
- 1,204 sq. ft.
- Single family
- Active
Listed by: poltrock team
Office: remax mountain properties
MLS#:100587736
Source:NC_CCAR
Price summary
- Price:$429,800
- Price per sq. ft.:$356.98
About this home
Perched above the mountains on almost 1.5 acres, this BRAND NEW modern mountain home was designed to make the LONG RANGE MOUNTAIN VIEWS the star of the show. From the moment you arrive, the clean architectural lines, LP siding, stone accents, metal roof, and inviting covered entry set the tone for something truly special and low-maintenance. Step inside and you are immediately drawn through the open Great Room to a wall of glass framing sweeping, long-range mountain views that feel almost unreal. The interior blends modern comfort with warm natural finishes, featuring wide-plank oak flooring, soaring wood ceilings, rich stained trim, and a stunning floor-to-ceiling stone fireplace that beautifully anchors the living space. The kitchen is a showpiece with custom cabinetry, quartz countertops and backsplash, new stainless steel appliances, a custom range hood, under-cabinet lighting, and a large island perfect for gathering. The thoughtful split-bedroom layout gives the spacious primary suite excellent privacy, complete with deck access, a walk-in closet, and a gorgeous ensuite bath with double vanity, designer tile shower, glass enclosure, and elegant accents. The guest bedroom and full bath are positioned on the opposite side of the home, creating a comfortable layout for family, friends, or guests. Outside, the expansive deck becomes your front-row seat to the mountains, valleys, incredible sunsets, stars, and peaceful sounds of nature. Whether you are sipping coffee at sunrise, relaxing by the fireplace after a day in the mountains, or hosting guests who will never forget the view, this home delivers the lifestyle you dream about. New construction, modern finishes, low-maintenance exterior materials, dramatic views, and a setting that feels private yet refined. This is not just a mountain home. This is the one people remember. Call us today to schedule your showing and experience it for yourself....
Contact an agent
Home facts
- Year built:2026
- Subdivision & Development:None
- Listing ID #:100587736
- Added:26 day(s) ago
- Updated:August 05, 2026 at 10:32 AM
Rooms and interior
- Bedrooms:2
- Total bathrooms:2
- Full bathrooms:2
- Rooms Total:5
- Flooring:Tile, Wood
- Dining Description:Eat-in Kitchen
- Bathrooms Description:Walk-in Shower
- Kitchen Description:Dishwasher, Eat-in Kitchen, Kitchen Island, Range, Refrigerator
- Bedroom Description:Walk-In Closet(s)
- Living area:1,204 sq. ft.
Heating and cooling
- Cooling:Central Air
- Heating:Electric, Heat Pump, Heating
- Central air:Yes
Structure and exterior
- Roof:Metal
- Year built:2026
- Building area:1,204 sq. ft.
- Lot area:1.43 Acres
- Construction Materials:Composition, Stone, Wood Frame
- Exterior Features:Deck
- Foundation Description:Crawl Space
- Levels:1 Story
Schools
- High school:Murphy High School
- Middle school:Martins Creek Middle
- Elementary school:Martins Creek
Utilities
- Water:Shared Well, Water Connected
Finances and disclosures
- Price:$429,800
- Price per sq. ft.:$356.98
Features and amenities
- Appliances:Dishwasher, Range, Refrigerator
- Laundry features:Laundry Room
- Amenities:Ceiling Fan(s), Vaulted Ceiling(s), Walk-In Closet(s)
Parking
- Parking description:Gravel

New listings near 5 Mason Way
- New
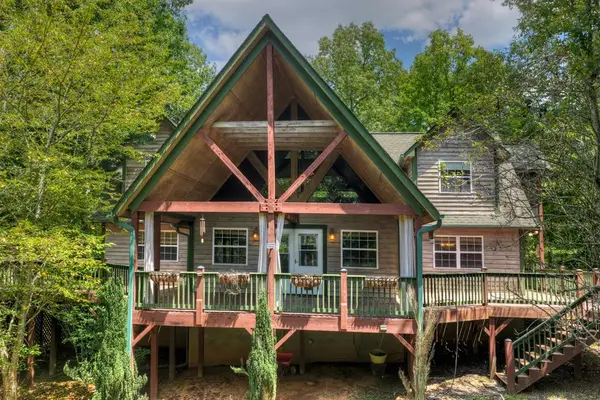 $450,000Active3 beds 3 baths2,724 sq. ft.
648 Posey Place, Murphy, NC 28906
MLS# 434923Listed by: MOUNTAIN SOTHEBY'S INTERNATIONAL REALTY - New
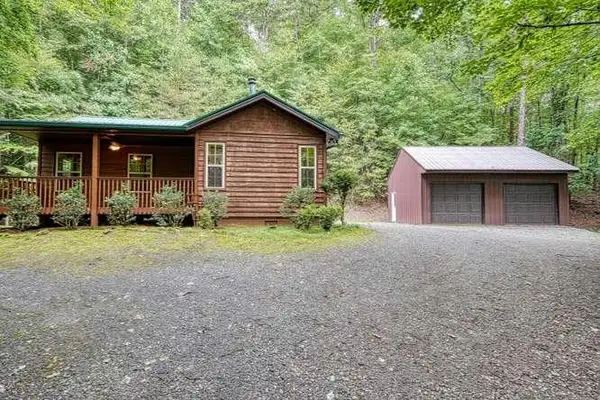 $349,900Active2 beds 2 baths960 sq. ft.
73 Sargent Drive, Murphy, NC 28906
MLS# 434927Listed by: CAROLINA MOUNTAIN HOMES - New
 $39,900Active1.83 Acres
26 Kalanu Trail, Murphy, NC 28906
MLS# 100593778Listed by: MOUNTAIN PLACE REALTY - New
 $49,900Active1.83 Acres
37 Toccoa Lane, Murphy, NC 28906
MLS# 100593780Listed by: MOUNTAIN PLACE REALTY - New
 $599,000Active3 beds 3 baths2,848 sq. ft.
98 Dunrunnin Pointe, Murphy, NC 28906
MLS# 100593826Listed by: REMAX TOWN & COUNTRY - MURPHY - New
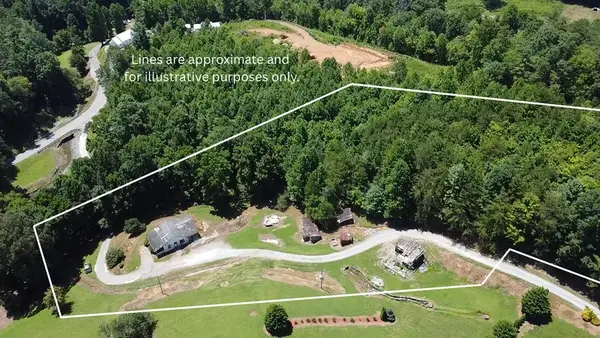 $120,000Active4.6 Acres
99 Pear Lane, Murphy, NC 28906
MLS# 434914Listed by: CENTURY 21 BLACK BEAR REALTY - New
 $343,000Active2 beds 2 baths1,200 sq. ft.
28 Copper Fox Corner, Murphy, NC 28906
MLS# 100593743Listed by: EXIT REALTY MTN VIEW PROP. - New
 $35,000Active2.04 Acres
11 Green Cove Circle, Murphy, NC 28906
MLS# 100593735Listed by: COLDWELL BANKER HIGH COUNTRY - New
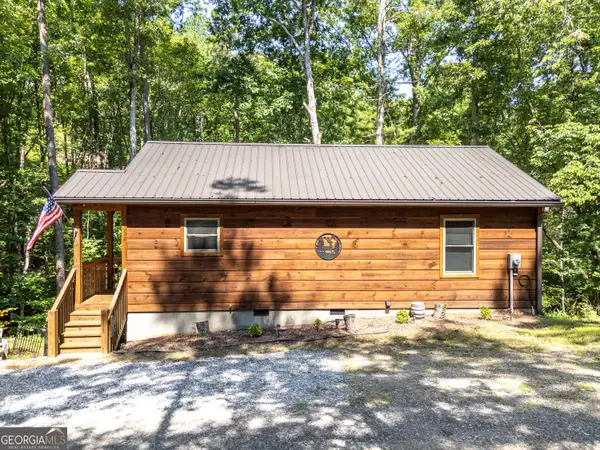 $279,900Active2 beds 2 baths864 sq. ft.
132 Lanes Way, Murphy, NC 28906
MLS# 10818769Listed by: RE/MAX Town & Country - New
 $1,250,000Active5 beds 5 baths
115 Dawsons Lane, Murphy, NC 28906
MLS# 100593587Listed by: CAROLINA MOUNTAIN HOMES


Protect your home and budget from life's surprises with an Assurant Home Warranty, backed by a partner that supports you through every step of homeownership. Explore Plans.
© 2023 - 2026 ERA Franchise Systems LLC. All rights reserved. ERA Franchise Systems LLC fully supports the principles of the Fair Housing Act and the Equal Opportunity Act. ERA, ERA Real Estate powered, and their respective logos are registered service marks of ERA Franchise Systems LLC. Each office is independently owned and operated.