
524 Sierra Circle, Murphy, NC 28906
Local realty services provided by:ERA Strother Real Estate
524 Sierra Circle,Murphy, NC 28906
$525,000
- 2 Beds
- 3 Baths
- 2,429 sq. ft.
- Single family
- Active
Listed by: david ritz
Office: remax mountain properties
MLS#:100590259
Source:NC_CCAR
Price summary
- Price:$525,000
- Price per sq. ft.:$216.14
About this home
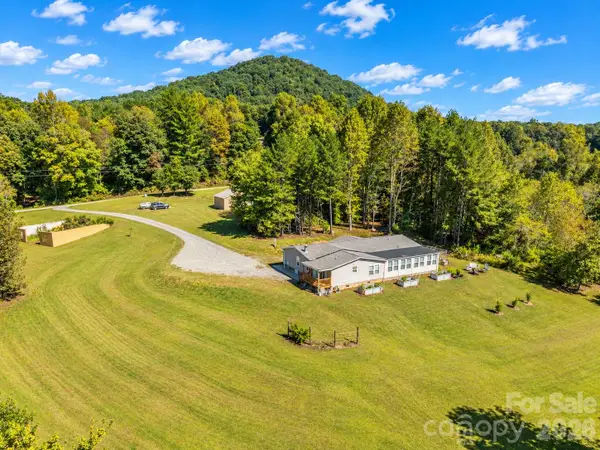
Discover the perfect mountain retreat on over 6 private acres with beautiful long-range mountain views. This furnished cabin is the ideal blend of comfort, privacy, and outdoor living. The property is already divided into three separate lots, with the home situated on its own 2+/- acre parcel. The two additional lots offer excellent potential for future homesites, guest cabins, or investment opportunities, or simply keep all three parcels together for added privacy and room to roam. The main level features two bedrooms and two full bathrooms, along with an open-concept living area highlighted by a beautiful stone gas fireplace. The spacious kitchen offers abundant cabinetry, generous counter space, and bar seating, making it perfect for entertaining. Step outside to the covered deck, accessible from both the living room and the primary suite, where you can relax and take in the spectacular mountain scenery and gorgeous sunrises. The finished lower level offers incredible flexibility with four bonus rooms, a full bathroom, and a cozy wood-burning stove and a gas fired wood stove, creating the perfect space for guests, a home office, hobbies, a fitness area, or recreation. A covered walkway leads to the detached two-car garage, providing convenient year-round access. Outside, you'll discover a gardener's paradise with an established garden that produces an abundance of vegetables--more than enough to share with family and friends. The property also features a charming wood-fired smokehouse, adding to its authentic mountain character. Includes GENERAC full house generator. Whether you're looking for a full-time residence, a peaceful mountain getaway, or an investment with future development potential, this exceptional property offers breathtaking views, versatile living space, and endless possibilities....
Contact an agent
Home facts
- Year built:2000
- Subdivision & Development:Country Enchantment
- Listing ID #:100590259
- Added:94 day(s) ago
- Updated:October 23, 2026 at 10:53 AM
Rooms and interior
- Bedrooms:2
- Total bathrooms:3
- Full bathrooms:3
- Rooms Total:4
- Flooring:Tile, Vinyl
- Dining Description:Eat-in Kitchen
- Bathrooms Description:Walk-in Shower
- Kitchen Description:Dishwasher, Eat-in Kitchen, Freezer, Gas Range, Ice Maker, Refrigerator
- Bedroom Description:Walk-In Closet(s)
- Living area:2,429 sq. ft.
Heating and cooling
- Cooling:Central Air
- Heating:Electric, Heat Pump, Heating, Propane, Wood, Wood Stove
- Central air:Yes
Structure and exterior
- Roof:Composition
- Year built:2000
- Building area:2,429 sq. ft.
- Lot area:6.42 Acres
- Lot Features:Wooded
- Construction Materials:Wood Frame, Wood Siding
- Exterior Features:Deck, Porch
- Foundation Description:Slab
- Levels:2 Story
Schools
- High school:Hiwassee Dam
- Middle school:Hiwassee Dam
- Elementary school:Ranger
Utilities
- Water:Shared Well, Water Connected, Well
Finances and disclosures
- Price:$525,000
- Price per sq. ft.:$216.14
Features and amenities
- Appliances:Dishwasher, Dryer, Freezer, Ice Maker, Refrigerator, Washer
- Laundry features:Dryer, Laundry Chute, Laundry Room, Washer, Washer Hookup
- Amenities:Ceiling Fan(s), Furnished, Vaulted Ceiling(s), Walk-In Closet(s), Whole-Home Generator
Parking
- Total parking spaces:2
- Parking description:Detached, Garage, Gravel
- Garage:Yes
- Garage spaces:2

New listings near 524 Sierra Circle
- New
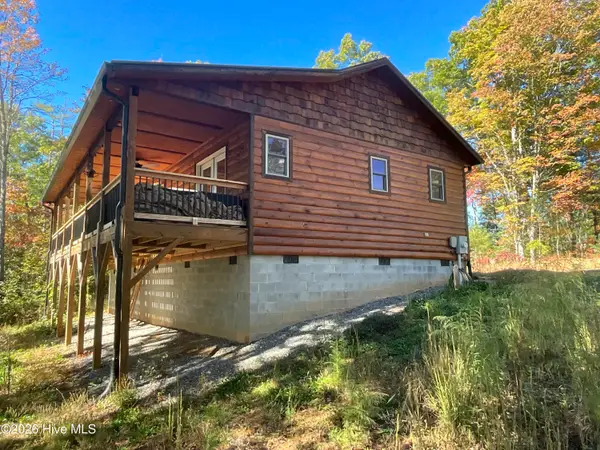 $359,000Active2 beds 3 baths1,392 sq. ft.
225 Hiwassee Creek Estates, Murphy, NC 28906
MLS# 100611989Listed by: REMAX MOUNTAIN PROPERTIES - New
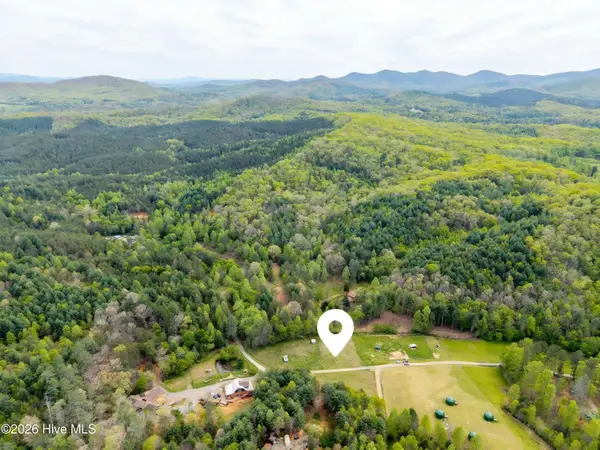 $160,000Active2 Acres
2 Ac 125 Milk And Honey Drive, Murphy, NC 28906
MLS# 100612019Listed by: CREEKSIDE REALTY - New
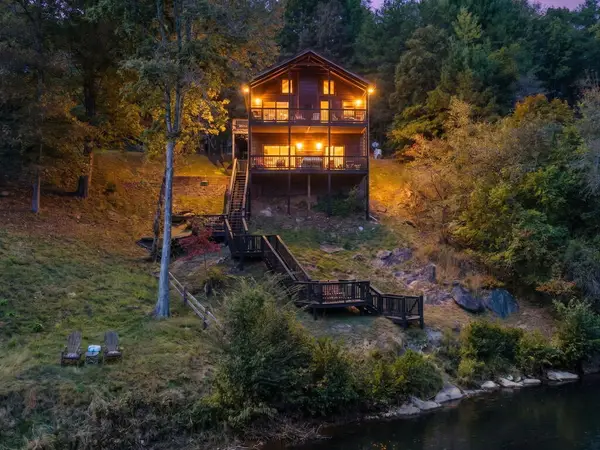 $529,000Active3 beds 2 baths1,400 sq. ft.
47 Running Waters Trail, Murphy, NC 28906
MLS# 437086Listed by: GREAT MOUNTAIN PROPERTIES, INC. - New
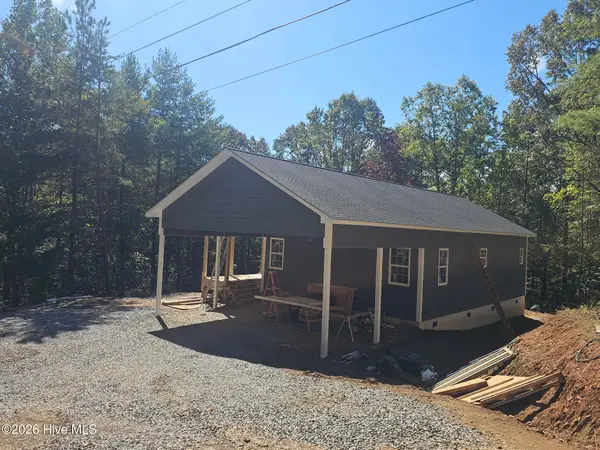 $349,500Active2 beds 2 baths1,288 sq. ft.
120 Dickey Creek Estates, Murphy, NC 28906
MLS# 100611903Listed by: REMAX TOWN & COUNTRY - MURPHY - New
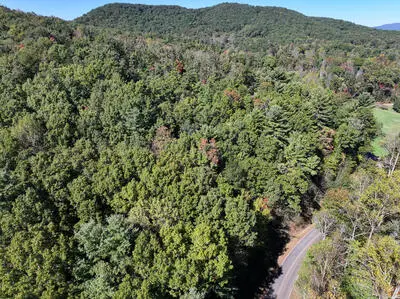 $250,000Active35.34 Acres
Tract 1 Shoal Creek Road, Murphy, NC 28906
MLS# 437083Listed by: COLDWELL BANKER HIGH COUNTRY REALTY - MURPHY - New
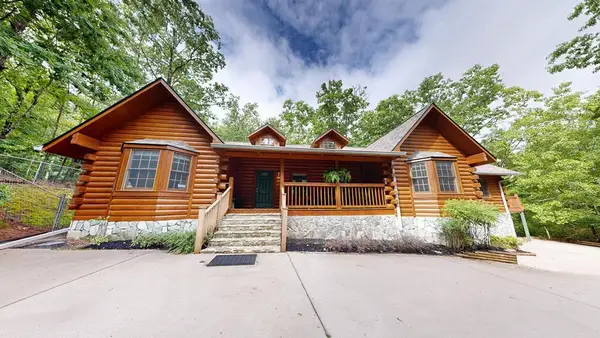 $499,000Active3 beds 2 baths2,785 sq. ft.
118 Laurel Ridge Lane, Murphy, NC 28906
MLS# 437084Listed by: OLD TOWN BROKERS - New
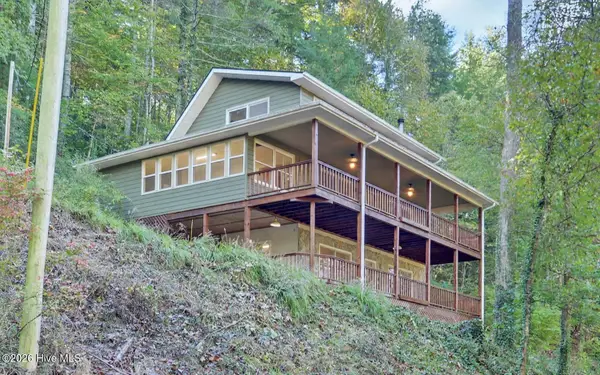 $650,000Active3 beds 3 baths2,872 sq. ft.
1489 Marrestop Road, Murphy, NC 28906
MLS# 100611842Listed by: APPALACHIAN LAND COMPANY - New
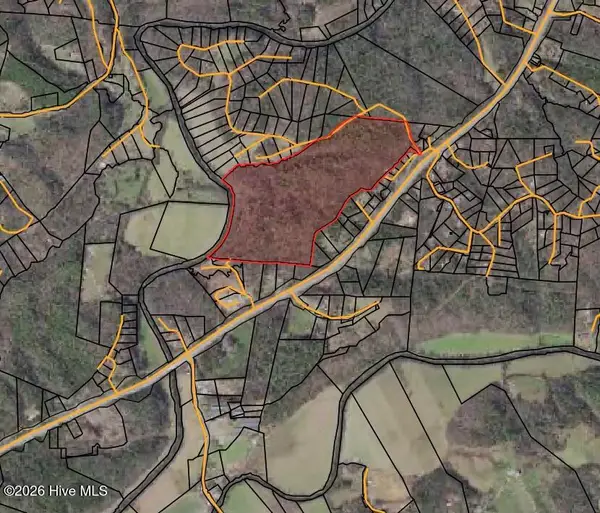 $1,036,200Active86.35 Acres
86.35 Acre Nc Highway 60, Murphy, NC 28906
MLS# 100611796Listed by: REMAX MOUNTAIN PROPERTIES - New
 $449,000Active4 beds 2 baths2,509 sq. ft.
1805 Wehutty Road, Murphy, NC 28906
MLS# 4433647Listed by: KELLER WILLIAMS MTN PARTNERS, LLC - New
 $39,000Active1.91 Acres
9-11 Sugar Maple Road, Murphy, NC 28906
MLS# 100611751Listed by: CAROLINA MOUNTAIN HOMES


Protect your home and budget from life's surprises with an Assurant Home Warranty, backed by a partner that supports you through every step of homeownership. Explore Plans.
© 2023 - 2026 ERA Franchise Systems LLC. All rights reserved. ERA Franchise Systems LLC fully supports the principles of the Fair Housing Act and the Equal Opportunity Act. ERA, ERA Real Estate powered, and their respective logos are registered service marks of ERA Franchise Systems LLC. Each office is independently owned and operated.