
584 Crossover Ln Wildcat, Murphy, NC 28906
Local realty services provided by:ERA Sunrise Realty
Listed by: sharon snyder
Office: mountain view lane realty llc.
MLS#:437565
Source:NEG
Price summary
- Price:$599,000
- Price per sq. ft.:$195.11
- Monthly HOA dues:$133.33
About this home
Discover a refined residential experience at 584 Crossover Ln in Murphy, NC. This property offers a well-proportioned layout designed for comfort and ease, providing an authentic opportunity to embrace a lifestyle defined by simplicity and functional elegance in a scenic setting. This meticulously maintained home offers endless views of 30 miles overlooking the Blue Ridge mountains. The upper level loft bedroom, main floor bedroom and lower level bonus space provide , personal retreats to insure privacy for residents and guests on each level. Each space is crafted to offer a restful environment. With three full bathrooms, the home prioritizes convenience and accessibility. These spaces are configured to support a smooth daily routine, offering sufficient capacity to accommodate the needs of a busy household or visiting guests with ease. This well-appointed fully furnished home feels welcoming the moment you walk in. There is outdoor storage, and all paved roads for walking. Sellers are including a 2016 Club Car with an acceptable offer to cruise around the area. Wildcat community is conveniently located to nearby restaurants, shopping and outdoor activities. Schedule a private tour today and experience firsthand the potential of this inviting residential property....
Contact an agent
Home facts
- Year built:2005
- Subdivision & Development:Wildcat
- Listing ID #:437565
- Updated:November 10, 2026 at 10:44 PM
Rooms and interior
- Bedrooms:2
- Total bathrooms:3
- Full bathrooms:3
- Flooring:Carpet, Wood
- Kitchen Description:Dishwasher, Microwave, Range, Refrigerator
- Basement Description:Finished, Full
- Living area:3,070 sq. ft.
Heating and cooling
- Cooling:Electric
- Heating:Central, Electric, Heat Pump
Structure and exterior
- Roof:Shingle
- Year built:2005
- Building area:3,070 sq. ft.
- Lot area:1.7 Acres
- Architectural Style:Chalet
- Construction Materials:Wood Siding
- Exterior Features:Private Yard
Utilities
- Water:Community
- Sewer:Septic Tank
Finances and disclosures
- Price:$599,000
- Price per sq. ft.:$195.11
Features and amenities
- Appliances:Dishwasher, Dryer, Microwave, Range, Refrigerator, Washer
- Amenities:Cathedral Ceiling(s), Ceiling Fan(s), Furnished, Pantry
Parking
- Parking description:Driveway
New listings near 584 Crossover Ln Wildcat
- New
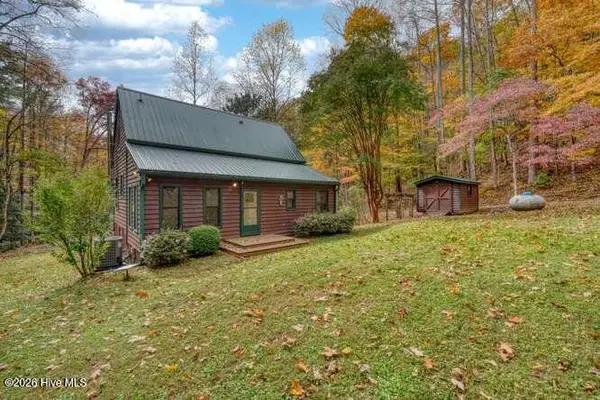 $615,000Active2 beds 4 baths2,250 sq. ft.
240 Buckhorn Road, Murphy, NC 28906
MLS# 100615652Listed by: CAROLINA MOUNTAIN HOMES - New
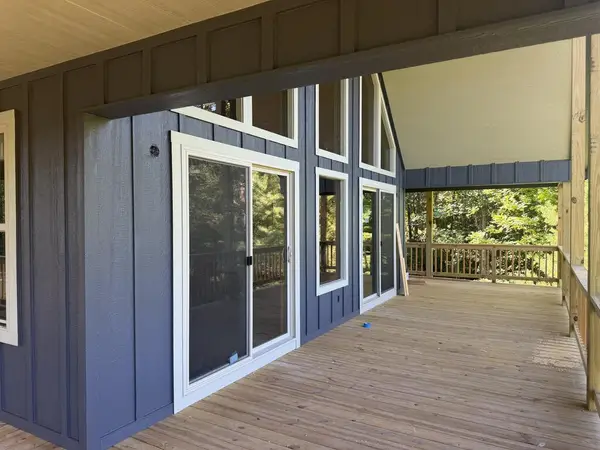 $399,000Active2 beds 2 baths1,200 sq. ft.
258 Colonial Loop, Murphy, NC 28906
MLS# 437566Listed by: TAMI COOK REAL ESTATE - New
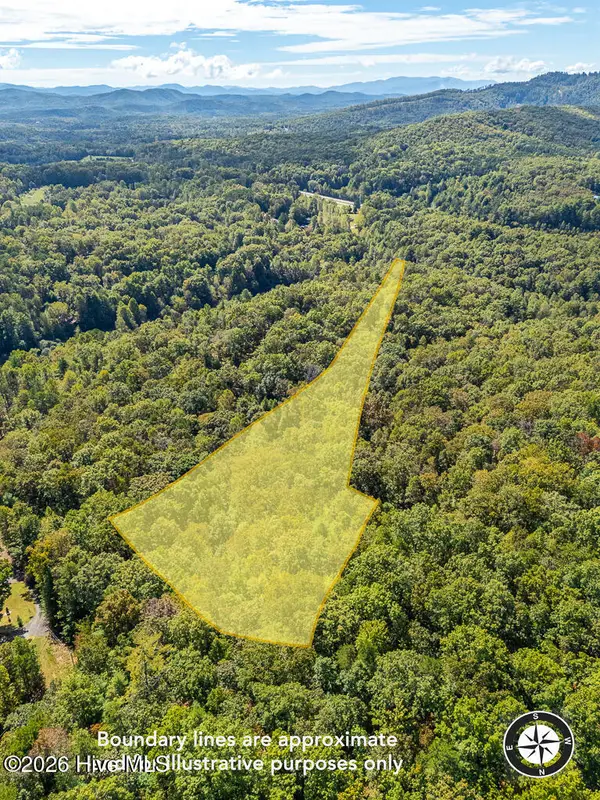 $79,900Active8.73 Acres
0 Wolf Print Ridge Ridge, Murphy, NC 28906
MLS# 100615620Listed by: REMAX TOWN & COUNTRY - MURPHY - New
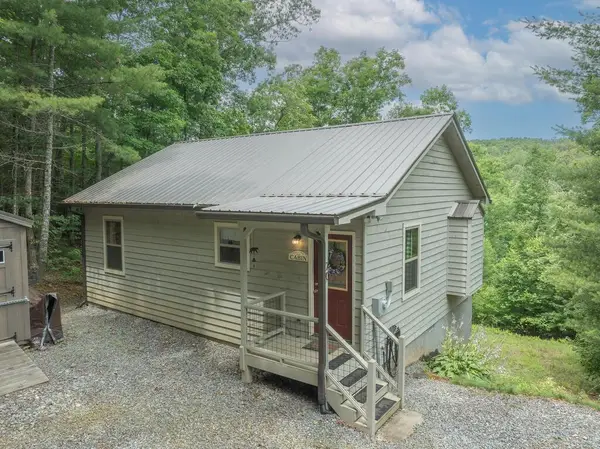 $295,000Active2 beds 2 baths832 sq. ft.
70 Refuge Ridge Road, Murphy, NC 28906
MLS# 437557Listed by: ADVENTURE REALTY GROUP - New
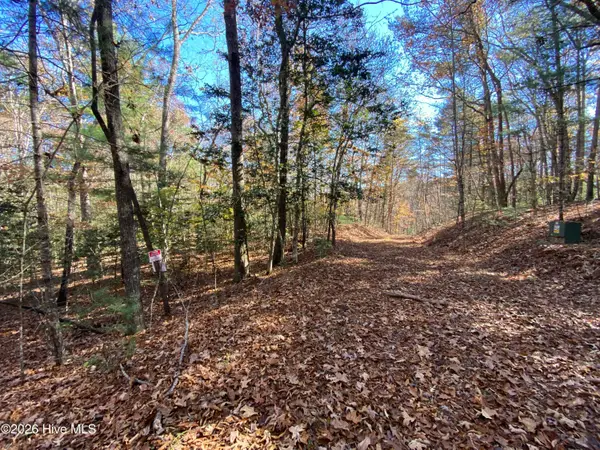 $39,900Active2.14 Acres
29 Appalachian Estates Road, Murphy, NC 28906
MLS# 100615546Listed by: REMAX MOUNTAIN PROPERTIES - New
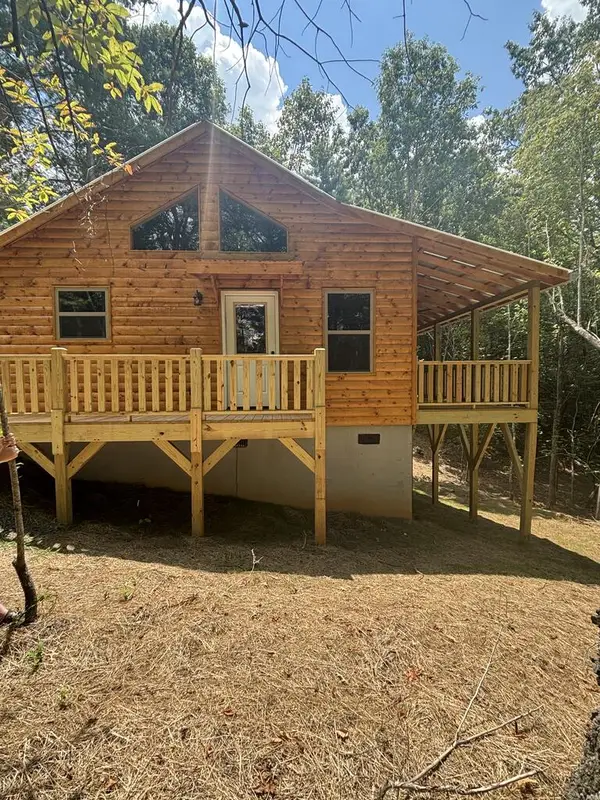 $269,900Active2 beds 2 baths864 sq. ft.
48 Noelle's Pass, Murphy, NC 28906
MLS# 437550Listed by: EXIT REALTY MOUNTAIN VIEW PROPERTIES - New
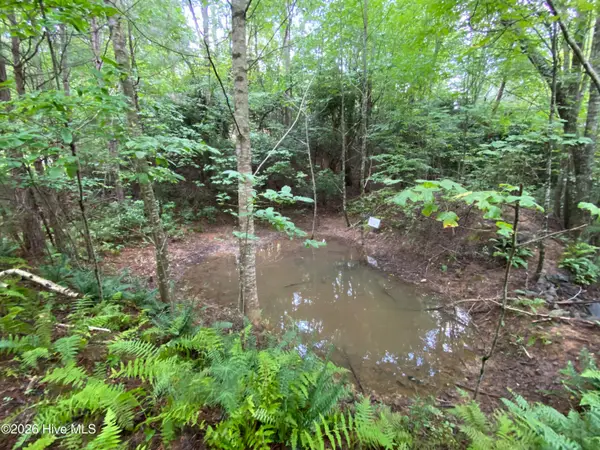 $274,990Active0.96 Acres
0 Common Drive, Murphy, NC 28906
MLS# 100615527Listed by: REMAX MOUNTAIN PROPERTIES - New
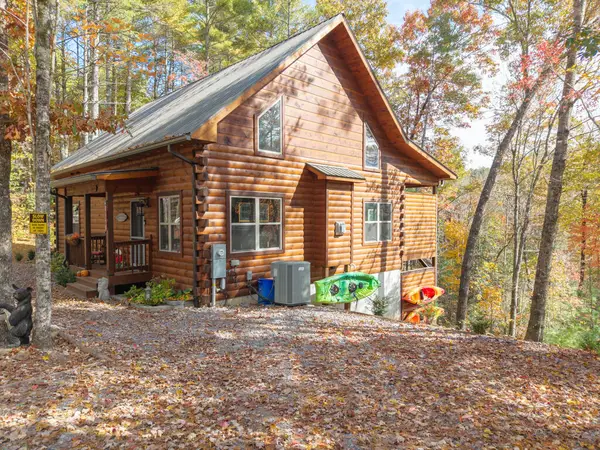 $549,000Active2 beds 4 baths2,725 sq. ft.
356 Vineyard Creek Way, Murphy, NC 28906
MLS# 437544Listed by: EXIT REALTY MOUNTAIN VIEW PROPERTIES - New
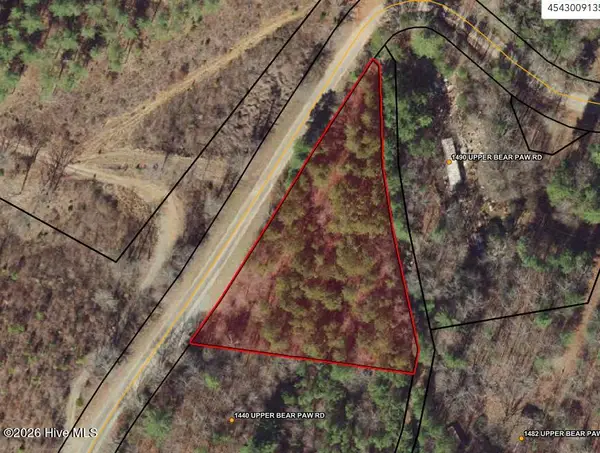 $20,000Active1.49 Acres
0 Upper Bear Paw Road, Murphy, NC 28906
MLS# 100615482Listed by: BUY HOMES WITH ROSE LLC


Protect your home and budget from life's surprises with an Assurant Home Warranty, backed by a partner that supports you through every step of homeownership. Explore Plans.
© 2023 - 2026 ERA Franchise Systems LLC. All rights reserved. ERA Franchise Systems LLC fully supports the principles of the Fair Housing Act and the Equal Opportunity Act. ERA, ERA Real Estate powered, and their respective logos are registered service marks of ERA Franchise Systems LLC. Each office is independently owned and operated.