
614 Holly Berry Drive, Murphy, NC 28906
Local realty services provided by:ERA Sunrise Realty
614 Holly Berry Drive,Murphy, NC 28906
$449,900
- 2 Beds
- 3 Baths
- 1,712 sq. ft.
- Single family
- Active
Listed by: mary lynn mckenzie
Office: mary lynn mckenzie
MLS#:436936
Source:NEG
Price summary
- Price:$449,900
- Price per sq. ft.:$262.79
About this home
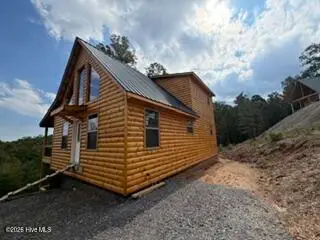
PRIVATE & CONVENIENT TURNKEY MOVE-IN READY (for you or rental or both) MOUNTAIN LIVING IN THIS GORGEOUS CHALET nestled in the trees! THE MOST INCREDIBLE YEAR-ROUND SUNSET VIEWS and SEASONAL LONG-RANGE MOUNTAIN VIEWS. Enter into your dream come true chalet full of light (chalet windows are tinted to tone it down from heating up the inside), cathedral ceilings, floor-to-ceiling rock gas log fireplace, generous living area and designated dining area, open to the kitchen as well with oak cabinets above and below, 2019 appliances, and a pantry. Hall storage and stackable laundry next to the woodsy full bath with tile floors, glass sink, storage, and tiled and stone shower and bedroom with walk-in closet! All your living can be on the main level and use the upstairs for guests or office in the beautiful loft with wood floors, full bedroom with walk-in closet, and full bath. You can take in the views from both levels! Wide open deck with hot tub, screened porch with gas grill hook-up and gas fireplace, plus covered front porch offers you private outdoor living. Detached 1-car garage built in 2007 finished inside with another laundry (washer & dryer) and shop area. Upstairs is guest quarters studio (add'l 440 sq ft) with full bath and screened porch in the trees. Long driveway and plenty of turn-around area offers lots of parking for guests. Located just over the GA line into Murphy NC. Close to white water rafting, forestry land, lakes, hiking, rivers, casino...you name it. NO HOA or fees. Shared well, private road $400 year. New HVAC, new deck boards, recent hot tub repairs. All is in order and ready to enjoy! Cut & paste these links to watch the walkthrough video https://youtu.be/h_o_qzhVEn8 and the SONG for your new home https://youtu.be/QQyesDUi31Q...
Contact an agent
Home facts
- Year built:2003
- Subdivision & Development:Holly Berry Estates
- Listing ID #:436936
- Updated:October 21, 2026 at 03:49 PM
Rooms and interior
- Bedrooms:2
- Total bathrooms:3
- Full bathrooms:3
- Flooring:Carpet, Wood
- Kitchen Description:Dishwasher, Microwave, Range, Refrigerator
- Basement Description:Crawl Space
- Living area:1,712 sq. ft.
Heating and cooling
- Cooling:Electric
- Heating:Central, Electric, Heat Pump
Structure and exterior
- Roof:Shingle
- Year built:2003
- Building area:1,712 sq. ft.
- Lot area:1.53 Acres
- Architectural Style:Cabin, Chalet, Cottage
- Exterior Features:Hot Tub, Private Yard
Utilities
- Water:Shared Well
- Sewer:Septic Tank
Finances and disclosures
- Price:$449,900
- Price per sq. ft.:$262.79
Features and amenities
- Appliances:Dishwasher, Dryer, Microwave, Range, Refrigerator, Washer
- Laundry features:In Garage
- Amenities:Cathedral Ceiling(s), Ceiling Fan(s), Furnished, Pantry
Parking
- Parking description:Detached, Driveway, Garage
New listings near 614 Holly Berry Drive
- New
 $49,500Active1.1 Acres
Lot 22 Morris Ridge Drive, Murphy, NC 28906
MLS# 100611587Listed by: REMAX MOUNTAIN PROPERTIES - New
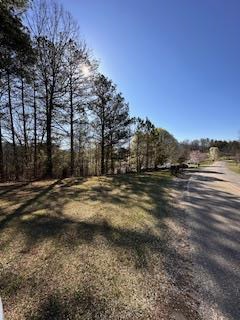 $39,000Active1.91 Acres
9-11 Sugar Maple Road, Murphy, NC 28906
MLS# 437042Listed by: CAROLINA MOUNTAIN HOMES - New
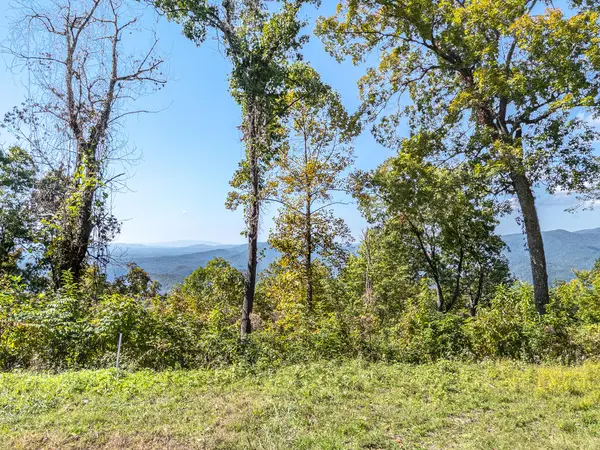 $79,000Active1.39 Acres
Lot 34 Wolf Knob Smt, Murphy, NC 28906
MLS# 437032Listed by: REMAX TOWN & COUNTRY - MURPHY - New
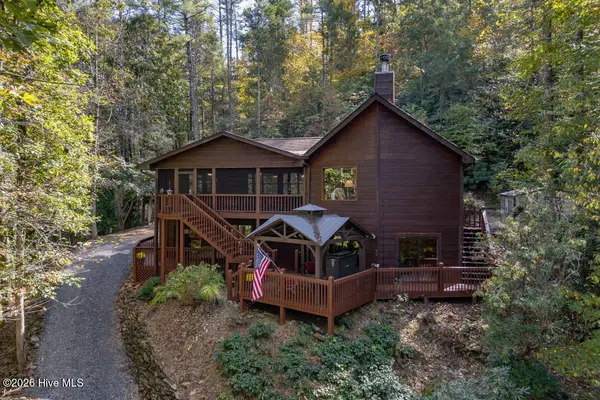 $675,000Active4 beds 3 baths1,549 sq. ft.
670 Ranger Estate Road, Murphy, NC 28906
MLS# 100611437Listed by: KELLER WILLIAMS - ELEVATE - New
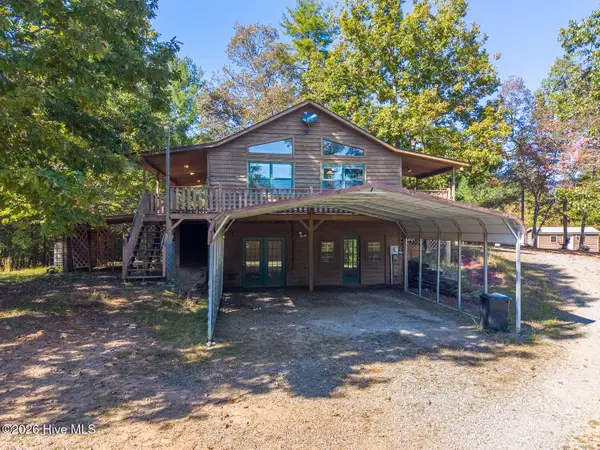 $349,000Active2 beds 2 baths1,768 sq. ft.
101 Natoli Way, Murphy, NC 28906
MLS# 100611443Listed by: EXP REALTY - New
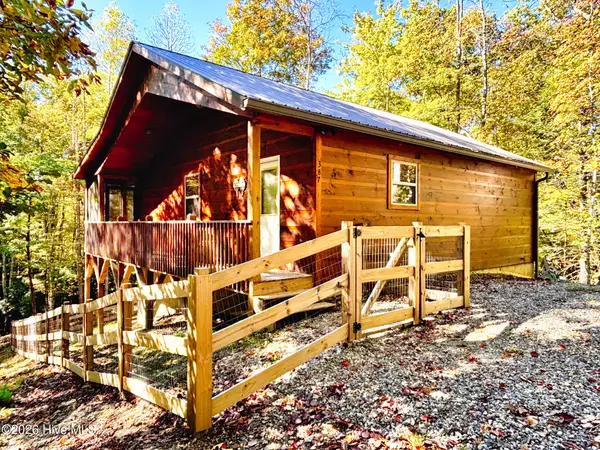 $312,000Active2 beds 2 baths900 sq. ft.
387 Dawsons Lane, Murphy, NC 28906
MLS# 100611237Listed by: HOME & HEARTH REALTY LLC - New
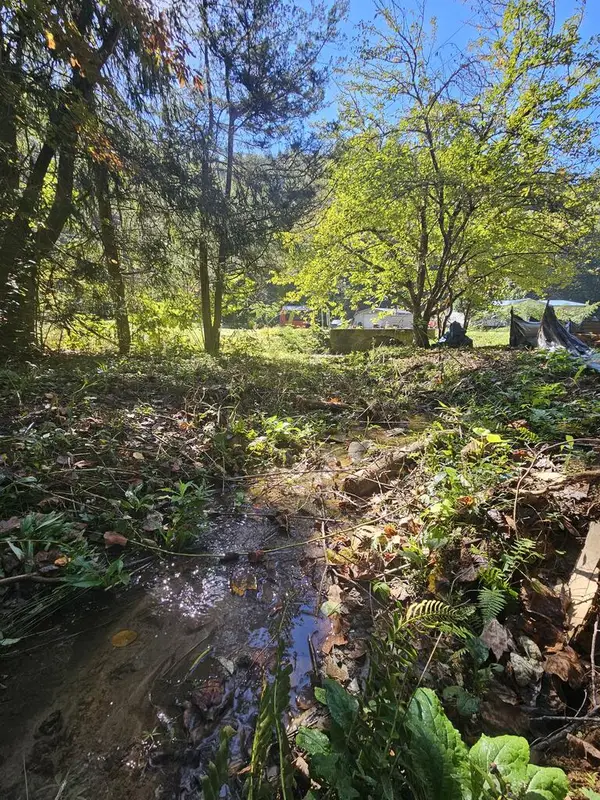 $159,000Active24 Acres
3563 Owl Creek, Murphy, NC 28906
MLS# 437003Listed by: REAL ESTATE PROFESSIONALS OF HAYWOOD COUNTY - New
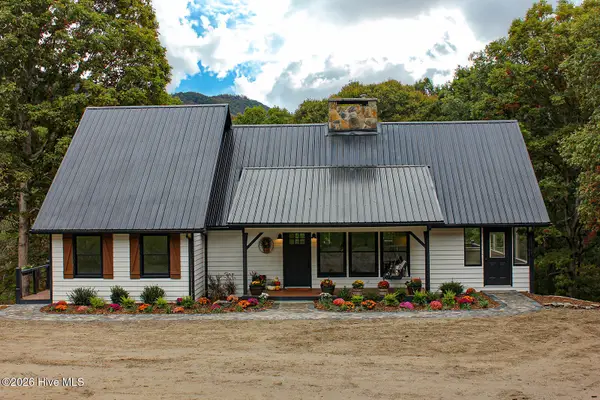 $1,250,000Active3 beds 3 baths2,700 sq. ft.
121 Wolfcreek Road, Murphy, NC 28906
MLS# 100611142Listed by: BEYCOME BROKERAGE REALTY LLC - New
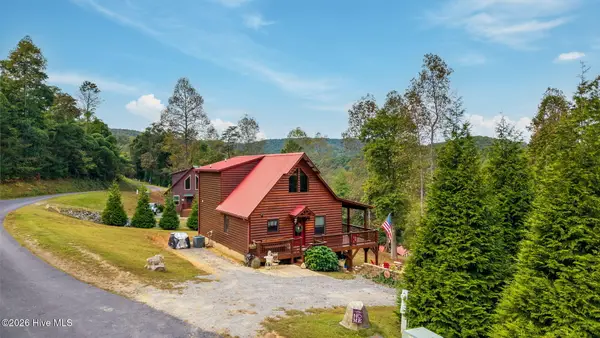 $395,000Active2 beds 2 baths
140 Carolina Fox Circle, Murphy, NC 28906
MLS# 100611095Listed by: REMAX TOWN & COUNTRY - BR DOWNTOWN - New
 $399,900Active2 beds 2 baths1,300 sq. ft.
50 Hideout Lane, Murphy, NC 28906
MLS# 100610989Listed by: EXIT REALTY MTN VIEW PROP.


Protect your home and budget from life's surprises with an Assurant Home Warranty, backed by a partner that supports you through every step of homeownership. Explore Plans.
© 2023 - 2026 ERA Franchise Systems LLC. All rights reserved. ERA Franchise Systems LLC fully supports the principles of the Fair Housing Act and the Equal Opportunity Act. ERA, ERA Real Estate powered, and their respective logos are registered service marks of ERA Franchise Systems LLC. Each office is independently owned and operated.