
614 Rockridge Road, Murphy, NC 28906
Local realty services provided by:ERA Wilder Realty
614 Rockridge Road,Murphy, NC 28906
$444,800
- 2 Beds
- 2 Baths
- 1,832 sq. ft.
- Single family
- Active
Listed by: poltrock team
Office: remax mountain properties
MLS#:100591051
Source:NC_CCAR
Price summary
- Price:$444,800
- Price per sq. ft.:$242.79
About this home
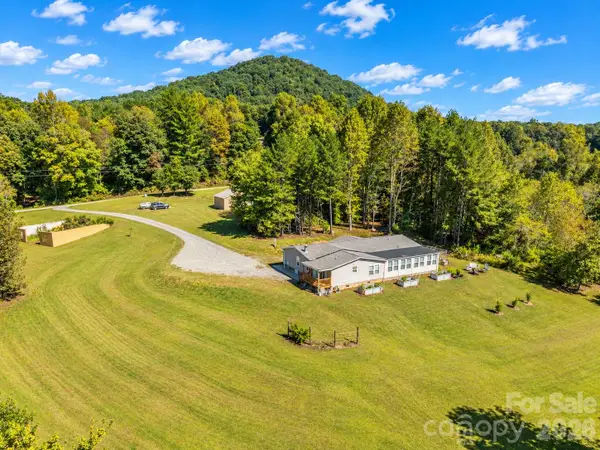
Discover an extraordinary private mountain homestead where timeless craftsmanship, upscale rustic elegance, and modern comforts come together on more than 6.5 secluded wooded acres with NO HOA and no close neighbors. This remarkable estate features a stunning single-level 2 bedroom 2 bathroom log home with a bonus room, AND a beautifully appointed log-sided guest cabin. A driveway takes you through a canopy of hardwoods and pines to a double detached carport, and a picturesque stone walkway leads you to the porch and pretty beveled glass front door. Inside, the breathtaking Great Room immediately captures your attention with rich wood floors, walls, and soaring vaulted ceilings that create an inviting lodge-inspired atmosphere. The stunning floor-to-ceiling stone wood-burning fireplace, complete with a handcrafted live-edge mantel, anchors the space and sets the tone for the exceptional custom details found throughout. The gourmet kitchen seamlessly blends beauty and function with lots of counter space, handcrafted live-edge cabinets, a skylight, a new stove in 2026, and an adjoining dining area perfect for gathering with family and friends. Just beyond the kitchen, a bright sunroom is lined with windows and has sliding glass doors on both ends, creating effortless indoor-outdoor living and direct access to the expansive decks. Designed with privacy in mind, the guest bedroom sits alone on one side of the Great Room, while a hallway on the opposite side of the home has the laundry area, a full guest bathroom with tiled shower, hammered copper sink, and a colorful stained-glass window depicting peaceful woodland scenes. Next is the spacious Master Suite, with a luxurious en suite bathroom, with a custom live-edge vanity, hammered copper sink, and an impressive stone walk-in shower with an exquisite stained-glass window. Across the hall is a versatile bonus room. Both the Master Suite and bonus room have glass doors opening to the incredible lodge-style living room with soaring vaulted ceilings, exposed beams, and a dramatic floor-to-ceiling stacked stone gas-log fireplace. Step outside and immerse yourself in nature from nearly continuous wraparound decking, unwind in the hot tub beneath the stars, gather around the fire pit, or take advantage of two outbuildings and a lean-to for additional storage and hobbies. Find the long pathway through the woods to a hidden CREEK! In addition, the charming 1-bedroom, 1-bathroom log-sided guest cabin echoes the same exceptional craftsmanship and upscale rustic finishes as the main residence. Offering both beauty and peace of mind, the property also includes Fiber Optic internet, a whole-home generator, a water filtration system, an on-demand water heater, and numerous additional improvements. Rarely does a property combine this level of privacy, craftsmanship, luxury, and versatility--creating a truly unforgettable mountain retreat unlike any other....
Contact an agent
Home facts
- Year built:1996
- Subdivision & Development:Mary King Mountain
- Listing ID #:100591051
- Added:91 day(s) ago
- Updated:October 23, 2026 at 10:53 AM
Rooms and interior
- Bedrooms:2
- Total bathrooms:2
- Full bathrooms:2
- Rooms Total:9
- Flooring:Tile, Wood
- Dining Description:Eat-in Kitchen
- Bathrooms Description:Walk-in Shower
- Kitchen Description:Eat-in Kitchen, Range, Refrigerator
- Living area:1,832 sq. ft.
Heating and cooling
- Cooling:Central Air
- Heating:Electric, Heat Pump, Heating, Propane
- Central air:Yes
Structure and exterior
- Roof:Metal
- Year built:1996
- Building area:1,832 sq. ft.
- Lot area:6.6 Acres
- Lot Features:Rural, Wooded
- Construction Materials:Log, Wood Frame, Wood Siding
- Exterior Features:Deck, Wrap Around
- Foundation Description:Crawl Space
- Levels:1 Story
Schools
- High school:Murphy High School
- Middle school:Martins Creek Middle
- Elementary school:Martins Creek
Utilities
- Water:Well
Finances and disclosures
- Price:$444,800
- Price per sq. ft.:$242.79
Features and amenities
- Appliances:Dryer, Range, Refrigerator, Washer
- Laundry features:Dryer, In Hall, Laundry Closet, Washer
- Amenities:Ceiling Fan(s), Vaulted Ceiling(s)
Parking
- Carport spaces:2

New listings near 614 Rockridge Road
- New
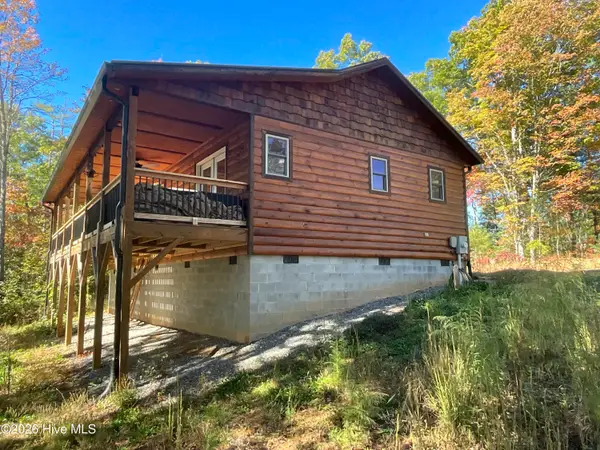 $359,000Active2 beds 3 baths1,392 sq. ft.
225 Hiwassee Creek Estates, Murphy, NC 28906
MLS# 100611989Listed by: REMAX MOUNTAIN PROPERTIES - New
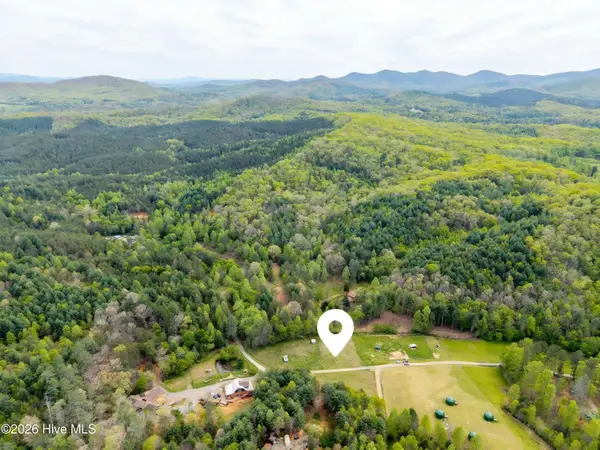 $160,000Active2 Acres
2 Ac 125 Milk And Honey Drive, Murphy, NC 28906
MLS# 100612019Listed by: CREEKSIDE REALTY - New
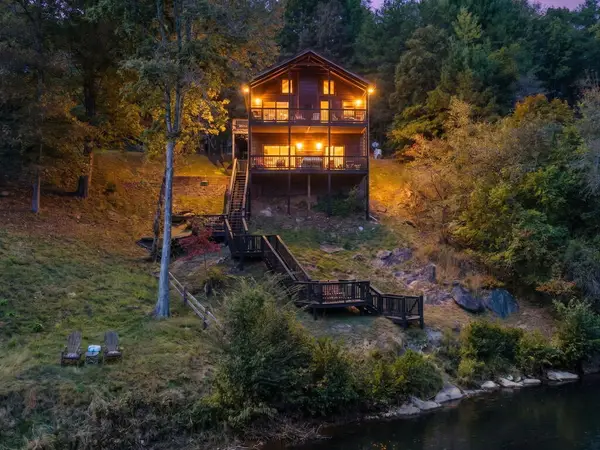 $529,000Active3 beds 2 baths1,400 sq. ft.
47 Running Waters Trail, Murphy, NC 28906
MLS# 437086Listed by: GREAT MOUNTAIN PROPERTIES, INC. - New
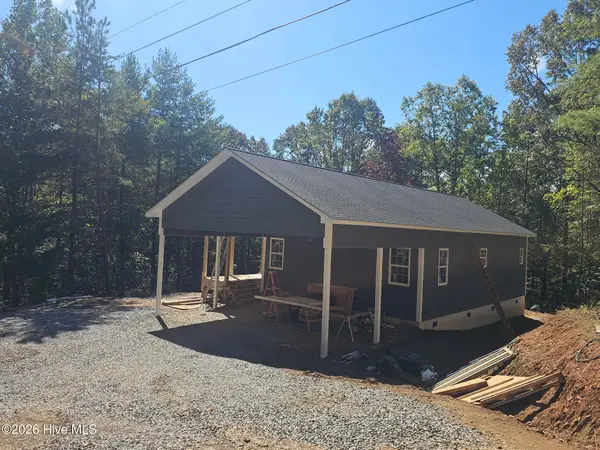 $349,500Active2 beds 2 baths1,288 sq. ft.
120 Dickey Creek Estates, Murphy, NC 28906
MLS# 100611903Listed by: REMAX TOWN & COUNTRY - MURPHY - New
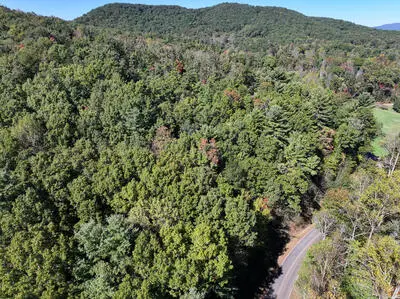 $250,000Active35.34 Acres
Tract 1 Shoal Creek Road, Murphy, NC 28906
MLS# 437083Listed by: COLDWELL BANKER HIGH COUNTRY REALTY - MURPHY - New
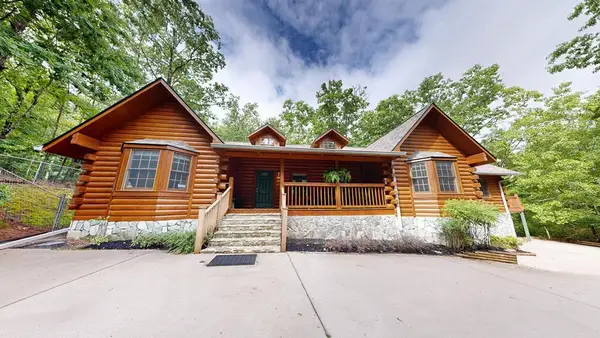 $499,000Active3 beds 2 baths2,785 sq. ft.
118 Laurel Ridge Lane, Murphy, NC 28906
MLS# 437084Listed by: OLD TOWN BROKERS - New
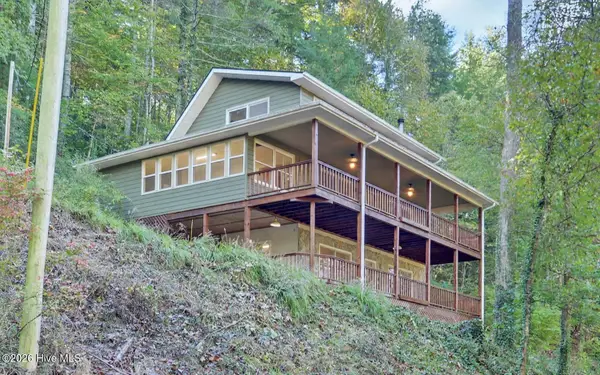 $650,000Active3 beds 3 baths2,872 sq. ft.
1489 Marrestop Road, Murphy, NC 28906
MLS# 100611842Listed by: APPALACHIAN LAND COMPANY - New
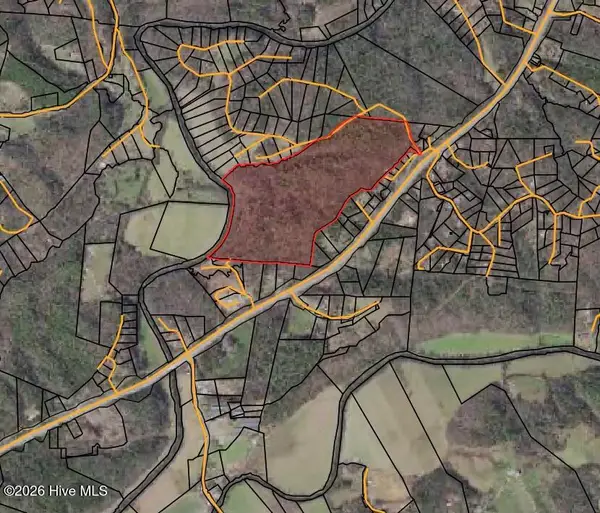 $1,036,200Active86.35 Acres
86.35 Acre Nc Highway 60, Murphy, NC 28906
MLS# 100611796Listed by: REMAX MOUNTAIN PROPERTIES - New
 $449,000Active4 beds 2 baths2,509 sq. ft.
1805 Wehutty Road, Murphy, NC 28906
MLS# 4433647Listed by: KELLER WILLIAMS MTN PARTNERS, LLC - New
 $39,000Active1.91 Acres
9-11 Sugar Maple Road, Murphy, NC 28906
MLS# 100611751Listed by: CAROLINA MOUNTAIN HOMES


Protect your home and budget from life's surprises with an Assurant Home Warranty, backed by a partner that supports you through every step of homeownership. Explore Plans.
© 2023 - 2026 ERA Franchise Systems LLC. All rights reserved. ERA Franchise Systems LLC fully supports the principles of the Fair Housing Act and the Equal Opportunity Act. ERA, ERA Real Estate powered, and their respective logos are registered service marks of ERA Franchise Systems LLC. Each office is independently owned and operated.