
645 Outlook Road, Murphy, NC 28906
Local realty services provided by:ERA Wilder Realty
645 Outlook Road,Murphy, NC 28906
$765,000
- 3 Beds
- 4 Baths
- 3,752 sq. ft.
- Single family
- Active
Listed by: carol robinson
Office: coldwell banker high country
MLS#:100591204
Source:NC_CCAR
Price summary
- Price:$765,000
- Price per sq. ft.:$203.89
About this home
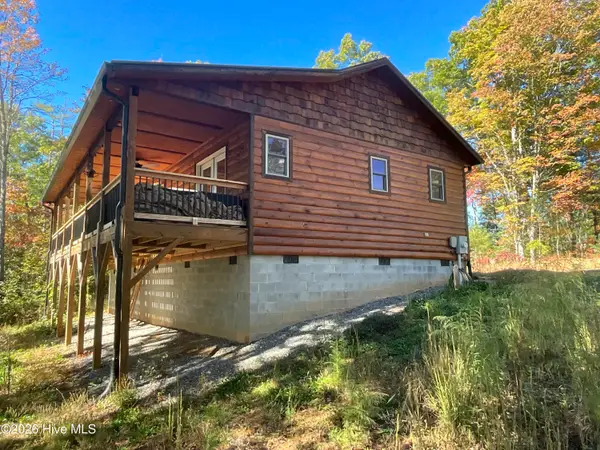
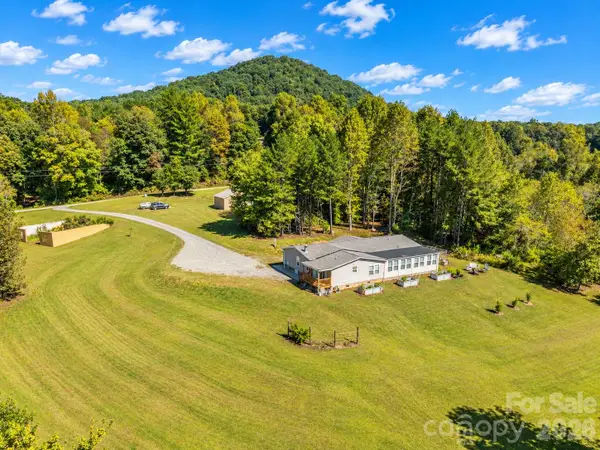
Experience luxury mountain living in this exceptional custom-built 3-bedroom, 3.5-bath home featuring breathtaking long-range mountain views from nearly every room. Thoughtfully designed with quality finishes and spacious living areas, this home offers the perfect blend of elegance, comfort, and functionality.
The main level showcases hardwood floors, a stunning great room with a gas log fireplace, high wood ceilings and a dramatic wall of windows framing the spectacular mountain vistas. The gourmet kitchen is appointed with granite countertops, stainless steel appliances, a wall oven, trash compactor, pantry with pull-out shelving, and abundant workspace. A spacious laundry room with utility sink and an additional pantry provides exceptional convenience, while a dedicated office offers the ideal work-from-home space.
Two luxurious primary suites feature walk-in closets and beautifully appointed bathrooms with custom stone sinks, tiled walk-in showers, and quality finishes. Each bedroom opens onto a private deck, allowing you to enjoy the stunning mountain scenery from the comfort of your own room.
The finished lower level is perfect for entertaining or accommodating guests, offering a third bedroom, full bath, expansive family/game room with a second gas log fireplace, bonus room, and a utility room housing the central HVAC system and tankless water heater. The home is served by two propane tanks, including one underground, with a separate above-ground propane tank dedicated to the whole-house generator.
Additional highlights include a spacious two-car basement garage, paved driveway with upper and lower parking areas, and a desirable location within a gated community featuring paved roads, a clubhouse, and a peaceful community pond. This remarkable mountain retreat offers luxury, privacy, and unforgettable panoramic views. Conveniently located near Blue Ridge, GA without the high price.
*Room dimensions are not exact as rooms are not normal shape*...
Contact an agent
Home facts
- Year built:2007
- Subdivision & Development:Wolf Mountain Estates
- Listing ID #:100591204
- Added:91 day(s) ago
- Updated:October 23, 2026 at 10:53 AM
Rooms and interior
- Bedrooms:3
- Total bathrooms:4
- Full bathrooms:3
- Half bathrooms:1
- Rooms Total:9
- Flooring:Carpet, Concrete, Tile
- Bathrooms Description:Walk-in Shower
- Kitchen Description:Dishwasher, Pantry, Refrigerator, Trash Compactor
- Bedroom Description:Walk-In Closet(s)
- Living area:3,752 sq. ft.
Heating and cooling
- Cooling:Central Air, Zoned
- Heating:Electric, Fireplace(s), Forced Air, Heating, Propane, Zoned
- Central air:Yes
Structure and exterior
- Roof:Shingle
- Year built:2007
- Building area:3,752 sq. ft.
- Lot area:3.02 Acres
- Lot Features:Wooded
- Construction Materials:Fiber Cement, Wood Frame
- Exterior Features:Deck
- Foundation Description:Permanent
- Levels:2 Story
Schools
- High school:Hiwassee Dam
- Middle school:Hiwassee Dam
- Elementary school:Ranger
Utilities
- Water:Water Connected, Well
Finances and disclosures
- Price:$765,000
- Price per sq. ft.:$203.89
Features and amenities
- Appliances:Dishwasher, Dryer, Refrigerator, Washer
- Laundry features:Dryer, Laundry Room, Washer, Washer Hookup
- Amenities:Blinds/Shades, Ceiling Fan(s), Clubhouse, Gated, Meeting Room, Picnic Area, Vaulted Ceiling(s), Walk-In Closet(s)
Parking
- Total parking spaces:9
- Parking description:Additional Parking, Asphalt, Attached Garage, Garage, Garage Door Opener, Paved
- Garage:Yes
- Garage spaces:2

New listings near 645 Outlook Road
- New
 $359,000Active2 beds 3 baths1,392 sq. ft.
225 Hiwassee Creek Estates, Murphy, NC 28906
MLS# 100611989Listed by: REMAX MOUNTAIN PROPERTIES - New
 $160,000Active2 Acres
2 Ac 125 Milk And Honey Drive, Murphy, NC 28906
MLS# 100612019Listed by: CREEKSIDE REALTY - New
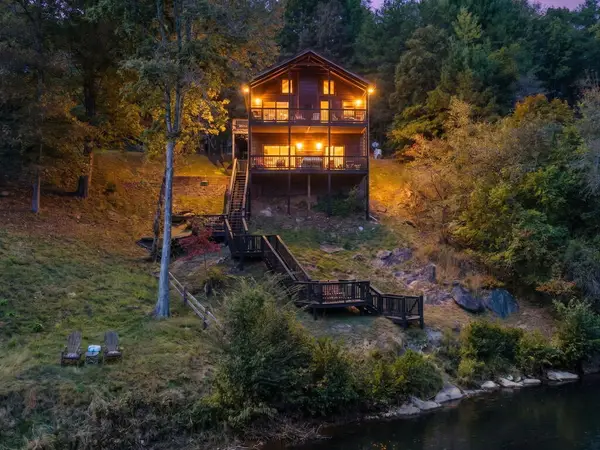 $529,000Active3 beds 2 baths1,400 sq. ft.
47 Running Waters Trail, Murphy, NC 28906
MLS# 437086Listed by: GREAT MOUNTAIN PROPERTIES, INC. - New
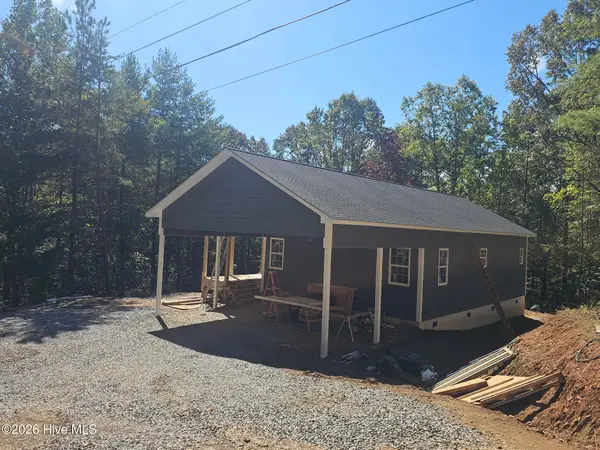 $349,500Active2 beds 2 baths1,288 sq. ft.
120 Dickey Creek Estates, Murphy, NC 28906
MLS# 100611903Listed by: REMAX TOWN & COUNTRY - MURPHY - New
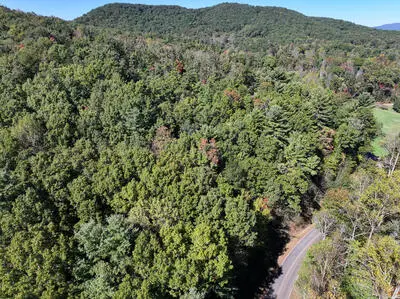 $250,000Active35.34 Acres
Tract 1 Shoal Creek Road, Murphy, NC 28906
MLS# 437083Listed by: COLDWELL BANKER HIGH COUNTRY REALTY - MURPHY - New
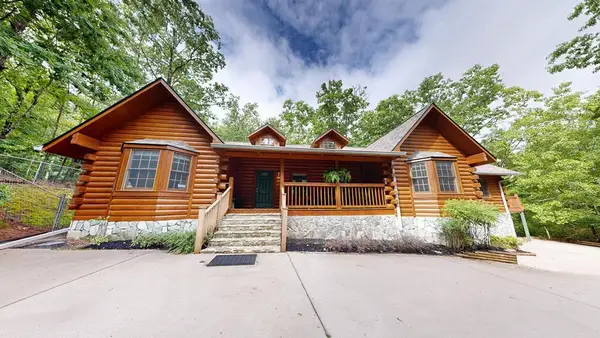 $499,000Active3 beds 2 baths2,785 sq. ft.
118 Laurel Ridge Lane, Murphy, NC 28906
MLS# 437084Listed by: OLD TOWN BROKERS - New
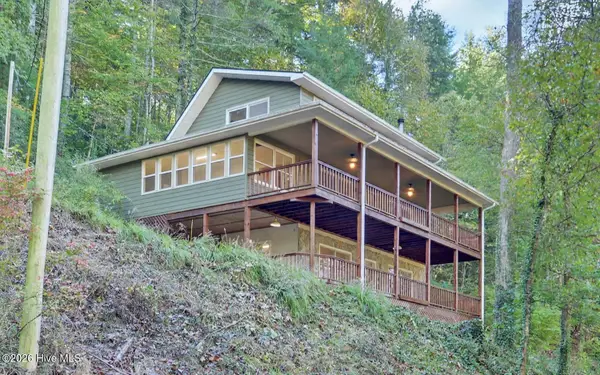 $650,000Active3 beds 3 baths2,872 sq. ft.
1489 Marrestop Road, Murphy, NC 28906
MLS# 100611842Listed by: APPALACHIAN LAND COMPANY - New
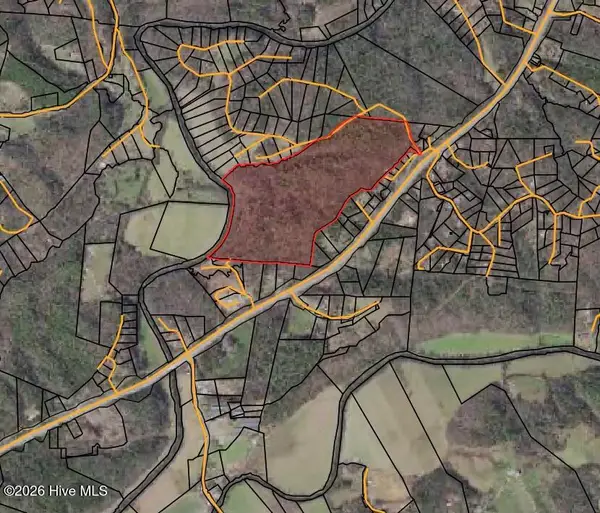 $1,036,200Active86.35 Acres
86.35 Acre Nc Highway 60, Murphy, NC 28906
MLS# 100611796Listed by: REMAX MOUNTAIN PROPERTIES - New
 $449,000Active4 beds 2 baths2,509 sq. ft.
1805 Wehutty Road, Murphy, NC 28906
MLS# 4433647Listed by: KELLER WILLIAMS MTN PARTNERS, LLC - New
 $39,000Active1.91 Acres
9-11 Sugar Maple Road, Murphy, NC 28906
MLS# 100611751Listed by: CAROLINA MOUNTAIN HOMES


Protect your home and budget from life's surprises with an Assurant Home Warranty, backed by a partner that supports you through every step of homeownership. Explore Plans.
© 2023 - 2026 ERA Franchise Systems LLC. All rights reserved. ERA Franchise Systems LLC fully supports the principles of the Fair Housing Act and the Equal Opportunity Act. ERA, ERA Real Estate powered, and their respective logos are registered service marks of ERA Franchise Systems LLC. Each office is independently owned and operated.