
659 Lonesome Pine Road, Murphy, NC 28906
Local realty services provided by:ERA Sunrise Realty
Listed by: the dupree real estate group
Office: remax town & country - murphy
MLS#:432895
Source:NEG
Price summary
- Price:$649,000
- Price per sq. ft.:$299.91
- Monthly HOA dues:$110.92
About this home
Imagine stepping into your lakefront dream home where everyday fells like a vacation. Located in the exclusive Bear Paw community. This 3 bedroom and 3 bath lakefront home comes FULLY FURNISHED INCLUDING THE BOAT and boasts an open floor plan bathed in natural light, thanks to a captivating wall of windows that showcase panoramic lake views. You will love the updated kitchen with all new appliances, flowing seamlessly into the great room featuring vaulted ceilings and a floor-to-ceiling fireplace, perfect for both relaxing evenings and vibrant gatherings. A bedroom and full bath on the main level provide convenience for guests or family. Upstairs, the loft serves as an impressive private retreat with huge bedroom and ensuite bath featuring a jetted tub and walk-in shower. Venture down to the lower level where family memories await. Enjoy cozy evenings around the fireplace, mix drinks at the inviting bar, or host game nights in the family room. You will also find an additional bedroom that can also be used for a home office or gym. With another bath at your disposal, this space can effortlessly adapt to your every need. Step outside onto the two expansive decks, where you can unwind and soak in the serene ambiance of lakefront living. Circular driveway provides plenty of room for family and guests. Plus, with a dock offering year-round water and a negotiable 2019 Starcraft Pontoon Boat, your waterfront adventure starts here. The Bear Paw community offers an unparalleled lifestyle with access to a private marina, sparkling pool, tennis courts, and a welcoming clubhouse—all secured by a 24-hour guarded gate for your peace of mind....
Contact an agent
Home facts
- Year built:1999
- Subdivision & Development:Bear Paw
- Listing ID #:432895
- Updated:November 04, 2026 at 07:11 PM
Rooms and interior
- Bedrooms:3
- Total bathrooms:3
- Full bathrooms:3
- Flooring:Tile, Wood
- Kitchen Description:Dishwasher, Freezer, Microwave, Range, Refrigerator
- Basement Description:Finished, Full
- Living area:2,164 sq. ft.
Heating and cooling
- Cooling:Electric
- Heating:Central
Structure and exterior
- Roof:Metal
- Year built:1999
- Building area:2,164 sq. ft.
- Lot area:0.35 Acres
- Architectural Style:Chalet
- Construction Materials:Wood Siding
- Exterior Features:Fire Pit
Utilities
- Water:Community
- Sewer:Septic Tank
Finances and disclosures
- Price:$649,000
- Price per sq. ft.:$299.91
Features and amenities
- Appliances:Dishwasher, Dryer, Freezer, Jetted Tub, Microwave, Range, Refrigerator, Washer
- Amenities:Ceiling Fan(s)
Parking
- Parking description:Driveway
New listings near 659 Lonesome Pine Road
- New
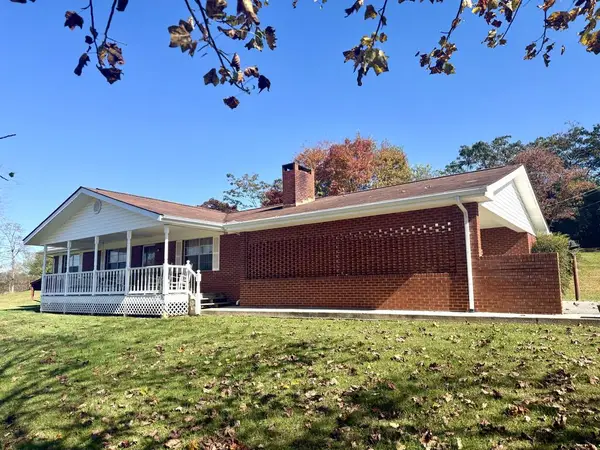 $249,900Active2 beds 1 baths1,026 sq. ft.
459 Greenlawn Cemetary Road, Murphy, NC 28906
MLS# 437417Listed by: BIG REALTY! - New
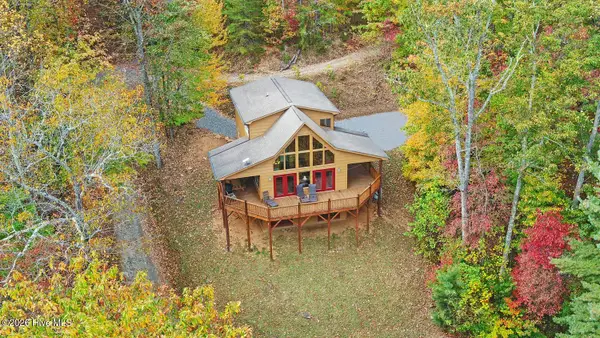 $399,000Active2 beds 2 baths2,352 sq. ft.
708 Scenic Vista Drive, Murphy, NC 28906
MLS# 100614382Listed by: APPALACHIAN LAND COMPANY - New
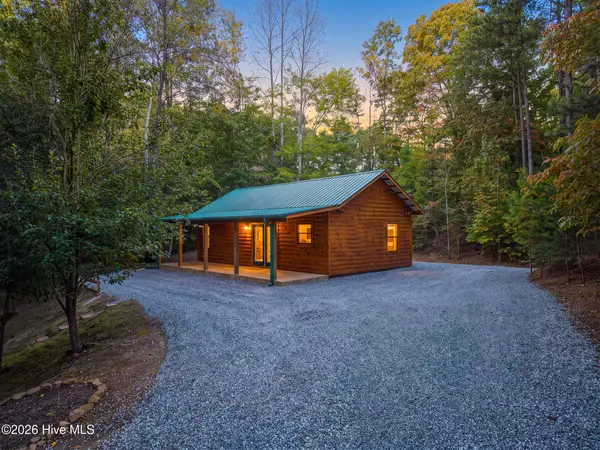 $274,900Active2 beds 1 baths680 sq. ft.
78 Woodridge Trail, Murphy, NC 28906
MLS# 100614387Listed by: REMAX MOUNTAIN PROPERTIES - New
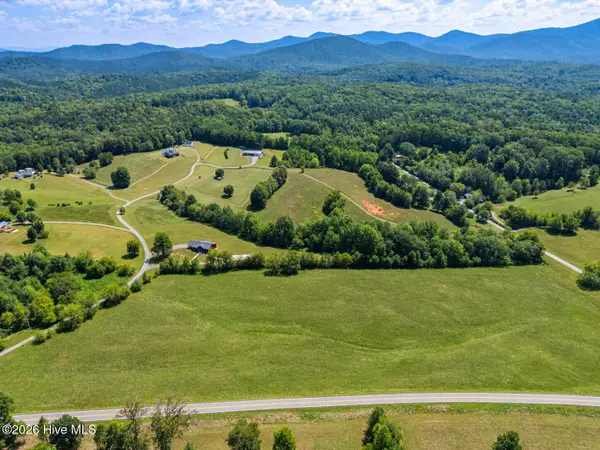 $180,000Active13.92 Acres
0 Hwy 294 0 Highway Nc-294, Murphy, NC 28906
MLS# 100614322Listed by: REMAX TOWN & COUNTRY - MURPHY - New
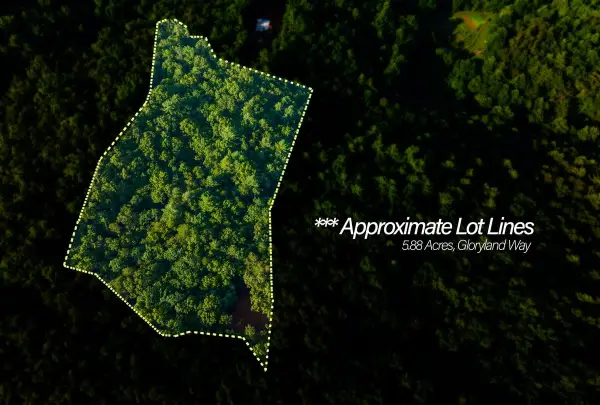 $77,000Active5.86 Acres
0 Gloryland Way, Murphy, NC 28906
MLS# 100614206Listed by: REAL BROKER LLC - New
 $60,000Active0.61 Acres
Lot 37 Quiet Waters Road, Murphy, NC 28906
MLS# 100614214Listed by: REAL BROKER LLC - New
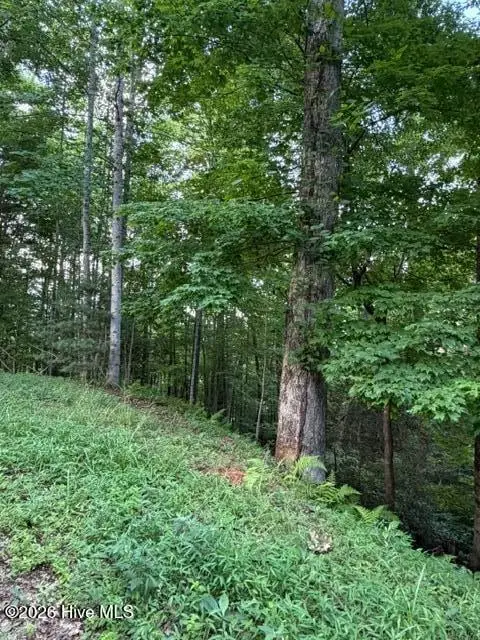 $75,000Active1.48 Acres
Lot 59 Quiet Mountain Trail, Murphy, NC 28906
MLS# 100614216Listed by: REAL BROKER LLC - New
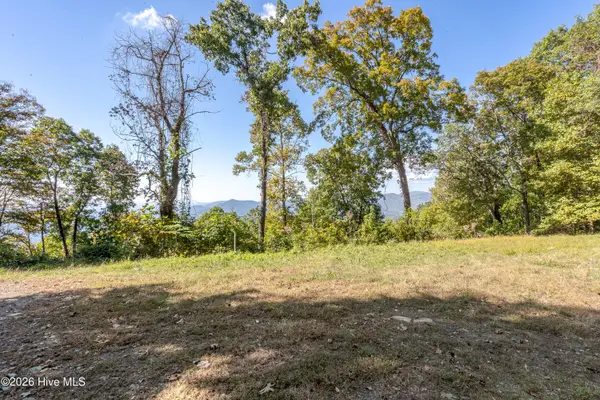 $70,000Active1.39 Acres
Lot 34 Wolf Knob Summit, Murphy, NC 28906
MLS# 100614091Listed by: REMAX TOWN & COUNTRY - MURPHY - New
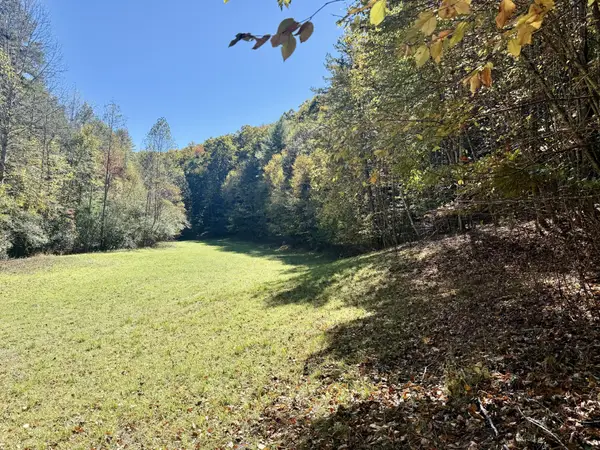 $179,000Active19.5 Acres
148 Charlie Ln, Murphy, NC 28906
MLS# 3631028Listed by: APPALACHIAN LAND CO. - New
 $122,900Active2.93 Acres
84 Nottley Ridge Rd, Murphy, NC 28906
MLS# 3631251Listed by: APPALACHIAN LAND CO.


Protect your home and budget from life's surprises with an Assurant Home Warranty, backed by a partner that supports you through every step of homeownership. Explore Plans.
© 2023 - 2026 ERA Franchise Systems LLC. All rights reserved. ERA Franchise Systems LLC fully supports the principles of the Fair Housing Act and the Equal Opportunity Act. ERA, ERA Real Estate powered, and their respective logos are registered service marks of ERA Franchise Systems LLC. Each office is independently owned and operated.