
66 Huntington Circle, Murphy, NC 28906
Local realty services provided by:ERA Sunrise Realty
Listed by: mick goebel
Office: carolina mountain homes
MLS#:435106
Source:NEG
Price summary
- Price:$579,000
- Price per sq. ft.:$209.78
- Monthly HOA dues:$30.33
About this home
Welcome to your ideal mountain retreat: a meticulously maintained 3-bedroom, 3-bath home with an office/den, set on approximately 1.12 acres. The inviting interior features cathedral ceilings, wood floors, wood walls, wood ceilings and a stacked-stone gas log fireplace. The living room opens to a spacious screened porch with open decking on each side, creating an easy flow for indoor-outdoor living. A split floor plan offers a generous primary suite with a large bath and walk-in closet. The kitchen includes granite countertops, beautiful cabinetry, and black stainless steel appliances. The finished basement provides an additional living area, great room that opens to the lower deck and hot tub. The garage has been professionally finished with an epoxy floor. Perfect for full-time living or a refined mountain getaway, this inviting property is ready to welcome you home.
Contact an agent
Home facts
- Year built:2010
- Subdivision & Development:Ivy Bend
- Listing ID #:435106
- Updated:September 25, 2026 at 03:16 PM
Rooms and interior
- Bedrooms:3
- Total bathrooms:3
- Full bathrooms:3
- Flooring:Tile, Wood
- Kitchen Description:Microwave, Range, Refrigerator
- Basement Description:Finished, Full
- Living area:2,760 sq. ft.
Heating and cooling
- Cooling:Electric, Heat Pump
- Heating:Electric, Heat Pump
Structure and exterior
- Roof:Shingle
- Year built:2010
- Building area:2,760 sq. ft.
- Lot area:1.12 Acres
- Architectural Style:Cabin, Ranch
- Construction Materials:Wood Siding
- Exterior Features:Hot Tub
Utilities
- Water:Shared Well
- Sewer:Septic Tank
Finances and disclosures
- Price:$579,000
- Price per sq. ft.:$209.78
Features and amenities
- Appliances:Dryer, Microwave, Range, Refrigerator, Washer
- Amenities:Ceiling Fan(s)
Parking
- Parking description:Basement, Driveway, Garage
- Garage spaces:1
New listings near 66 Huntington Circle
- New
 $974,000Active103.59 Acres
0 Ravens Gap Road, Murphy, NC 28906
MLS# 100607311Listed by: BEYCOME BROKERAGE REALTY LLC - New
 $425,000Active34.79 Acres
0 Donley Road, Murphy, NC 28906
MLS# 3603429Listed by: APPALACHIAN LAND CO. - New
 $549,800Active2 beds 2 baths1,120 sq. ft.
3270 Ebenezer Road, Murphy, NC 28906
MLS# 100607219Listed by: REMAX MOUNTAIN PROPERTIES - New
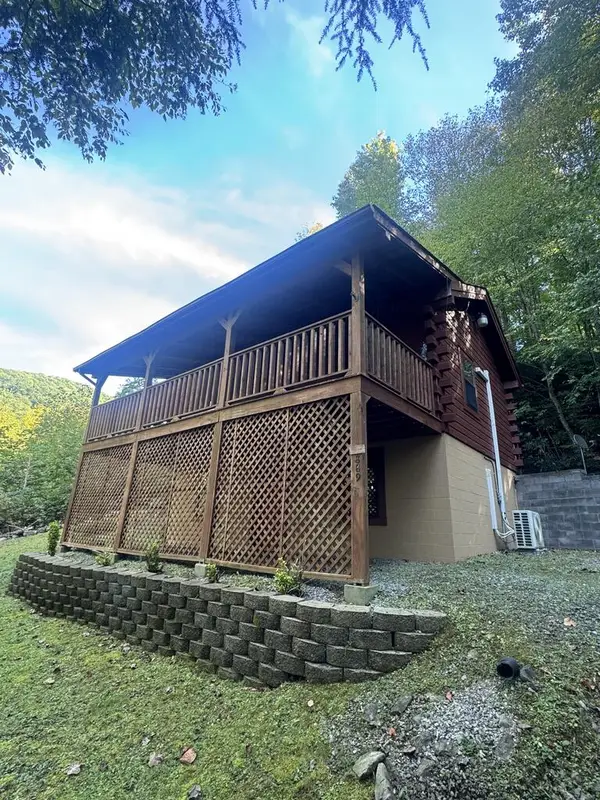 $199,000Active1 beds 1 baths
889 Wagon Train Road, Murphy, NC 28906
MLS# 436480Listed by: BHGRE METRO BROKERS - BLAIRSVILLE - New
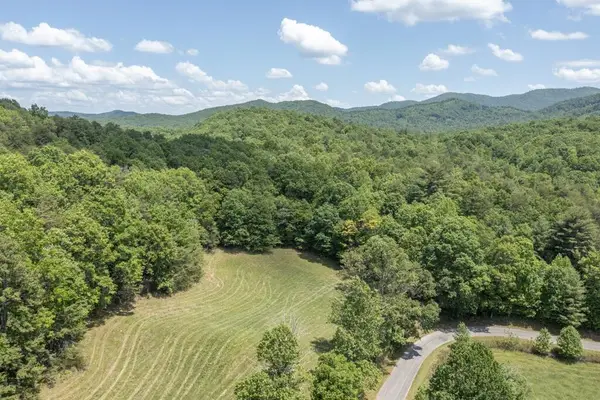 $425,000Active34.79 Acres
34 AC Donley Road, Murphy, NC 28906
MLS# 436473Listed by: APPALACHIAN LAND COMPANY - New
 $55,000Active3.12 Acres
404 Dinkins Creek Road, Murphy, NC 28906
MLS# 100607058Listed by: REMAX TOWN & COUNTRY - MURPHY - New
 $35,000Active0.85 Acres
46 Wilkins Pt Point, Murphy, NC 28906
MLS# 100607044Listed by: REAL BROKER LLC - New
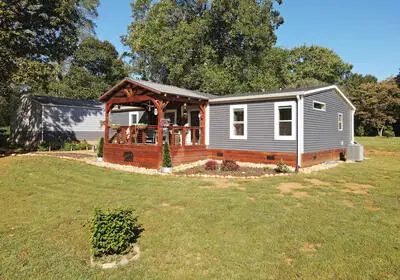 $425,000Active3 beds 2 baths
460 Holly Point Drive, Murphy, NC 28906
MLS# 436448Listed by: COLDWELL BANKER HIGH COUNTRY REALTY - BLAIRSVILLE - New
 $549,999Active3 beds 3 baths
3160 Morrow Road, Murphy, NC 28906
MLS# 10854866Listed by: Engel & Völkers North GA Mountains
- New
 $35,000Active0.85 Acres
Lot 46 Lake Appalachia Ac Drive, Murphy, NC 28906
MLS# 436432Listed by: REAL BROKER LLC


Protect your home and budget from life's surprises with an Assurant Home Warranty, backed by a partner that supports you through every step of homeownership. Explore Plans.
© 2023 - 2026 ERA Franchise Systems LLC. All rights reserved. ERA Franchise Systems LLC fully supports the principles of the Fair Housing Act and the Equal Opportunity Act. ERA, ERA Real Estate powered, and their respective logos are registered service marks of ERA Franchise Systems LLC. Each office is independently owned and operated.