
660 Buck Ridge Drive, Murphy, NC 28906
Local realty services provided by:ERA Strother Real Estate
660 Buck Ridge Drive,Murphy, NC 28906
$439,800
- 3 Beds
- 3 Baths
- 2,392 sq. ft.
- Single family
- Active
Listed by: poltrock team
Office: remax mountain properties
MLS#:100606360
Source:NC_CCAR
Price summary
- Price:$439,800
- Price per sq. ft.:$183.86
About this home
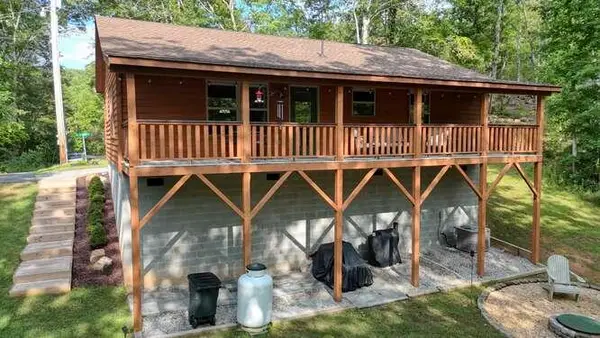
Take in breathtaking long-range mountain views from this beautiful 3-bedroom, 3-bathroom chalet, privately situated on almost one wooded acre. From the moment you arrive, the stunning scenery is on full display. The wood-sided cabin features expansive chalet windows, two covered porches, and a spacious deck designed to capture the views from every direction. Step through the intricately etched stained glass entry door into a warm and inviting Great Room, where natural hardwood floors, soaring vaulted ceilings, abundant sunlight, and a striking stone fireplace create the perfect mountain retreat. The dining area offers mesmerizing views, while the well-appointed kitchen provides abundant cabinetry and storage, stainless-steel appliances, and generous countertop space.Conveniently located beyond the kitchen is a pantry, a bedroom, a full bathroom, and a centrally located laundry closet with washer and dryer included. Upstairs, the loft leads to a spacious Master Suite with a private single-vanity bath with neutral tile flooring and a large walk-in closet. The lower level is built for entertaining, with a grand recreation room complete with a pool table, ping-pong table, and foosball table. A third bedroom, full bathroom with neutral tile, and walk-in closet complete this level. A whole-home water treatment system is located in the utility area. With exceptional views, abundant gathering spaces, and room to relax and entertain, this chalet offers the ideal mountain getaway....
Contact an agent
Home facts
- Year built:2007
- Subdivision & Development:Deerwood Mountain Estates
- Listing ID #:100606360
- Added:1 day(s) ago
- Updated:September 27, 2026 at 10:22 AM
Rooms and interior
- Bedrooms:3
- Total bathrooms:3
- Full bathrooms:3
- Rooms Total:9
- Flooring:Carpet, Laminate, Tile, Wood
- Dining Description:Eat-in Kitchen
- Kitchen Description:Dishwasher, Eat-in Kitchen, Range, Refrigerator
- Bedroom Description:Walk-In Closet(s)
- Living area:2,392 sq. ft.
Heating and cooling
- Cooling:Central Air
- Heating:Electric, Forced Air, Heating, Propane
- Central air:Yes
Structure and exterior
- Roof:Shingle
- Year built:2007
- Building area:2,392 sq. ft.
- Lot area:0.97 Acres
- Lot Features:Rural, Wooded
- Construction Materials:Wood Frame, Wood Siding
- Exterior Features:Deck, Porch
- Levels:Three Or More
Schools
- High school:Hiwassee Dam
- Middle school:Hiwassee Dam
- Elementary school:Ranger
Utilities
- Water:Shared Well
Finances and disclosures
- Price:$439,800
- Price per sq. ft.:$183.86
Features and amenities
- Appliances:Dishwasher, Range, Refrigerator
- Laundry features:Laundry Closet
- Amenities:Blinds/Shades, Ceiling Fan(s), Vaulted Ceiling(s), Walk-In Closet(s)
Parking
- Parking description:Gravel

New listings near 660 Buck Ridge Drive
- New
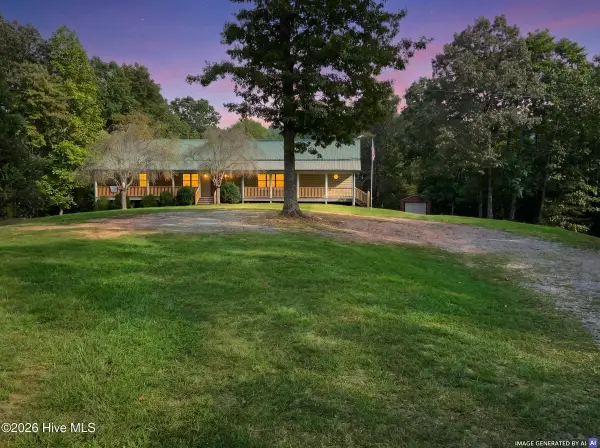 $525,000Active2 beds 3 baths2,600 sq. ft.
490 Nichols Road, Murphy, NC 28906
MLS# 100606482Listed by: NANTAHALA REAL ESTATE - New
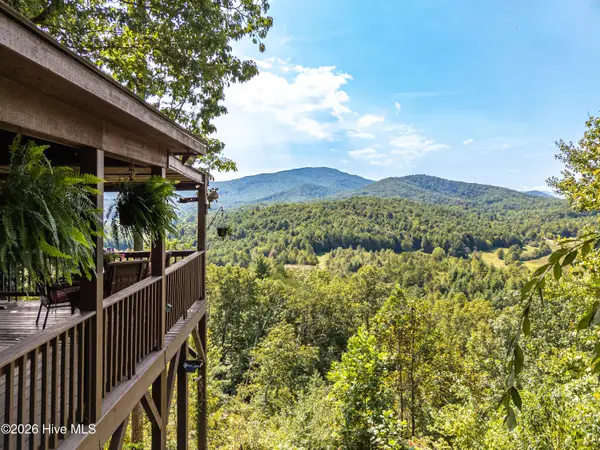 $479,900Active2 beds 2 baths1,717 sq. ft.
346 View Ridge Trail, Murphy, NC 28906
MLS# 100606458Listed by: REMAX TOWN & COUNTRY - MURPHY - New
 $60,000Active4.05 Acres
94 River Mountain Road, Murphy, NC 28906
MLS# 436395Listed by: APPALACHIAN MOUNTAIN AND LAKE PROPERTIES - New
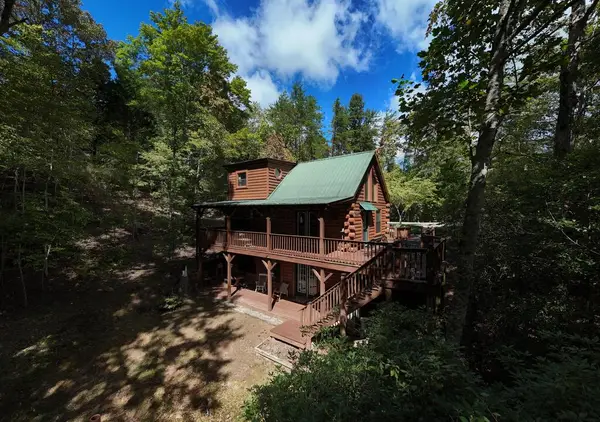 $339,900Active2 beds 2 baths
184 Beaver Ridge Road, Murphy, NC 28906
MLS# 436393Listed by: COLDWELL BANKER HIGH COUNTRY REALTY - MURPHY - New
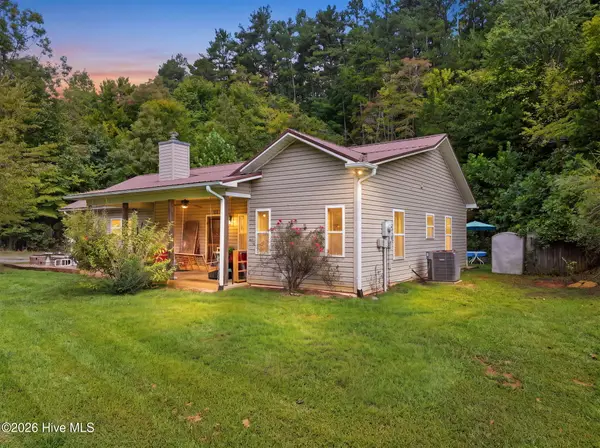 $449,900Active3 beds 2 baths1,752 sq. ft.
6844 Martins Creek Road, Murphy, NC 28906
MLS# 100606382Listed by: EXIT REALTY MTN VIEW PROP. - New
 $317,500Active2 beds 2 baths1,120 sq. ft.
40 Cottontail Trail, Murphy, NC 28906
MLS# 436368Listed by: REMAX HIAWASSEE REALTY 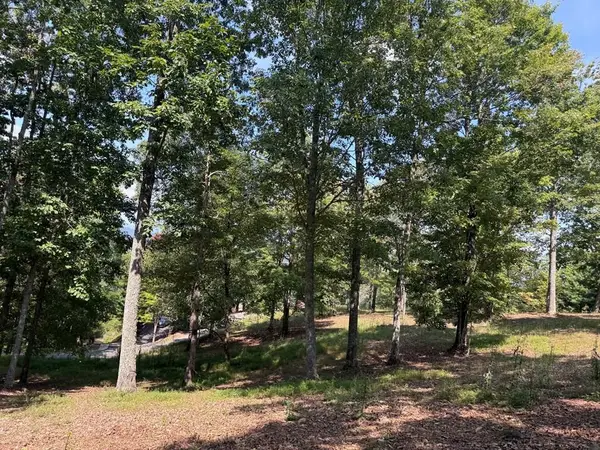 $135,000Active4.88 Acres
123 Madison Lane, Murphy, NC 28906
MLS# 98524867Listed by: REMAX MOUNTAIN PROPERTIES- New
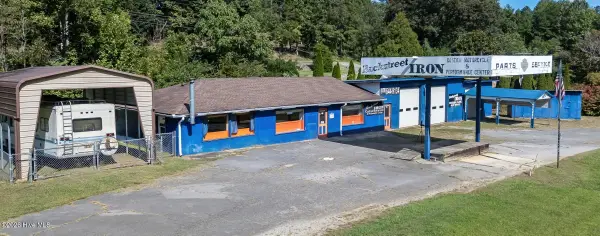 $294,800Active1 beds 2 baths3,298 sq. ft.
7878 W Us Highway 64, Murphy, NC 28906
MLS# 100606055Listed by: REMAX MOUNTAIN PROPERTIES - New
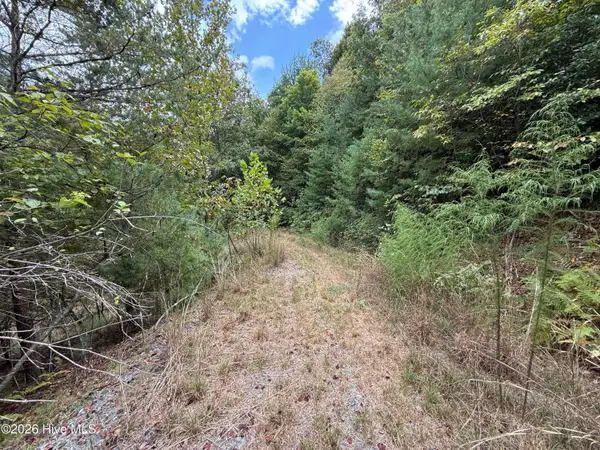 $24,900Active1.39 Acres
190 Leisey Lane, Murphy, NC 28906
MLS# 100606030Listed by: REMAX MOUNTAIN PROPERTIES


Protect your home and budget from life's surprises with an Assurant Home Warranty, backed by a partner that supports you through every step of homeownership. Explore Plans.
© 2023 - 2026 ERA Franchise Systems LLC. All rights reserved. ERA Franchise Systems LLC fully supports the principles of the Fair Housing Act and the Equal Opportunity Act. ERA, ERA Real Estate powered, and their respective logos are registered service marks of ERA Franchise Systems LLC. Each office is independently owned and operated.