
764 Timberwood Hills Road, Murphy, NC 28906
Local realty services provided by:ERA Wilder Realty
764 Timberwood Hills Road,Murphy, NC 28906
$364,800
- 2 Beds
- 2 Baths
- 1,518 sq. ft.
- Single family
- Pending
Listed by: poltrock team
Office: remax mountain properties
MLS#:100587248
Source:NC_CCAR
Price summary
- Price:$364,800
- Price per sq. ft.:$240.32
About this home
Relax and unwind with peaceful MOUNTAIN VIEWS from this beautifully updated single-level home on over 2 private acres. With TWO spacious Master Suites, extensive renovations in 2023, Fiber Optic internet, and a detached garage, this property offers the perfect blend of comfort, style, and functionality. Park at the two-car garage or at the adjacent parking pad, then follow the ramp to the welcoming front porch. Inside, the light-filled foyer creates an inviting first impression. To the left, the first Master Suite offers private access to the full-length back deck, and direct entry to a well-appointed en suite bathroom. Designed with dual access from both the suite and the foyer, the bathroom has granite countertops, a tiled tub, and a spacious walk-in closet shared with the Master Suite--providing both privacy for the homeowner and convenient access for guests. The spacious laundry room includes built-in cabinets, granite counters, and the washer and dryer are included! At the heart of the home, the impressive Great Room has wide-plank LVP flooring, a floor-to-ceiling stone gas-log fireplace, two sets of chalet windows, and two sets of glass doors opening to the expansive deck overlooking the fenced back yard and breathtaking mountain views. The completely remodeled kitchen is a standout, with custom rustic white oak cabinets, gorgeous granite countertops, stainless steel appliances, an apron-front sink, and a breakfast area. Privately located off of the Great Room, the second Master Suite provides a peaceful retreat with deck access, a large walk-in closet, and a spa-like bathroom with double vanities and a tiled shower. Extensive updates in 2023 include a fully remodeled kitchen, both bathrooms beautifully renovated, new LVP flooring and baseboards throughout, updated lighting and ceiling fans, freshly painted interior, and construction of the detached garage. With stunning views, modern finishes, and over two acres to enjoy, this move-in-ready home is a rare opportunity....
Contact an agent
Home facts
- Year built:1995
- Subdivision & Development:Timberwood Hills
- Listing ID #:100587248
- Added:59 day(s) ago
- Updated:September 06, 2026 at 08:11 AM
Rooms and interior
- Bedrooms:2
- Total bathrooms:2
- Full bathrooms:2
- Rooms Total:7
- Dining Description:Eat-in Kitchen
- Kitchen Description:Eat-in Kitchen, Kitchen Island
- Bedroom Description:Walk-In Closet(s)
- Living area:1,518 sq. ft.
Heating and cooling
- Cooling:Central Air
- Heating:Electric, Heat Pump, Heating
- Central air:Yes
Structure and exterior
- Roof:Architectural Shingle
- Year built:1995
- Building area:1,518 sq. ft.
- Lot area:2.26 Acres
- Construction Materials:Stone, Vinyl Siding, Wood Frame
- Exterior Features:Deck
- Foundation Description:Crawl Space
- Levels:1 Story
Schools
- High school:Hiwassee Dam
- Middle school:Hiwassee Dam
- Elementary school:Ranger
Finances and disclosures
- Price:$364,800
- Price per sq. ft.:$240.32
Features and amenities
- Amenities:Ceiling Fan(s), Vaulted Ceiling(s), Walk-In Closet(s)
Parking
- Total parking spaces:2
- Parking description:Detached, Gravel
- Garage:Yes
- Garage spaces:2

New listings near 764 Timberwood Hills Road
- New
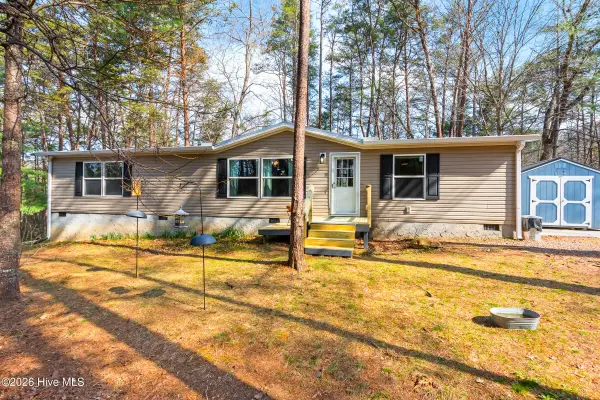 $219,800Active3 beds 2 baths1,445 sq. ft.
89 Kanati Trail, Murphy, NC 28906
MLS# 100601755Listed by: REMAX MOUNTAIN PROPERTIES - New
 $269,000Active2 beds 1 baths624 sq. ft.
363 Granite Lane, Murphy, NC 28906
MLS# 100601662Listed by: COLLECTIVE REALTY LLC - New
 $38,592Active6.7 Acres
Lot 31 Ranger Road, Murphy, NC 28906
MLS# 100601607Listed by: FIV REALTY CO - New
 $230,000Active2 beds 1 baths408 sq. ft.
14551 Joe Brown Highway, Murphy, NC 28906
MLS# 100601518Listed by: REMAX MOUNTAIN PROPERTIES - New
 $249,900Active1 beds 1 baths
305 Whispering Hills Road, Murphy, NC 28906
MLS# 10840386Listed by: Coldwell Banker High Country - New
 $599,800Active3 beds 2 baths1,992 sq. ft.
241 Bunny Run, Murphy, NC 28906
MLS# 100601326Listed by: REMAX MOUNTAIN PROPERTIES - New
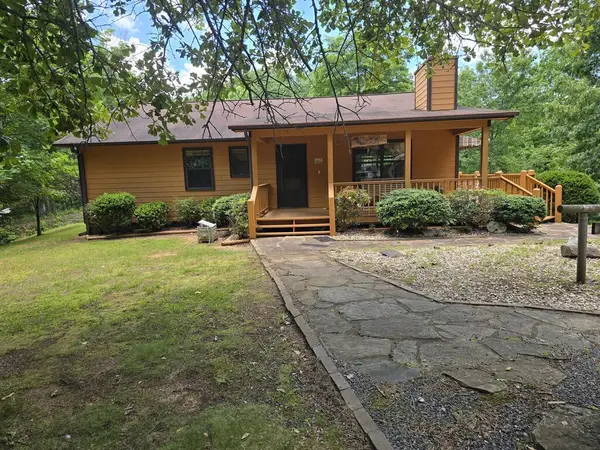 $303,900Active2 beds 2 baths
33 Fieldcrest Drive, Murphy, NC 28906
MLS# 435763Listed by: GEORGIA MOUNTAIN & LAKE PROPERTIES, LLC. - New
 $265,000Active3 beds 2 baths1,550 sq. ft.
122 Hidden Valley Road, Murphy, NC 28906
MLS# 100600904Listed by: REMAX TOWN & COUNTRY - MURPHY - New
 $377,800Active2 beds 2 baths1,402 sq. ft.
96 Loh Island Drive, Murphy, NC 28906
MLS# 100600873Listed by: REMAX MOUNTAIN PROPERTIES 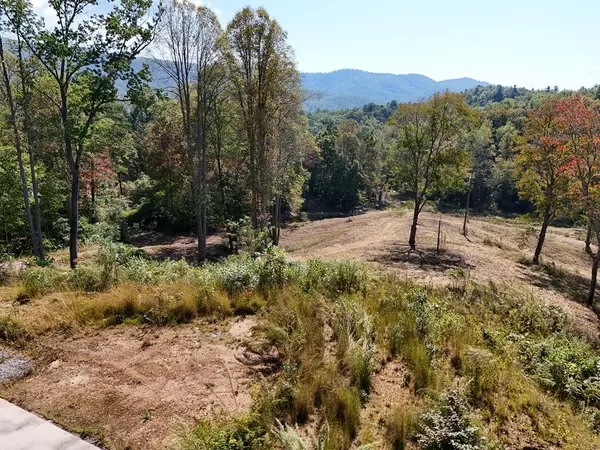 $268,000Pending34 Acres
Tbd Rogers Lane, Murphy, NC 28906
MLS# 435729Listed by: REMAX TOWN & COUNTRY - BLAIRSVILLE


Protect your home and budget from life's surprises with an Assurant Home Warranty, backed by a partner that supports you through every step of homeownership. Explore Plans.
© 2023 - 2026 ERA Franchise Systems LLC. All rights reserved. ERA Franchise Systems LLC fully supports the principles of the Fair Housing Act and the Equal Opportunity Act. ERA, ERA Real Estate powered, and their respective logos are registered service marks of ERA Franchise Systems LLC. Each office is independently owned and operated.