
112 E Washington Street, Nashville, NC 27856
Local realty services provided by:ERA Strother Real Estate
112 E Washington Street,Nashville, NC 27856
$289,000
- 4 Beds
- 3 Baths
- 2,520 sq. ft.
- Multi-family
- Active
Listed by: bill lumpp
Office: pink flamingo realty, llc.
MLS#:10141025
Source:RD
Price summary
- Price:$289,000
- Price per sq. ft.:$114.68
About this home
The Nick Ross house built in 1918, Nick was a dairy farmer and former mayor of Nashville. His parents Dr TT and Minnie Scott Ross gave him the land next door to them for his home. One of the 3 large bungalows built on Washington St and the only one with a front facing gable. Outside you will find a large covered porch perfect to watch the Blooming Festival Parade in May. Inside you will find 16 over 1 windows, a coffered ceiling, exposed beams, hardwood floors, high ceilings, glass doors, and three fireplaces. The large kitchen has been updated and offers a wood burning stove. Within walking distance to downtown, the Nashville Junction, and sidewalks. This sought after location in the original Nashville is ready for you.
Contact an agent
Home facts
- Year built:1918
- Subdivision & Development:Not in a Subdivision
- Listing ID #:10141025
- Added:208 day(s) ago
- Updated:August 06, 2026 at 02:47 PM
Rooms and interior
- Bedrooms:4
- Total bathrooms:3
- Full bathrooms:2
- Rooms Total:8
- Flooring:Carpet, Ceramic Tile, Hardwood, Tile, Vinyl
- Dining Description:Eat-in Kitchen
- Bathrooms Description:Bathtub/Shower Combination, Walk-In Shower
- Kitchen Description:Built-In Electric Range, Dishwasher, Microwave, Stainless Steel Appliance(s)
- Living area:2,520 sq. ft.
Heating and cooling
- Cooling:Ceiling Fan(s), Central Air, Zoned
- Heating:Baseboard Heat, Central, Fireplace(s), Forced Air, Natural Gas
- Central air:Yes
Structure and exterior
- Roof:Composition
- Year built:1918
- Building area:2,520 sq. ft.
- Lot area:0.42 Acres
- Lot Features:Corner
- Architectural Style:Bungalow
- Construction Materials:Frame, Wood Siding
- Exterior Features:Covered, Fenced Yard, Front Porch, Patio, Storage
- Levels:One and One Half
Schools
- High school:Nash - Nash Central High
- Middle school:Nash - Nash Central Middle
- Elementary school:Nash - Nashville Elementary
Utilities
- Water:Public
- Sewer:Public Sewer
Finances and disclosures
- Price:$289,000
- Price per sq. ft.:$114.68
- Tax amount:$2,131
Features and amenities
- Laundry features:Electric Dryer Hookup, Washer Hookup
Parking
- Parking description:Detached Carport, Garage
- Garage:Yes
- Garage spaces:2
- Carport spaces:1
 Listings marked with a Doorify MLS icon are provided courtesy of the Doorify MLS, of North Carolina, Internet Data Exchange Database. Brokers make an effort to deliver accurate information, but buyers should independently verify any information on which they will rely in a transaction. The listing broker shall not be responsible for any typographical errors, misinformation, or misprints, and they shall be held totally harmless from any damages arising from reliance upon this data. This data is provided exclusively for consumers’ personal, non-commercial use. Copyright 2026 Doorify MLS of North Carolina. All rights reserved.
New listings near 112 E Washington Street
- New
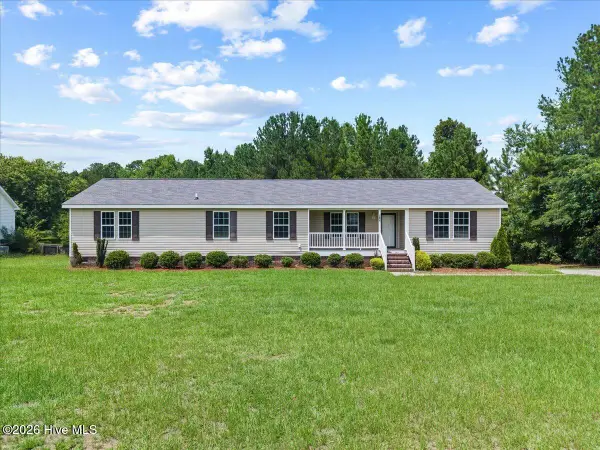 $289,900Active4 beds 3 baths2,007 sq. ft.
864 Cori Court, Nashville, NC 27856
MLS# 100594925Listed by: UNITED REAL ESTATE TRIANGLE - New
 $371,000Active4 beds 3 baths2,371 sq. ft.
1114 Centerview Drive, Nashville, NC 27856
MLS# 10185094Listed by: MAINSTAY BROKERAGE LLC - New
 $284,900Active3 beds 2 baths1,504 sq. ft.
708 Prestwick Drive, Nashville, NC 27856
MLS# 100593863Listed by: BOONE, HILL, ALLEN & RICKS - New
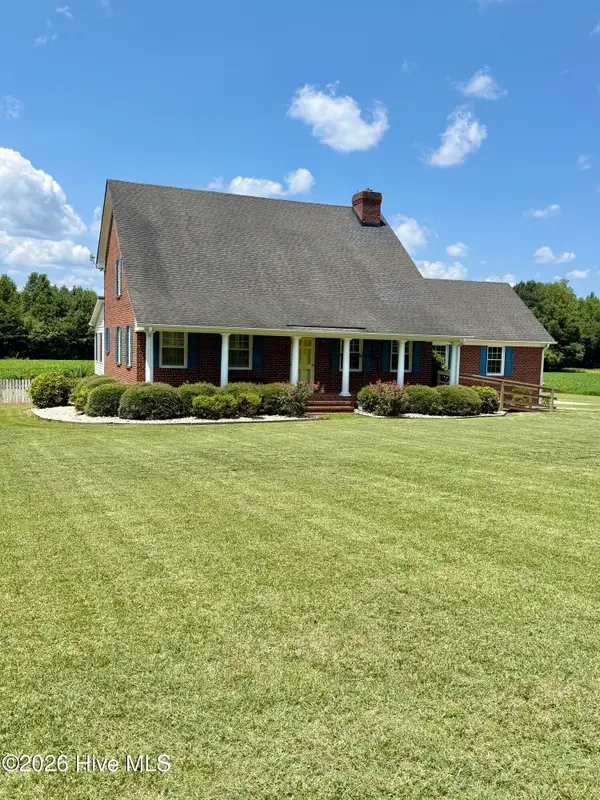 $405,000Active4 beds 4 baths2,600 sq. ft.
580 Bass Road, Nashville, NC 27856
MLS# 100593722Listed by: BRENT BASS & ASSOCIATES - New
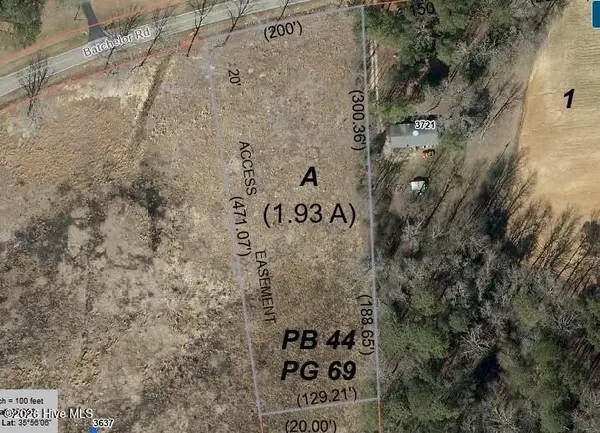 $59,000Active1.93 Acres
0 Batchelor Road, Nashville, NC 27856
MLS# 100593570Listed by: HOMECOIN.COM 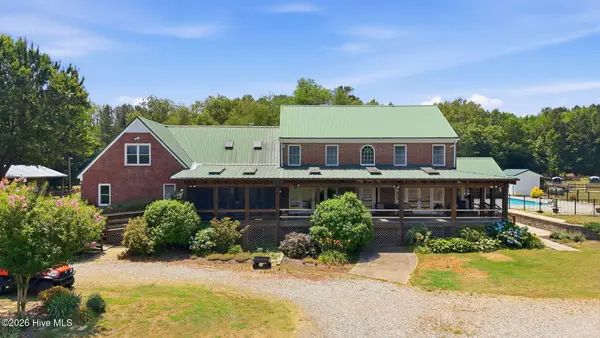 $1,749,000Active4 beds 4 baths3,812 sq. ft.
1527 W Castalia Road, Nashville, NC 27856
MLS# 100592523Listed by: COLDWELL BANKER ALLIED REAL ES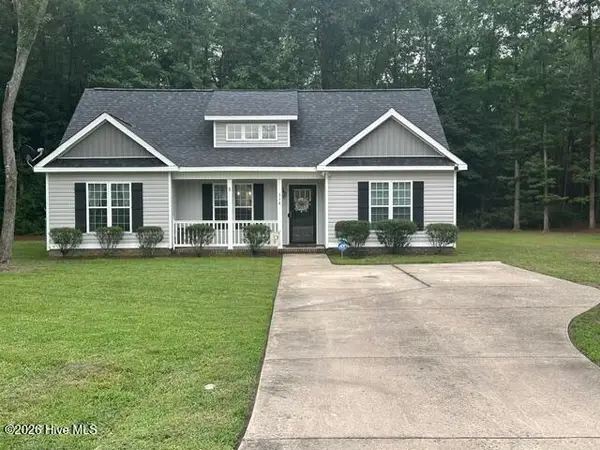 $279,900Active3 beds 2 baths1,353 sq. ft.
714 Par Drive, Nashville, NC 27856
MLS# 100592237Listed by: INTEGRITY REALTY GROUP, LLC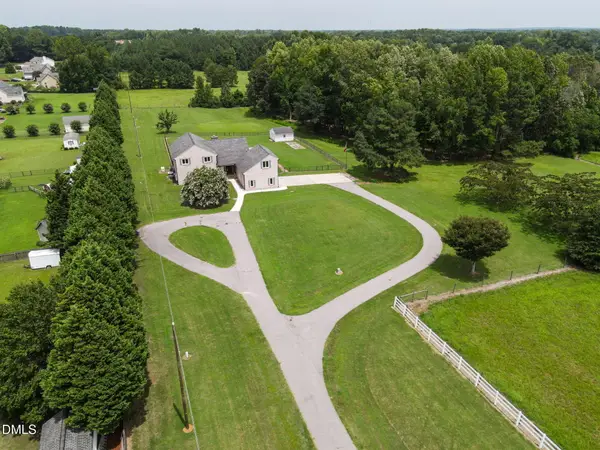 Listed by ERA$741,000Active6 beds 4 baths4,723 sq. ft.
1978 W Castalia Road, Nashville, NC 27856
MLS# 10182837Listed by: PARRISH REALTY COMPANY OF ZEBU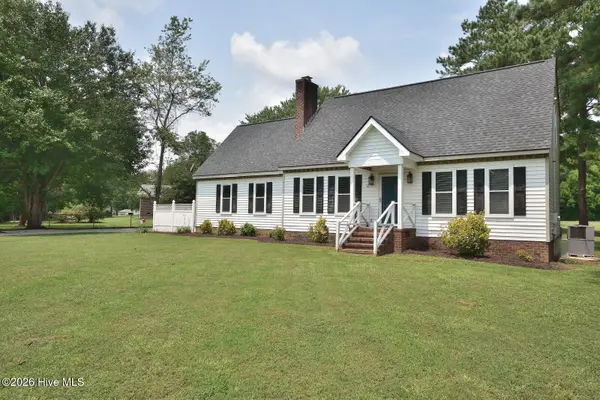 $284,900Pending3 beds 2 baths1,823 sq. ft.
1279 Ford Road, Nashville, NC 27856
MLS# 100591969Listed by: BOONE, HILL, ALLEN & RICKS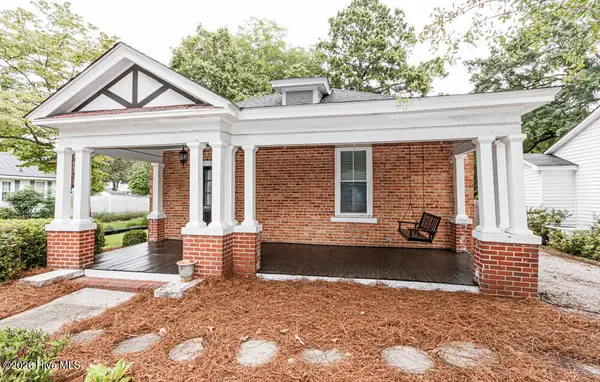 $239,900Active3 beds 2 baths1,685 sq. ft.
500 E Church Street, Nashville, NC 27856
MLS# 100591851Listed by: MARKET LEADER REALTY, LLC.


Protect your home and budget from life's surprises with an Assurant Home Warranty, backed by a partner that supports you through every step of homeownership. Explore Plans.
© 2023 - 2026 ERA Franchise Systems LLC. All rights reserved. ERA Franchise Systems LLC fully supports the principles of the Fair Housing Act and the Equal Opportunity Act. ERA, ERA Real Estate powered, and their respective logos are registered service marks of ERA Franchise Systems LLC. Each office is independently owned and operated.