
1787 Bedfordshire Road, Nashville, NC 27856
Local realty services provided by:ERA Wilder Realty
1787 Bedfordshire Road,Nashville, NC 27856
$359,900
- 3 Beds
- 2 Baths
- 2,048 sq. ft.
- Single family
- Active
Listed by: jennifer dwyer
Office: wpi realty llc.
MLS#:100606213
Source:NC_CCAR
Price summary
- Price:$359,900
- Price per sq. ft.:$175.73
About this home
IMMACULATE 3-Bedroom Home IN the COUNTY with Bonus Room, Screened Porch and Attached GARAGE! Quality built by Alan Evans, offering an open floor plan, beautiful craftsman style upgrades, and plenty of space for entertaining!
The spacious kitchen features granite countertops, stainless steel appliances, custom cabinetry, and a large breakfast bar The expansive great room is highlighted by a stone fireplace and custom built-in shelving, and luxury vinyl plank flooring throughout the main living areas. Formal Dining Room for family gatherings. All three bedrooms are conveniently located on the main floor, including a lovely primary retreat with a large walk-in closet.
Upstairs, you'll find a spacious bonus room and a walk-in attic offering excellent storage and potential for future expansion. Step outside to the large screened-in porch overlooking peaceful farmland or enjoy covered front porch as well, the perfect place to enjoy your morning coffee or unwind at the end of the day. Oversized drop zone for the kids as you enter from two car garage.
This pristine home offers the best of country living with a convenient location just minutes from Highway 64 and an easy commute to Raleigh. You will not want to miss this one!...
Contact an agent
Home facts
- Year built:2021
- Subdivision & Development:Castle Berry
- Listing ID #:100606213
- Added:1 day(s) ago
- Updated:September 27, 2026 at 10:22 AM
Rooms and interior
- Bedrooms:3
- Total bathrooms:2
- Full bathrooms:2
- Rooms Total:7
- Flooring:Carpet
- Bathrooms Description:Walk-in Shower
- Kitchen Description:Dishwasher, Kitchen Island, Pantry
- Bedroom Description:Master Downstairs, Walk-In Closet(s)
- Living area:2,048 sq. ft.
Heating and cooling
- Cooling:Central Air
- Heating:Electric, Heat Pump, Heating
- Central air:Yes
Structure and exterior
- Roof:Architectural Shingle
- Year built:2021
- Building area:2,048 sq. ft.
- Lot area:0.46 Acres
- Construction Materials:Vinyl Siding, Wood Frame
- Exterior Features:Covered, Porch, Screened
- Foundation Description:Raised, Slab
- Levels:1.5 Story
Schools
- High school:Nash Central
- Middle school:Nash Central
- Elementary school:Nashville
Utilities
- Water:County Water, Water Connected
Finances and disclosures
- Price:$359,900
- Price per sq. ft.:$175.73
Features and amenities
- Appliances:Dishwasher
- Laundry features:Laundry Room
- Amenities:Blinds/Shades, Bookcases, Ceiling Fan(s), Solid Surface, Street Lights, Walk-In Closet(s)
Parking
- Total parking spaces:2
- Parking description:Attached Garage, Concrete
- Garage:Yes
- Garage spaces:2

New listings near 1787 Bedfordshire Road
- New
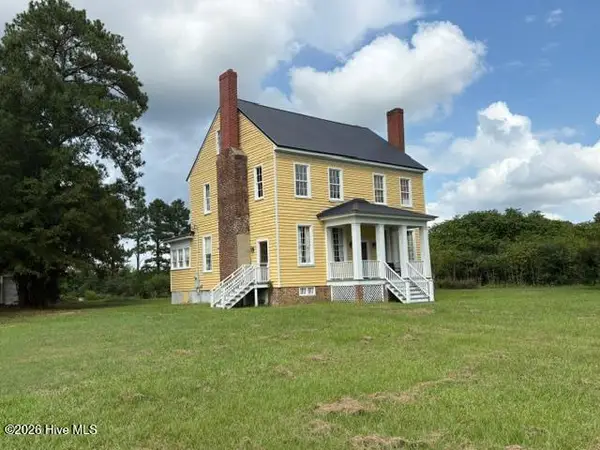 $399,900Active4 beds 3 baths3,396 sq. ft.
784 W Hillardston Road, Nashville, NC 27856
MLS# 100606217Listed by: MARKET LEADER REALTY, LLC. - Open Sun, 12 to 5pmNew
 $274,990Active3 beds 2 baths1,536 sq. ft.
1450 Centerview Drive, Nashville, NC 27856
MLS# 10194567Listed by: STARLIGHT HOMES NC LLC - New
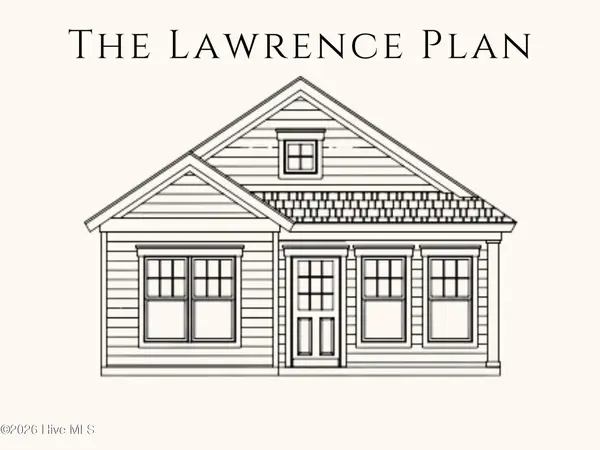 $209,900Active2 beds 2 baths896 sq. ft.
225 N Boddie Street, Nashville, NC 27856
MLS# 100605865Listed by: VENETA FORD GROUP - New
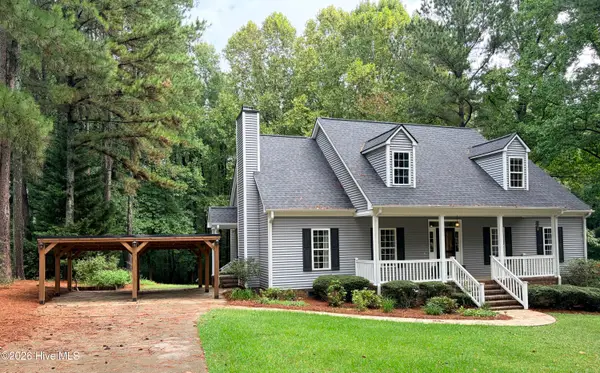 $375,000Active4 beds 3 baths2,072 sq. ft.
1702 Timberlane Drive, Nashville, NC 27856
MLS# 100605525Listed by: BULLOCK REALTY LLC - New
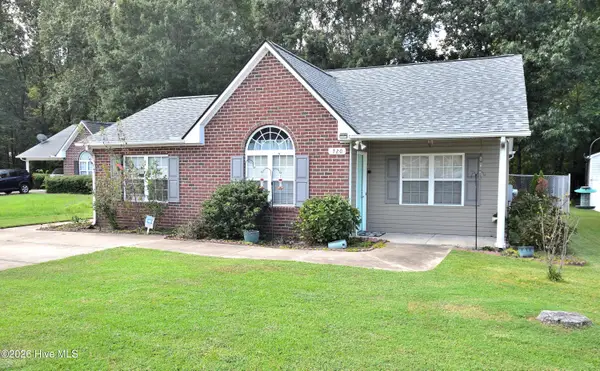 $217,000Active3 beds 2 baths1,314 sq. ft.
720 Westview Court, Nashville, NC 27856
MLS# 100605483Listed by: BOONE, HILL, ALLEN & RICKS - New
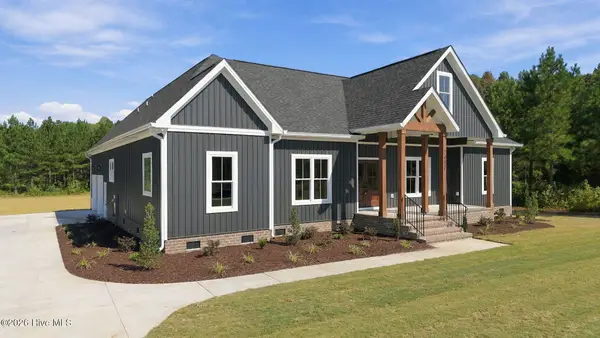 $599,900Active4 beds 4 baths2,623 sq. ft.
7451 Grover Road, Nashville, NC 27856
MLS# 100604736Listed by: KEYSTONE REALTY, LLC - New
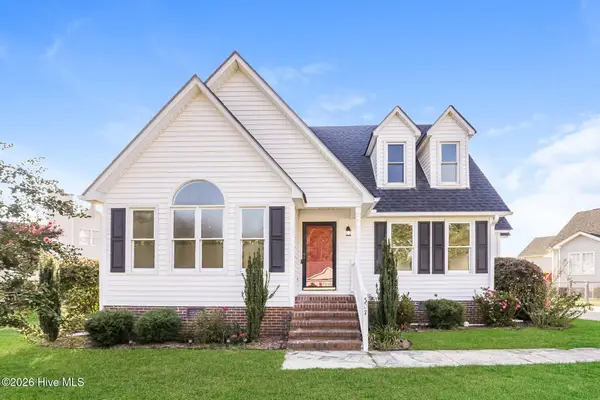 $260,000Active3 beds 2 baths1,876 sq. ft.
307 Hearthstone Drive, Nashville, NC 27856
MLS# 100604357Listed by: OPENDOOR BROKERAGE LLC - New
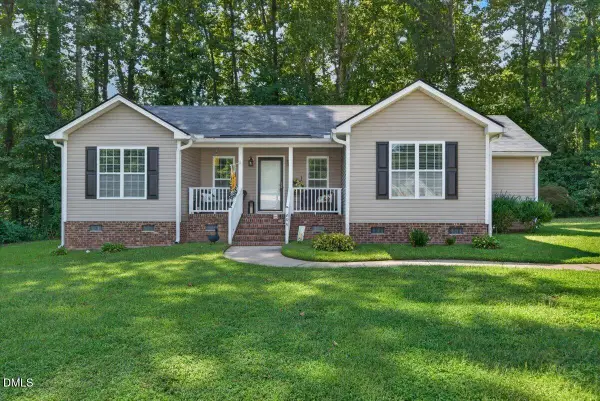 $260,000Active3 beds 2 baths1,754 sq. ft.
204 Simbelyn Drive, Nashville, NC 27856
MLS# 10193291Listed by: COLDWELL BANKER HPW - New
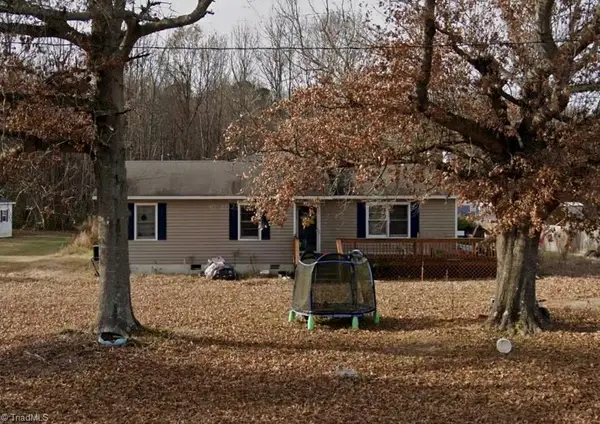 $176,630.92Active4 beds 2 baths2,552 sq. ft.
3762 Old County Home Road, Nashville, NC 27856
MLS# 1235923Listed by: EXP REO BROKERS, INC


Protect your home and budget from life's surprises with an Assurant Home Warranty, backed by a partner that supports you through every step of homeownership. Explore Plans.
© 2023 - 2026 ERA Franchise Systems LLC. All rights reserved. ERA Franchise Systems LLC fully supports the principles of the Fair Housing Act and the Equal Opportunity Act. ERA, ERA Real Estate powered, and their respective logos are registered service marks of ERA Franchise Systems LLC. Each office is independently owned and operated.