
506 E Elm Street, Nashville, NC 27856
Local realty services provided by:ERA Wilder Realty
506 E Elm Street,Nashville, NC 27856
$235,000
- 4 Beds
- 2 Baths
- 1,319 sq. ft.
- Single family
- Active
Listed by: carolyn l stottlemyer
Office: hometowne realty clayton east
MLS#:100599983
Source:NC_CCAR
Price summary
- Price:$235,000
- Price per sq. ft.:$178.17
About this home
Life feels a little easier at 506 East Elm Street. This fully renovated 4-bedroom, 2-bath ranch pairs timeless brick charm with the comfort of updates completed in 2020. Inside, the open floor plan creates a natural gathering space where conversations flow from the living area to the kitchen, making every day routines feel connected and effortless.
Outside, the fenced backyard offers a private spot for morning coffee, weekend cookouts, gardening, or play.
If you have been searching for a move-in ready home with warmth, function, and a welcoming feel, this one is ready to be part of your next chapter. Schedule your showing and come experience it in person.
Contact an agent
Home facts
- Year built:1973
- Subdivision & Development:Sun Valley
- Listing ID #:100599983
- Added:7 day(s) ago
- Updated:September 06, 2026 at 10:24 AM
Rooms and interior
- Bedrooms:4
- Total bathrooms:2
- Full bathrooms:2
- Rooms Total:8
- Bathrooms Description:Walk-in Shower
- Kitchen Description:Kitchen Island
- Living area:1,319 sq. ft.
Heating and cooling
- Cooling:Central Air
- Heating:Gas Pack, Heating, Natural Gas
- Central air:Yes
Structure and exterior
- Roof:Architectural Shingle
- Year built:1973
- Building area:1,319 sq. ft.
- Lot area:0.21 Acres
- Construction Materials:Brick Veneer, Wood Frame
- Exterior Features:Deck
- Foundation Description:Crawl Space
- Levels:1 Story
Schools
- High school:Nash High
- Middle school:Nash Central
- Elementary school:Nashville
Utilities
- Water:County Water, Water Connected
- Sewer:Sewer Connected
Finances and disclosures
- Price:$235,000
- Price per sq. ft.:$178.17
Parking
- Total parking spaces:2
- Parking description:Unpaved

New listings near 506 E Elm Street
- New
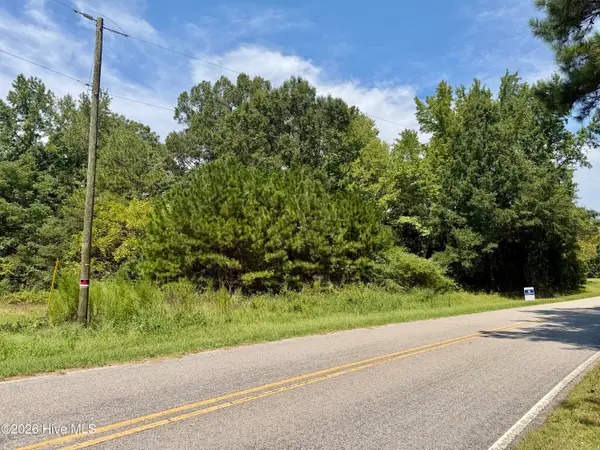 $150,000Active5.01 Acres
000 Mt Zion Church Road, Nashville, NC 27856
MLS# 100601738Listed by: COLDWELL BANKER ALLIED REAL ES - New
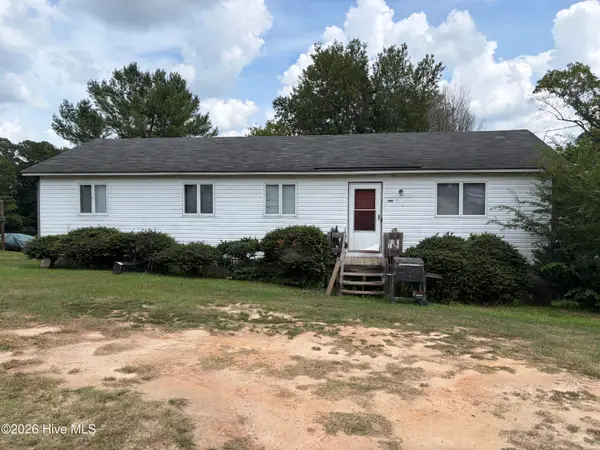 $100,000Active3 beds 2 baths1,248 sq. ft.
611 Lakeview Drive, Nashville, NC 27856
MLS# 100601261Listed by: TRUE LOCAL REALTY - New
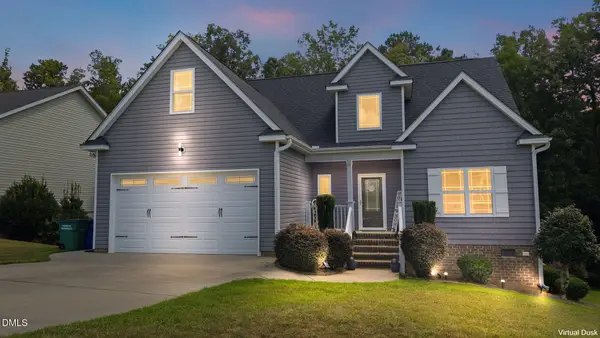 $374,900Active4 beds 3 baths2,120 sq. ft.
870 Live Oak Lane, Nashville, NC 27856
MLS# 10190023Listed by: UNITED REAL ESTATE TRI-COUNTY - New
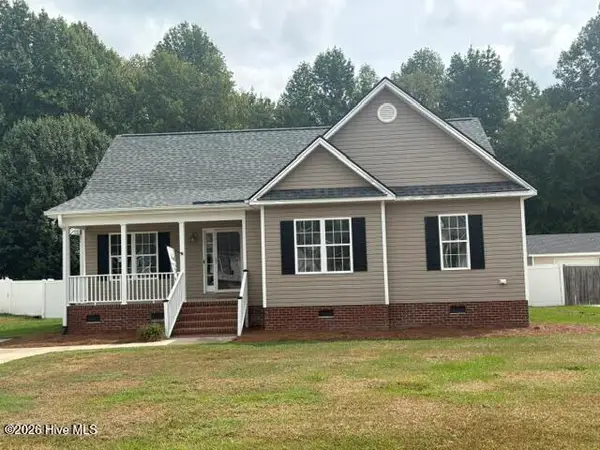 $249,900Active3 beds 2 baths1,357 sq. ft.
210 Laurel Spring Drive, Nashville, NC 27856
MLS# 100600035Listed by: COLDWELL BANKER ALLIED REAL ES - New
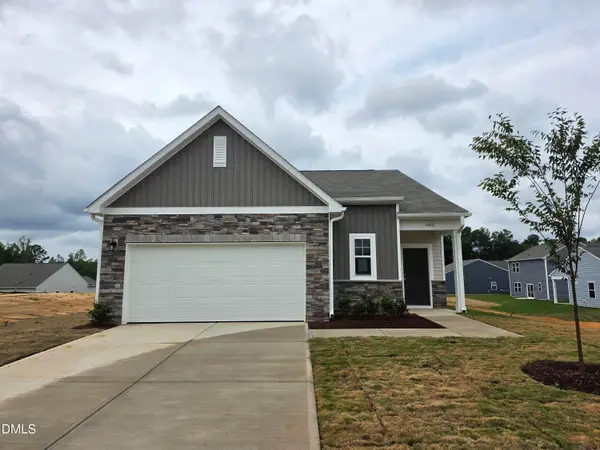 $274,990Active3 beds 2 baths1,536 sq. ft.
1410 Centerview Drive, Nashville, NC 27856
MLS# 10189562Listed by: STARLIGHT HOMES NC LLC - Open Sun, 2 to 4pmNew
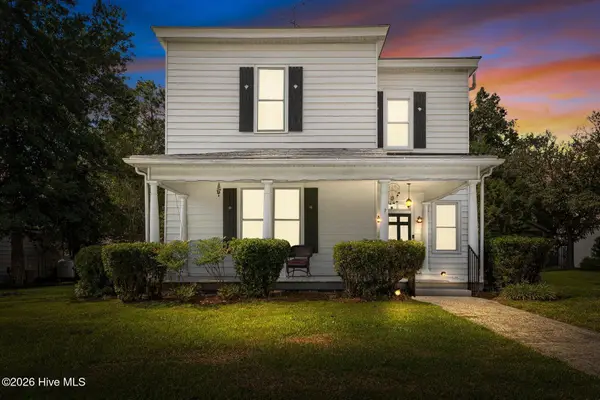 $269,900Active3 beds 2 baths2,551 sq. ft.
405 E Center Street, Nashville, NC 27856
MLS# 100599218Listed by: HEART TO HOMES REALTY LLC 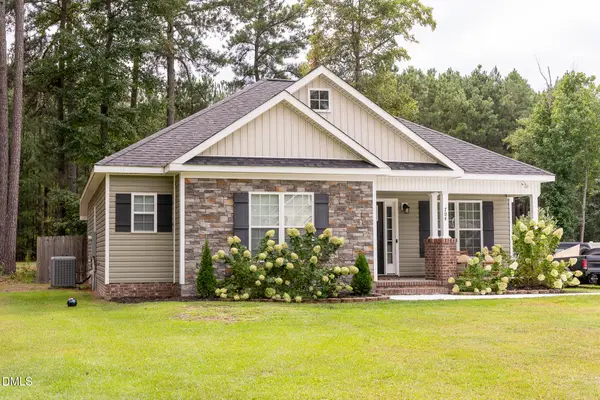 $286,000Active3 beds 2 baths1,460 sq. ft.
704 Par Drive, Nashville, NC 27856
MLS# 10188590Listed by: KEYSTAR REALTY & MANAGEMENT LL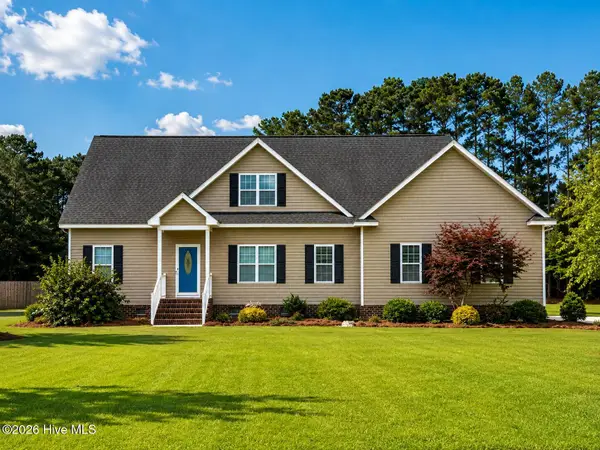 $420,000Active4 beds 3 baths2,566 sq. ft.
2285 Meadowlark Road, Nashville, NC 27856
MLS# 100598624Listed by: TURN KEY REALTY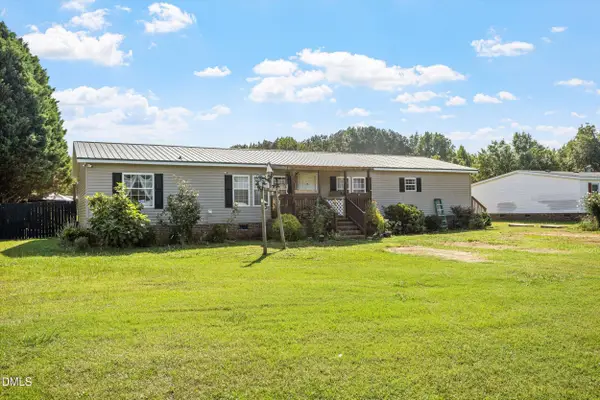 $248,000Active3 beds 2 baths1,782 sq. ft.
3177 Taylor's Store Road, Nashville, NC 27856
MLS# 10188388Listed by: EXP REALTY


Protect your home and budget from life's surprises with an Assurant Home Warranty, backed by a partner that supports you through every step of homeownership. Explore Plans.
© 2023 - 2026 ERA Franchise Systems LLC. All rights reserved. ERA Franchise Systems LLC fully supports the principles of the Fair Housing Act and the Equal Opportunity Act. ERA, ERA Real Estate powered, and their respective logos are registered service marks of ERA Franchise Systems LLC. Each office is independently owned and operated.