
605 Haley Drive, Nashville, NC 27856
Local realty services provided by:ERA Wilder Realty
605 Haley Drive,Nashville, NC 27856
$262,000
- 3 Beds
- 3 Baths
- 1,689 sq. ft.
- Single family
- Active
Listed by: cassady caven
Office: exp realty llc. ballantyne
MLS#:100617476
Source:NC_CCAR
Price summary
- Price:$262,000
- Price per sq. ft.:$155.12
About this home
Beautiful 3-Bedroom, 2.5-Bathroom Home in Nashville, NC. Welcome to 605 Haley Drive, Nashville, NC 27856! This inviting 3-bedroom, 2.5-bathroom home offers comfort, space, and convenience in a desirable residential setting. Featuring three spacious bedrooms and two full bathrooms plus a convenient half bath, this home provides a functional layout ideal for families, entertaining guests, or simply enjoying everyday living. Whether you're relaxing after a long day or spending quality time with family and friends, this property offers a welcoming atmosphere and the space you need to feel at home. Conveniently located in Nashville, NC, the property provides access to nearby shopping, restaurants, schools, and everyday amenities. Don't miss this opportunity to make this property your new home! Schedule your private showing today!
Contact an agent
Home facts
- Year built:2011
- Subdivision & Development:Stone Ridge
- Listing ID #:100617476
- Added:1 day(s) ago
- Updated:November 20, 2026 at 05:51 PM
Rooms and interior
- Bedrooms:3
- Total bathrooms:3
- Full bathrooms:2
- Half bathrooms:1
- Rooms Total:1
- Kitchen Description:Range
- Living area:1,689 sq. ft.
Heating and cooling
- Cooling:Central Air
- Heating:Heating
- Central air:Yes
Structure and exterior
- Roof:Shingle
- Year built:2011
- Building area:1,689 sq. ft.
- Lot area:0.14 Acres
- Construction Materials:Vinyl Siding, Wood Frame
- Exterior Features:Deck, Porch
- Foundation Description:Crawl Space
- Levels:1.5 Story
Schools
- High school:Nash Central
- Middle school:Nash Central
- Elementary school:Other
Finances and disclosures
- Price:$262,000
- Price per sq. ft.:$155.12
Features and amenities
- Appliances:Range
Parking
- Parking description:Concrete

New listings near 605 Haley Drive
- Open Fri, 11am to 5pmNew
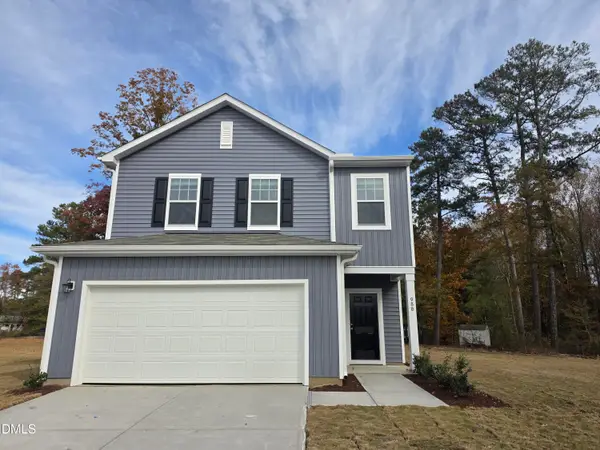 $309,990Active4 beds 3 baths2,260 sq. ft.
988 Southpoint Court, Nashville, NC 27856
MLS# 10204083Listed by: STARLIGHT HOMES NC LLC 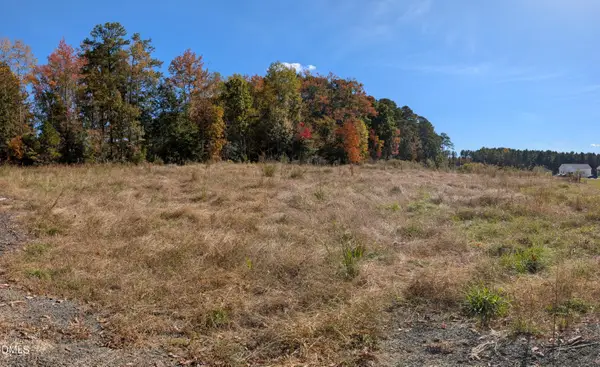 $94,900Active1.93 Acres
0 Batchelor Road, Nashville, NC 27856
MLS# 10202230Listed by: REAMS TEAM REALTY, LLC $365,000Active3 beds 2 baths1,660 sq. ft.
6012 Boulden Road, Nashville, NC 27856
MLS# 10202044Listed by: BRAELYNN REALTY, LLC $260,000Active31.1 Acres
1688 Harrison Road, Nashville, NC 27856
MLS# 100614413Listed by: GATOR REALTY GROUP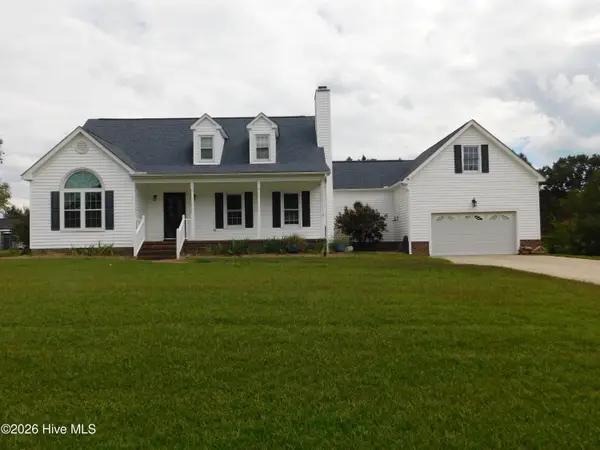 $299,000Active3 beds 3 baths2,190 sq. ft.
1231 Evergreen Drive, Nashville, NC 27856
MLS# 100614100Listed by: ERA PARRISH REALTY LEGACY GROUP (ZEBULON)- Open Sat, 12am to 2pm
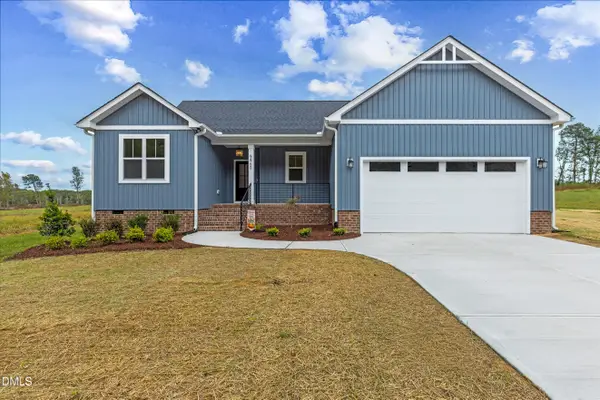 $349,900Active3 beds 2 baths1,600 sq. ft.
5860 Boulden Road, Nashville, NC 27856
MLS# 10201314Listed by: LX REALTY 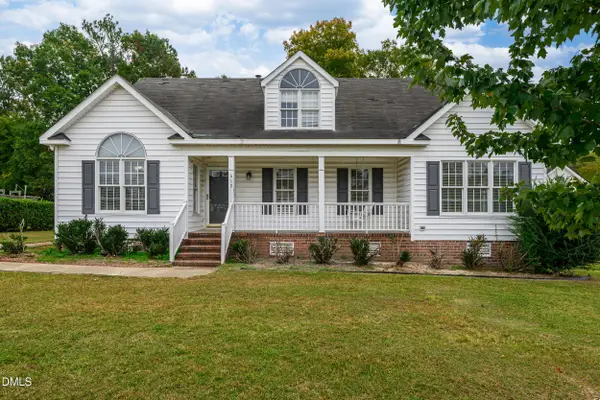 $130,000Pending3 beds 2 baths1,643 sq. ft.
412 Woodfield Drive, Nashville, NC 27856
MLS# 10201099Listed by: TRUE LOCAL REALTY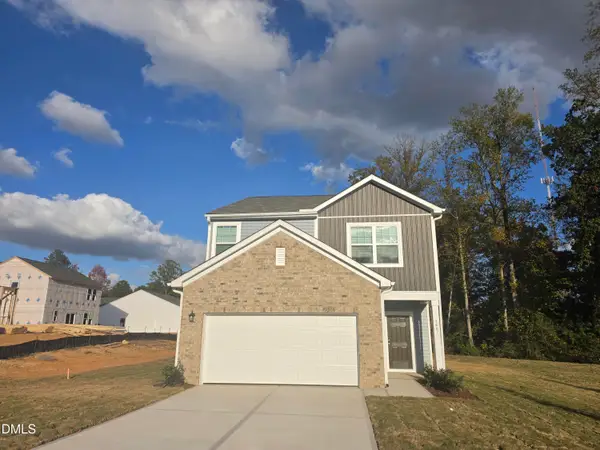 $312,990Pending4 beds 3 baths2,260 sq. ft.
1487 Centerview Drive, Nashville, NC 27856
MLS# 10200852Listed by: STARLIGHT HOMES NC LLC $214,900Active3 beds 2 baths1,470 sq. ft.
8633 Red Oak Boulevard, Nashville, NC 27856
MLS# 100612525Listed by: TRUE LOCAL REALTY


Protect your home and budget from life's surprises with an Assurant Home Warranty, backed by a partner that supports you through every step of homeownership. Explore Plans.
© 2023 - 2026 ERA Franchise Systems LLC. All rights reserved. ERA Franchise Systems LLC fully supports the principles of the Fair Housing Act and the Equal Opportunity Act. ERA, ERA Real Estate powered, and their respective logos are registered service marks of ERA Franchise Systems LLC. Each office is independently owned and operated.