
6450 Nc-58, Nashville, NC 27856
Local realty services provided by:ERA Parrish Realty Legacy Group
6450 Nc-58,Nashville, NC 27856
$469,900
- 4 Beds
- 3 Baths
- 2,766 sq. ft.
- Single family
- Active
Listed by: jason walters, sydney finn
Office: exp realty, llc. - c
MLS#:10187554
Source:RD
Price summary
- Price:$469,900
- Price per sq. ft.:$169.88
About this home
Experience the freedom, space, and versatility of country living on 2.89 acres with this spacious 4-bedroom, 2.5-bath home designed for comfortable everyday living, entertaining, and pursuing your favorite hobbies. Inside, a generous living area creates an inviting space to relax and gather, while the gourmet kitchen offers a functional setting for preparing meals and staying connected during everyday activities. A separate formal dining room provides a dedicated space for hosting dinners, celebrating special occasions, or enjoying meals together. The primary suite offers a private retreat featuring a relaxing soaking tub and walk-in closet, while three additional bedrooms provide flexibility for guests, a home office, or creative pursuits. A dedicated laundry room adds everyday convenience, and an additional room located off the back of the home offers even more possibilities for a private workspace, hobby room, or organized storage. Step outside and enjoy nearly three acres of open possibilities, with ample room for gardening, outdoor entertaining, recreation, and personal projects. A large detached garage/workshop adds exceptional functionality with generous space for tools, equipment, vehicles, storage, and hands-on hobbies. Whether enjoying quiet mornings outdoors, working on projects in the workshop, or gathering in the spacious interior living areas, this property offers the flexibility to make every space your own. With 2.89 acres, four bedrooms, multiple functional living spaces, and a substantial garage/workshop, this home brings together the breathing room of country living and the everyday convenience of a thoughtfully designed property....
Contact an agent
Home facts
- Year built:2021
- Subdivision & Development:Not in a Subdivision
- Listing ID #:10187554
- Added:66 day(s) ago
- Updated:October 25, 2026 at 03:54 PM
Rooms and interior
- Bedrooms:4
- Total bathrooms:3
- Full bathrooms:2
- Rooms Total:9
- Flooring:Carpet, Luxury Vinyl
- Dining Description:Dining L, Eat-in Kitchen
- Bathrooms Description:Walk-In Shower
- Kitchen Description:Dishwasher, Electric Range, Microwave
- Living area:2,766 sq. ft.
Heating and cooling
- Cooling:Central Air
- Heating:Heat Pump
- Central air:Yes
Structure and exterior
- Roof:Architectural Shingle
- Year built:2021
- Building area:2,766 sq. ft.
- Lot area:2.89 Acres
- Architectural Style:Ranch
- Construction Materials:Vinyl Siding
- Exterior Features:Patio
- Levels:One
Schools
- High school:Nash - Northern Nash High
- Middle school:Nash - Red Oak Middle
- Elementary school:Nash - Nashville Elementary
Utilities
- Water:Public
- Sewer:Septic Tank
Finances and disclosures
- Price:$469,900
- Price per sq. ft.:$169.88
- Tax amount:$2,872
Features and amenities
- Laundry features:Laundry Room
Parking
- Parking description:Gravel
- Garage:Yes
- Garage spaces:1
- Carport spaces:2
 Listings marked with a Doorify MLS icon are provided courtesy of the Doorify MLS, of North Carolina, Internet Data Exchange Database. Brokers make an effort to deliver accurate information, but buyers should independently verify any information on which they will rely in a transaction. The listing broker shall not be responsible for any typographical errors, misinformation, or misprints, and they shall be held totally harmless from any damages arising from reliance upon this data. This data is provided exclusively for consumers’ personal, non-commercial use. Copyright 2026 Doorify MLS of North Carolina. All rights reserved.
New listings near 6450 Nc-58
- New
 $300,000Active3 beds 2 baths2,035 sq. ft.
217 Laurel Spring Drive, Nashville, NC 27856
MLS# 100611780Listed by: BETTER HOMES AND GARDENS REAL ESTATE PARACLE - New
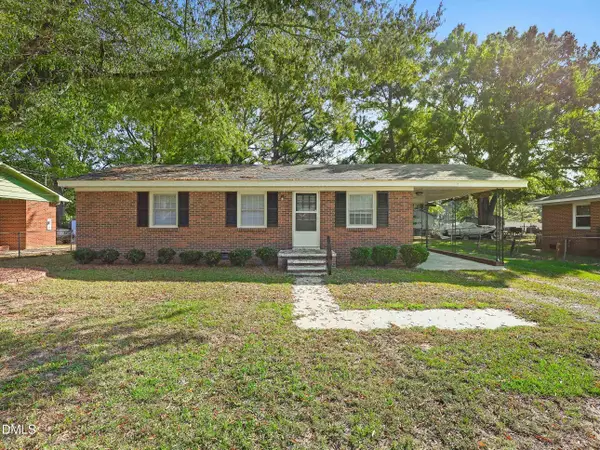 $180,000Active3 beds 1 baths993 sq. ft.
817 S Brake Street, Nashville, NC 27856
MLS# 10199351Listed by: CENTURY 21 TRIANGLE GROUP - Open Sun, 2 to 4pmNew
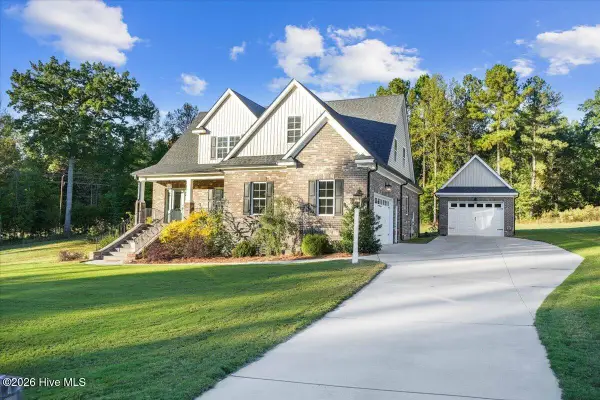 $564,800Active3 beds 3 baths2,646 sq. ft.
1570 Blue Heron Drive, Nashville, NC 27856
MLS# 100611285Listed by: TRUE LOCAL REALTY  $289,990Pending4 beds 3 baths1,801 sq. ft.
675 Essex Road, Nashville, NC 27856
MLS# 100610913Listed by: STARLIGHT HOMES NC LLC- Open Sun, 1 to 5pmNew
 $302,990Active4 beds 2 baths1,827 sq. ft.
915 Southpoint Court, Nashville, NC 27856
MLS# 10198645Listed by: STARLIGHT HOMES NC LLC - New
 $244,990Active3 beds 2 baths1,206 sq. ft.
661 Essex Road, Nashville, NC 27856
MLS# 100610595Listed by: STARLIGHT HOMES NC LLC - New
 $40,000Active5 Acres
0 Off Old County Home Road, Nashville, NC 27856
MLS# 100610330Listed by: LEE & HARRELL REAL ESTATE PROFESSIONALS - New
 $320,000Active7.9 Acres
000 Sapony Creek Drive Sw, Nashville, NC 27856
MLS# 100610292Listed by: STONE AUCTION & REALTY  $399,900Active4 beds 4 baths3,236 sq. ft.
808 E Beechtree Drive, Nashville, NC 27856
MLS# 100609197Listed by: NEW PROPERTY GROUP, INC.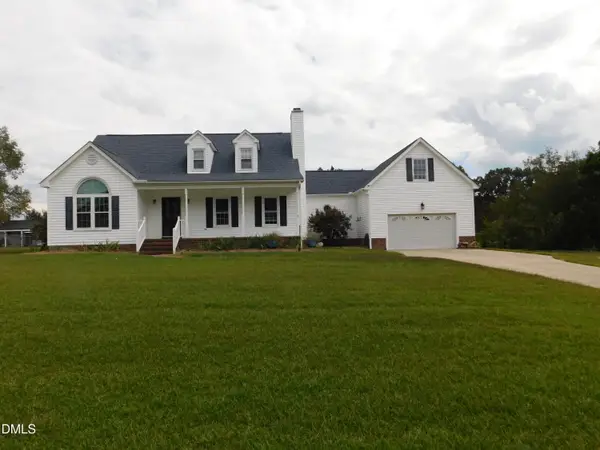 Listed by ERA$325,000Active3 beds 3 baths2,190 sq. ft.
1231 Evergreen Drive, Nashville, NC 27856
MLS# 10196847Listed by: PARRISH REALTY COMPANY OF ZEBU


Protect your home and budget from life's surprises with an Assurant Home Warranty, backed by a partner that supports you through every step of homeownership. Explore Plans.
© 2023 - 2026 ERA Franchise Systems LLC. All rights reserved. ERA Franchise Systems LLC fully supports the principles of the Fair Housing Act and the Equal Opportunity Act. ERA, ERA Real Estate powered, and their respective logos are registered service marks of ERA Franchise Systems LLC. Each office is independently owned and operated.