
1157 Sandy Heights Loop #Lot 131, Navassa, NC 28451
Local realty services provided by:ERA Strother Real Estate
1157 Sandy Heights Loop #Lot 131,Navassa, NC 28451
$389,999
- 5 Beds
- 4 Baths
- 2,583 sq. ft.
- Single family
- Active
Upcoming open houses
- Tue, Oct 0610:00 am - 05:00 pm
- Wed, Oct 0710:00 am - 05:00 pm
- Thu, Oct 0810:00 am - 05:00 pm
- Fri, Oct 0910:00 am - 05:00 pm
- Sat, Oct 1010:00 am - 05:00 pm
- Sun, Oct 1112:00 am - 05:00 pm
Listed by: team d.r. horton
Office: d.r. horton, inc
MLS#:100574318
Source:NC_CCAR
Price summary
- Price:$389,999
- Price per sq. ft.:$150.99
About this home
Welcome to Cedar Hill Landing, a master-planned community just minutes from Wilmington and Leland. The Wren offers 4 bedrooms, 3.5 baths, and a spacious two-story layout. The open-concept first floor features a large kitchen island overlooking the living and dining areas, a first-floor primary suite, and a conveniently located laundry room. Upstairs includes a loft, three additional bedrooms, two full baths, and a flex room. This home also includes Smart Home package. Enjoy resort-style amenities including a pool, clubhouse, fitness center, walking trails, sports courts, dog park, playground, fire pit, and more!
Contact an agent
Home facts
- Year built:2026
- Subdivision & Development:Cedar Hill Landing
- Listing ID #:100574318
- Added:143 day(s) ago
- Updated:October 06, 2026 at 04:30 PM
Rooms and interior
- Bedrooms:5
- Total bathrooms:4
- Full bathrooms:3
- Half bathrooms:1
- Rooms Total:9
- Flooring:Carpet, Vinyl
- Bathrooms Description:Walk-in Shower
- Kitchen Description:Dishwasher, Disposal, Kitchen Island, Pantry
- Bedroom Description:Master Downstairs, Walk-In Closet(s)
- Living area:2,583 sq. ft.
Heating and cooling
- Cooling:Central Air, Heat Pump
- Heating:Electric, Heat Pump, Heating
- Central air:Yes
Structure and exterior
- Roof:Architectural Shingle
- Year built:2026
- Building area:2,583 sq. ft.
- Lot area:0.24 Acres
- Construction Materials:Vinyl Siding, Wood Frame
- Exterior Features:Patio
- Foundation Description:Slab
- Levels:2 Story
Schools
- High school:North Brunswick
- Middle school:Leland
- Elementary school:Lincoln
Utilities
- Water:Water Connected
- Sewer:Sewer Connected
Finances and disclosures
- Price:$389,999
- Price per sq. ft.:$150.99
Features and amenities
- Appliances:Dishwasher, Disposal
- Laundry features:Laundry Room
- Amenities:Barbecue, Basketball Court, Clubhouse, Community Pool, Dog Park, Exercise Course, Fitness Center, Game Room, Jogging Path, Management, Pickleball, Picnic Area, Playground, Spa/Hot Tub, Street Lights, Tennis Court(s), Walk-In Closet(s)
- Pool features:Community Pool
- Smart home:Yes
Parking
- Total parking spaces:2
- Parking description:Attached, Attached Garage, Concrete, Garage Door Opener
- Garage:Yes
- Garage spaces:2

New listings near 1157 Sandy Heights Loop #Lot 131
- Open Tue, 11am to 4pmNew
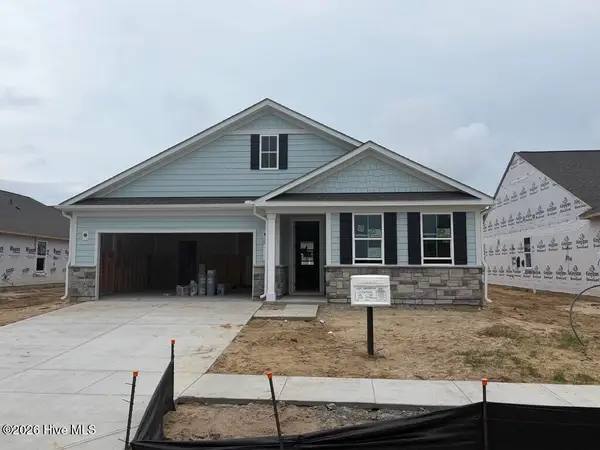 $389,990Active3 beds 2 baths1,700 sq. ft.
4289 Farmfield Drive, Navassa, NC 28451
MLS# 100606439Listed by: NEXTHOME CAPE FEAR - Open Tue, 11am to 4pm
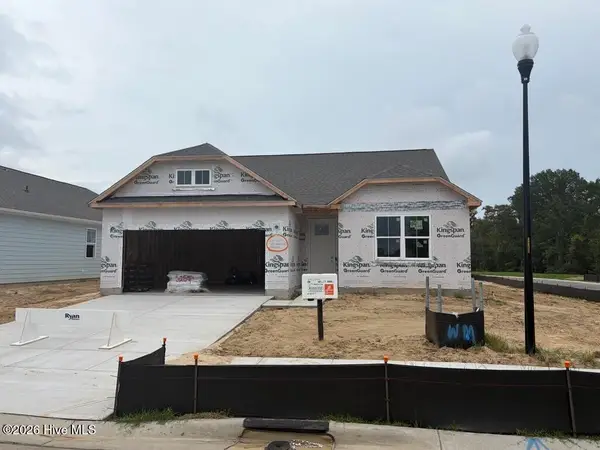 $444,990Active3 beds 3 baths2,000 sq. ft.
4293 Farmfield Drive, Navassa, NC 28451
MLS# 100606073Listed by: NEXTHOME CAPE FEAR - Open Tue, 11am to 4pm
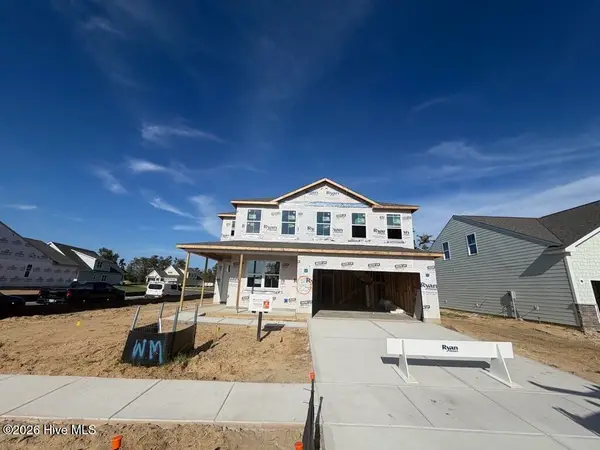 $474,990Active4 beds 3 baths2,319 sq. ft.
4297 Farmfield Drive, Navassa, NC 28451
MLS# 100606075Listed by: NEXTHOME CAPE FEAR - Open Tue, 11am to 4pm
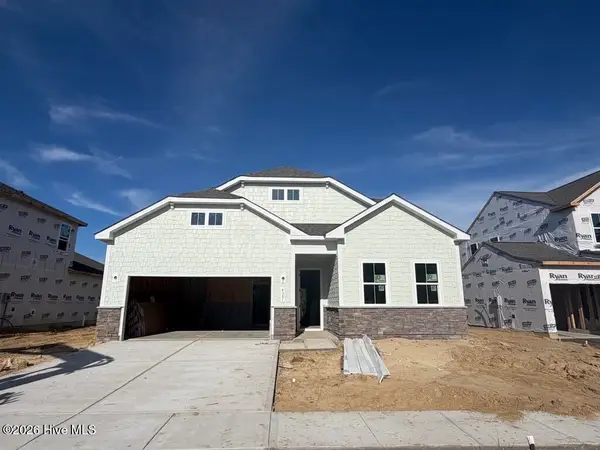 $489,990Active4 beds 3 baths2,463 sq. ft.
4301 Farmfield Drive, Navassa, NC 28451
MLS# 100606076Listed by: NEXTHOME CAPE FEAR - Open Tue, 11am to 4pm
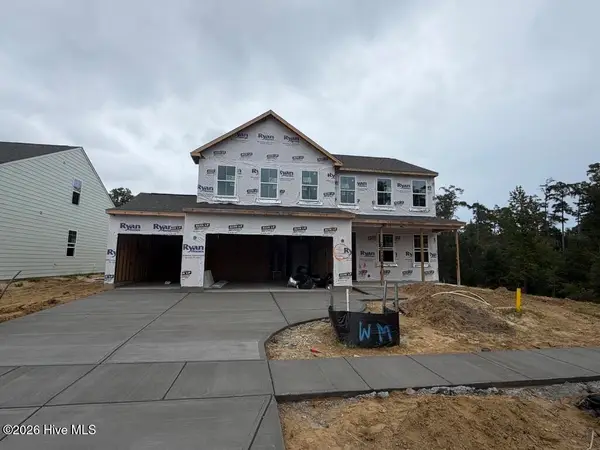 $524,990Pending4 beds 4 baths2,798 sq. ft.
4305 Farmfield Drive, Navassa, NC 28451
MLS# 100606077Listed by: NEXTHOME CAPE FEAR - Open Tue, 10am to 5pm
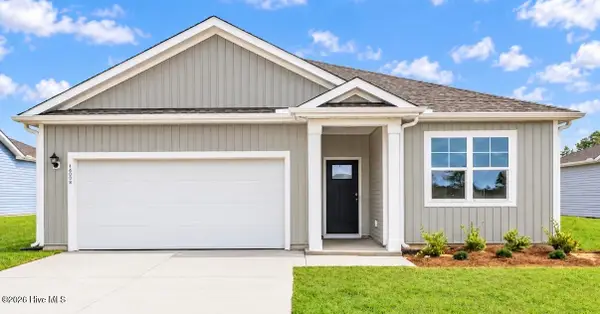 $344,999Active3 beds 2 baths1,618 sq. ft.
1201 Sandy Heights Loop #Lot 122, Navassa, NC 28451
MLS# 100605487Listed by: D.R. HORTON, INC - Open Tue, 10am to 5pm
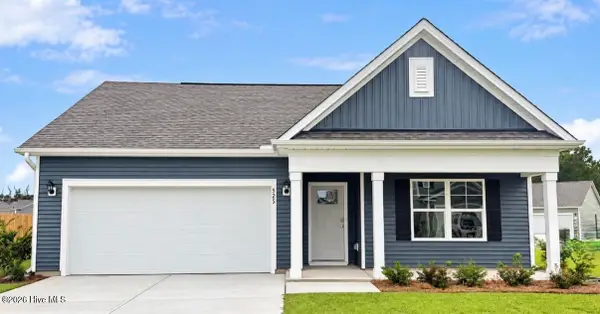 $363,808Active4 beds 2 baths1,774 sq. ft.
525 Tea Tree Circle #Lot 132, Navassa, NC 28451
MLS# 100605477Listed by: D.R. HORTON, INC - Open Tue, 10am to 5pm
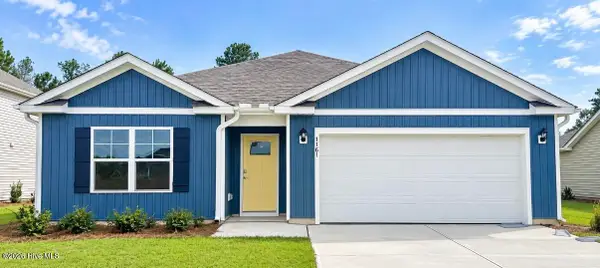 $364,999Active4 beds 2 baths1,774 sq. ft.
1161 Sandy Heights Loop #Lot 130, Navassa, NC 28451
MLS# 100605346Listed by: D.R. HORTON, INC - Open Tue, 10am to 5pm
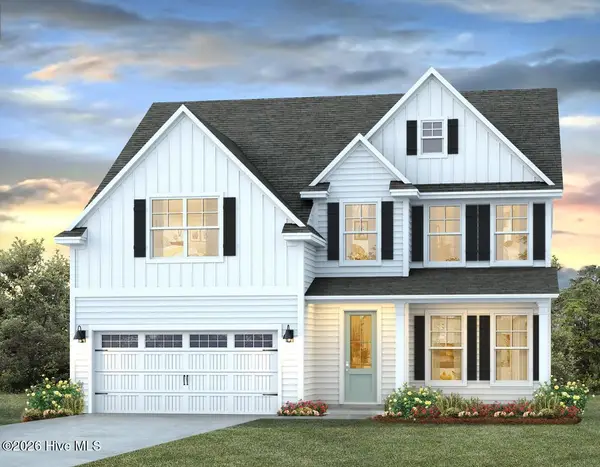 $439,999Active5 beds 3 baths2,644 sq. ft.
1794 Travor Street #Lot 101, Navassa, NC 28451
MLS# 100605318Listed by: D.R. HORTON, INC - Open Sat, 11am to 4pm
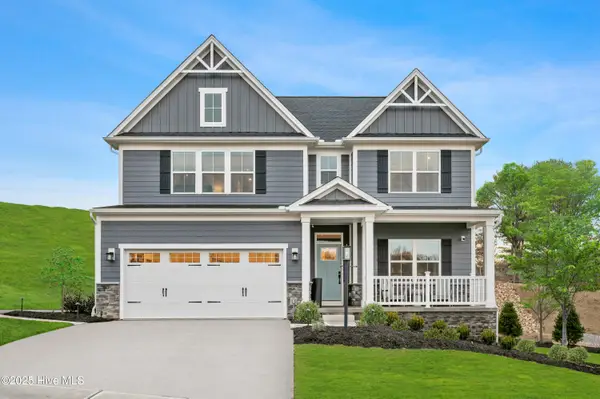 $439,990Active4 beds 3 baths2,739 sq. ft.
637 Delia Circle, Navassa, NC 28451
MLS# 100604572Listed by: NEXTHOME CAPE FEAR


Protect your home and budget from life's surprises with an Assurant Home Warranty, backed by a partner that supports you through every step of homeownership. Explore Plans.
© 2023 - 2026 ERA Franchise Systems LLC. All rights reserved. ERA Franchise Systems LLC fully supports the principles of the Fair Housing Act and the Equal Opportunity Act. ERA, ERA Real Estate powered, and their respective logos are registered service marks of ERA Franchise Systems LLC. Each office is independently owned and operated.