
3254 Edgehill Drive, Navassa, NC 28451
Local realty services provided by:ERA Strother Real Estate
3254 Edgehill Drive,Navassa, NC 28451
$291,942
- 3 Beds
- 3 Baths
- 1,567 sq. ft.
- Townhouse
- Active
Listed by: harold chappell
Office: nexthome cape fear
MLS#:100588511
Source:NC_CCAR
Price summary
- Price:$291,942
- Price per sq. ft.:$186.31
About this home
END UNIT WOODED HOMESITE SPECIAL! $7,500 IN CLOSING COST ASSISTANCE! MOVE IN READY BY DECEMBER! Live close to Wilmington and the coast without the high price tag at Lakes at Riverbend Villas in Navassa, NC--where everyday living feels simple, connected, and relaxed. The Odessa is thoughtfully designed for modern lifestyles, blending open-concept living with smart functionality in a low-maintenance community.
Step inside to a welcoming foyer that leads to a bright, spacious family room--perfect for gathering or unwinding. This home showcases upgraded interior design selections and enhanced finishes throughout, including luxury vinyl plank flooring extended through the family room and staircase for both style and durability. The kitchen is the heart of the home, featuring an oversized island, elegant quartz countertops, under-cabinet lighting, and a seamless flow into the dining area, making entertaining easy and everyday meals effortless. Upstairs, you'll find three comfortable bedrooms, including a private owner's suite with a large walk-in closet and dual vanity bath enhanced with comfort-height bathroom amenities for added convenience. A convenient second-floor laundry room, generous closet space, attic storage, and four ceiling fan rough-ins throughout the home add to its everyday livability and future flexibility.
Enjoy a low-maintenance lifestyle with a private patio, one-car garage, included irrigation system, and access to resort-style amenities, all just minutes from I-140, downtown Wilmington, and area beaches. The Odessa offers the space you need, the convenience you want, and the lifestyle you've been looking for.
Own the Odessa on a wooded homesite for a limited time. Ask about available closing cost assistance--buyer must move in by December to qualify. Schedule your visit today....
Contact an agent
Home facts
- Year built:2026
- Subdivision & Development:Lakes at Riverbend
- Listing ID #:100588511
- Added:55 day(s) ago
- Updated:September 07, 2026 at 10:26 AM
Rooms and interior
- Bedrooms:3
- Total bathrooms:3
- Full bathrooms:2
- Half bathrooms:1
- Rooms Total:6
- Flooring:Carpet
- Dining Description:Eat-in Kitchen
- Bathrooms Description:Walk-in Shower
- Kitchen Description:Dishwasher, Disposal, Eat-in Kitchen, Gas Range, Kitchen Island, Pantry, Refrigerator
- Bedroom Description:Walk-In Closet(s)
- Living area:1,567 sq. ft.
Heating and cooling
- Cooling:Central Air, Zoned
- Heating:Forced Air, Heating, Natural Gas, Zoned
- Central air:Yes
Structure and exterior
- Roof:Architectural Shingle
- Year built:2026
- Building area:1,567 sq. ft.
- Lot area:0.08 Acres
- Lot Features:Wooded
- Construction Materials:Fiber Cement, Wood Frame
- Exterior Features:Irrigation System
- Foundation Description:Slab
- Levels:2 Story
Schools
- High school:North Brunswick
- Middle school:Leland
- Elementary school:Lincoln
Utilities
- Water:Water Connected
- Sewer:Sewer Connected
Finances and disclosures
- Price:$291,942
- Price per sq. ft.:$186.31
Features and amenities
- Appliances:Dishwasher, Disposal, Refrigerator
- Laundry features:Laundry Room, Washer Hookup
- Amenities:Clubhouse, Community Pool, Fitness Center, Pickleball, Playground, Street Lights, Walk-In Closet(s)
- Pool features:Community Pool
Parking
- Total parking spaces:3
- Parking description:Attached, Attached Garage, Concrete, Garage Door Opener, Paved
- Garage:Yes
- Garage spaces:1

New listings near 3254 Edgehill Drive
- New
 $335,000Active3 beds 3 baths1,922 sq. ft.
140 North Hill Lane, Troutman, NC 28166
MLS# 4419506Listed by: HOMECOIN.COM - New
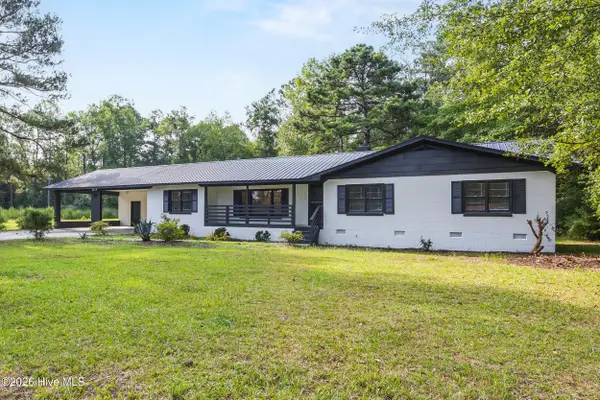 $349,000Active3 beds 2 baths1,891 sq. ft.
2715 Cedar Hill Road Ne, Leland, NC 28451
MLS# 100600285Listed by: KELLER WILLIAMS INNOVATE-WILMINGTON - New
 $407,240Active5 beds 3 baths2,511 sq. ft.
1865 Travor Street #Lot 231, Navassa, NC 28451
MLS# 100600181Listed by: D.R. HORTON, INC 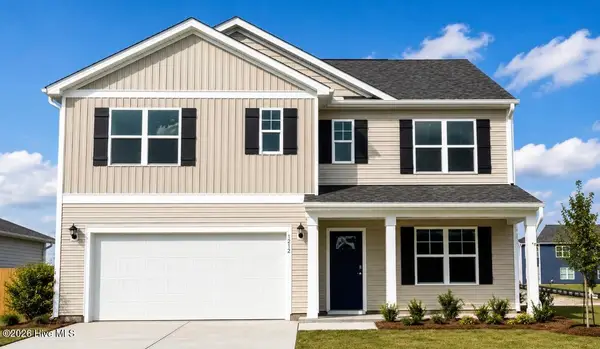 $412,240Pending5 beds 3 baths2,511 sq. ft.
1193 Sandy Heights Loop #Lot 124, Navassa, NC 28451
MLS# 100600152Listed by: D.R. HORTON, INC- New
 $399,990Active3 beds 3 baths2,294 sq. ft.
622 Delia Circle, Navassa, NC 28451
MLS# 100599272Listed by: NEXTHOME CAPE FEAR 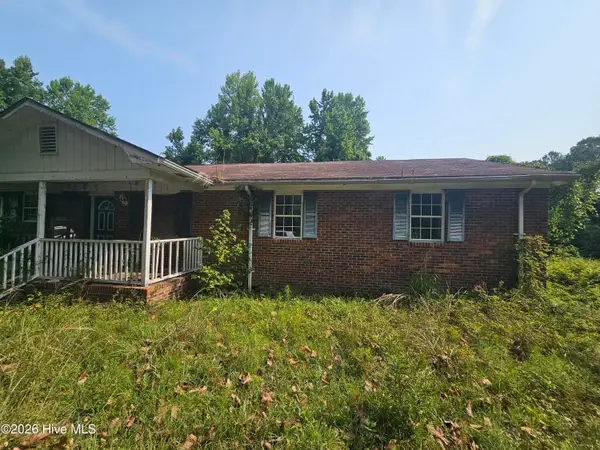 $145,000Pending3 beds 3 baths2,001 sq. ft.
9470 Magnolia Drive Ne, Leland, NC 28451
MLS# 100598176Listed by: LISTWITHFREEDOM.COM $343,480Pending3 beds 2 baths1,533 sq. ft.
4193 Farmfield Drive, Navassa, NC 28451
MLS# 100596993Listed by: NEXTHOME CAPE FEAR $344,990Active3 beds 2 baths1,694 sq. ft.
3335 Primrose Drive, Navassa, NC 28451
MLS# 100595617Listed by: NEXTHOME CAPE FEAR $327,990Active3 beds 2 baths1,533 sq. ft.
3341 Primrose Drive, Navassa, NC 28451
MLS# 100595619Listed by: NEXTHOME CAPE FEAR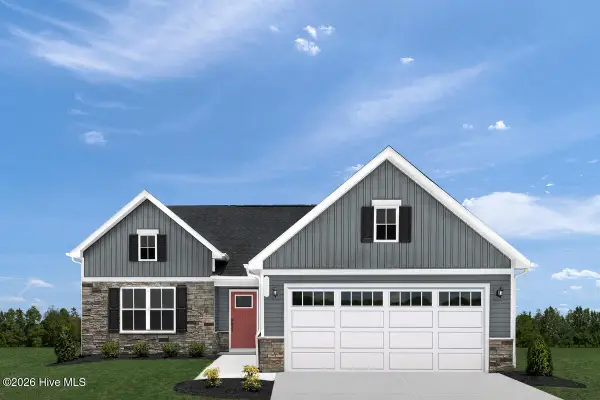 $339,990Pending3 beds 2 baths1,696 sq. ft.
3347 Primrose Drive, Navassa, NC 28451
MLS# 100595621Listed by: NEXTHOME CAPE FEAR


Protect your home and budget from life's surprises with an Assurant Home Warranty, backed by a partner that supports you through every step of homeownership. Explore Plans.
© 2023 - 2026 ERA Franchise Systems LLC. All rights reserved. ERA Franchise Systems LLC fully supports the principles of the Fair Housing Act and the Equal Opportunity Act. ERA, ERA Real Estate powered, and their respective logos are registered service marks of ERA Franchise Systems LLC. Each office is independently owned and operated.