
3347 Primrose Drive, Navassa, NC 28451
Local realty services provided by:ERA Wilder Realty
3347 Primrose Drive,Navassa, NC 28451
$339,990
- 3 Beds
- 2 Baths
- 1,696 sq. ft.
- Single family
- Pending
Listed by: harold chappell
Office: nexthome cape fear
MLS#:100595621
Source:NC_CCAR
Price summary
- Price:$339,990
- Price per sq. ft.:$200.47
About this home
Live like every day is a getaway at Lakes at Riverbend--just minutes from Wilmington and the area's beautiful beaches--where effortless coastal living meets everyday comfort. The Eden Cay floorplan fits right in, offering easy first-floor living with a bright, open layout designed for both relaxing and entertaining.
Step inside to an inviting foyer with flexible space that can function as a home office or third bedroom. The heart of the home unfolds into a spacious great room and gourmet kitchen with a large island and walk-in pantry--perfect for gathering with friends or everyday meals. A secondary bedroom and full bath provide comfort for guests, while the private owner's suite features double vanities and an oversized walk-in closet for added luxury. A covered porch option extends your living space outdoors, ideal for enjoying warm coastal evenings.
Step outside your front door and into a community built for both relaxation and connection. Spend weekends at the beach-entry pool, stay active with pickleball or the fitness center, or take advantage of lawn care included for truly low-maintenance living. With quick access to shopping, dining, and major routes, the Eden Cay offers a seamless blend of comfort, flexibility, and carefree living....
Contact an agent
Home facts
- Year built:2026
- Subdivision & Development:Lakes at Riverbend
- Listing ID #:100595621
- Added:45 day(s) ago
- Updated:September 27, 2026 at 08:26 AM
Rooms and interior
- Bedrooms:3
- Total bathrooms:2
- Full bathrooms:2
- Rooms Total:5
- Flooring:Carpet
- Dining Description:Eat-in Kitchen
- Bathrooms Description:Walk-in Shower
- Kitchen Description:Dishwasher, Disposal, Eat-in Kitchen, Freezer, Gas Range, Ice Maker, Kitchen Island, Pantry, Refrigerator
- Bedroom Description:Walk-In Closet(s)
- Living area:1,696 sq. ft.
Heating and cooling
- Cooling:Central Air, Zoned
- Heating:Forced Air, Heating, Natural Gas, Zoned
- Central air:Yes
Structure and exterior
- Roof:Architectural Shingle
- Year built:2026
- Building area:1,696 sq. ft.
- Lot area:0.14 Acres
- Lot Features:Corner Lot
- Construction Materials:Fiber Cement, Wood Frame
- Exterior Features:Irrigation System
- Foundation Description:Slab
- Levels:1 Story
Schools
- High school:North Brunswick
- Middle school:Leland
- Elementary school:Lincoln
Utilities
- Water:Water Connected
- Sewer:Sewer Connected
Finances and disclosures
- Price:$339,990
- Price per sq. ft.:$200.47
Features and amenities
- Appliances:Dishwasher, Disposal, Freezer, Ice Maker, Refrigerator
- Laundry features:Laundry Room, Washer Hookup
- Amenities:Clubhouse, Community Pool, Fitness Center, Meeting Room, Pickleball, Playground, Street Lights, Walk-In Closet(s)
- Pool features:Community Pool
Parking
- Total parking spaces:4
- Parking description:Attached, Attached Garage, Concrete, Garage Door Opener, Paved
- Garage:Yes
- Garage spaces:2

New listings near 3347 Primrose Drive
- New
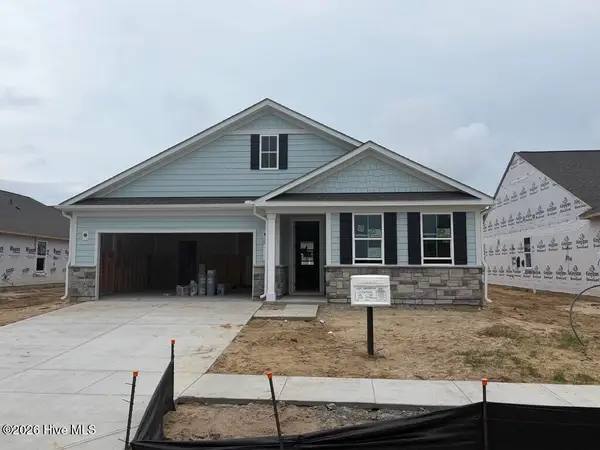 $389,990Active3 beds 2 baths1,700 sq. ft.
4289 Farmfield Drive, Navassa, NC 28451
MLS# 100606439Listed by: NEXTHOME CAPE FEAR - New
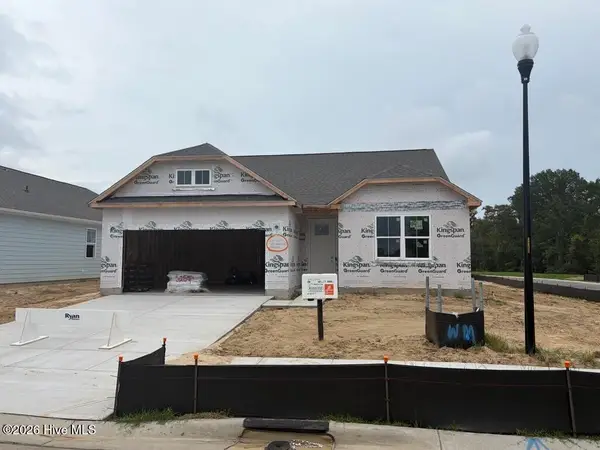 $444,990Active3 beds 3 baths2,000 sq. ft.
4293 Farmfield Drive, Navassa, NC 28451
MLS# 100606073Listed by: NEXTHOME CAPE FEAR - New
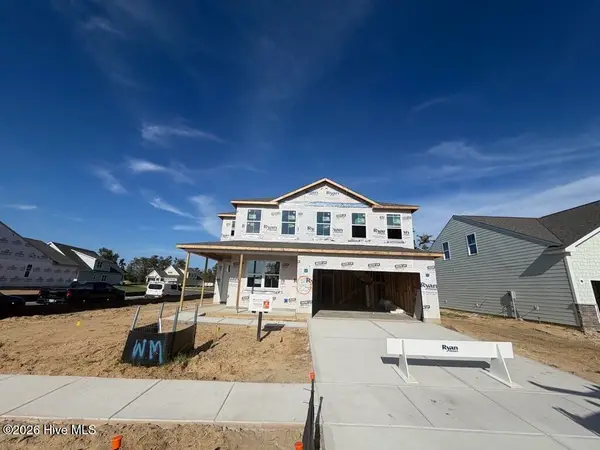 $474,990Active4 beds 3 baths2,319 sq. ft.
4297 Farmfield Drive, Navassa, NC 28451
MLS# 100606075Listed by: NEXTHOME CAPE FEAR - Open Sun, 1 to 4pmNew
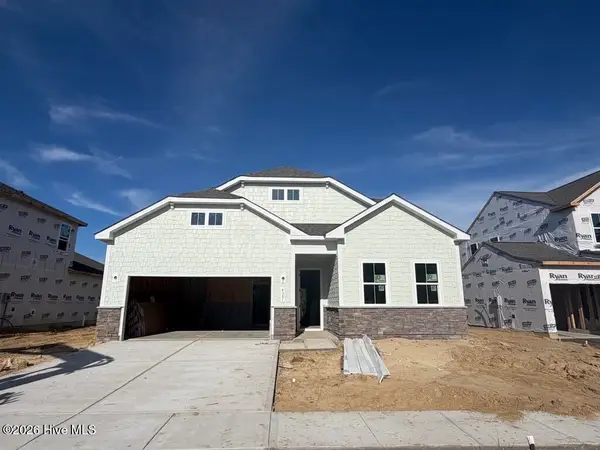 $489,990Active4 beds 3 baths2,463 sq. ft.
4301 Farmfield Drive, Navassa, NC 28451
MLS# 100606076Listed by: NEXTHOME CAPE FEAR - New
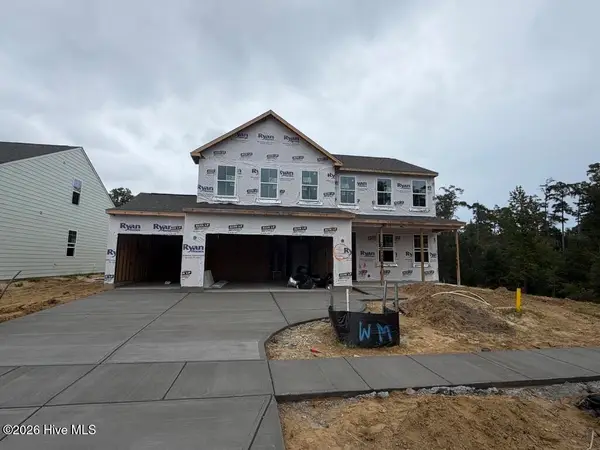 $524,990Active4 beds 4 baths2,798 sq. ft.
4305 Farmfield Drive, Navassa, NC 28451
MLS# 100606077Listed by: NEXTHOME CAPE FEAR - New
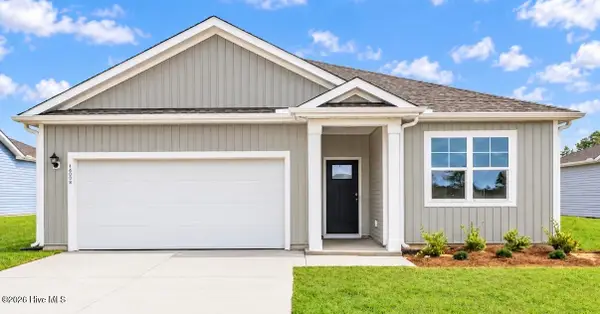 $354,990Active3 beds 2 baths1,618 sq. ft.
1201 Sandy Heights Loop #Lot 122, Navassa, NC 28451
MLS# 100605487Listed by: D.R. HORTON, INC - New
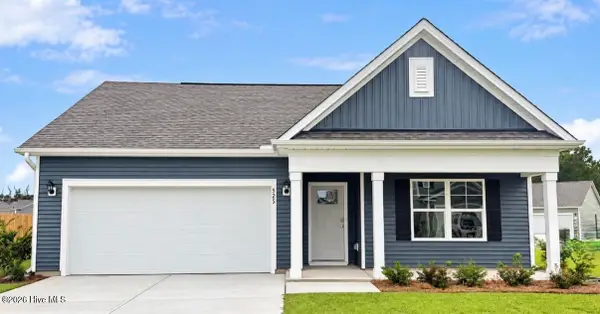 $376,190Active4 beds 2 baths1,774 sq. ft.
525 Tea Tree Circle #Lot 132, Navassa, NC 28451
MLS# 100605477Listed by: D.R. HORTON, INC - New
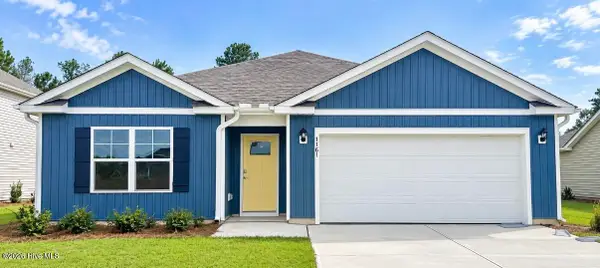 $364,999Active4 beds 2 baths1,774 sq. ft.
1161 Sandy Heights Loop #Lot 130, Navassa, NC 28451
MLS# 100605346Listed by: D.R. HORTON, INC - New
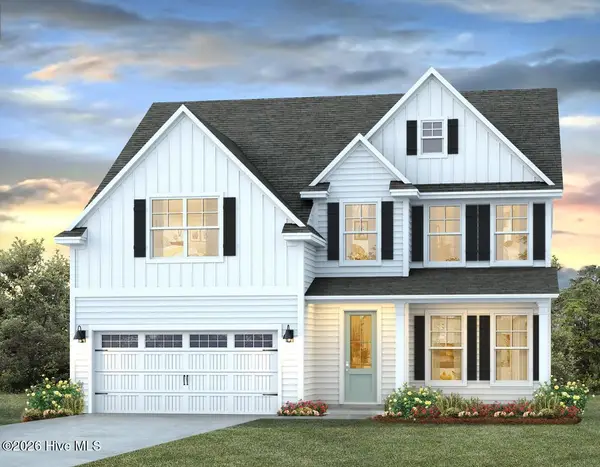 $460,490Active5 beds 3 baths2,644 sq. ft.
1794 Travor Street #Lot 101, Navassa, NC 28451
MLS# 100605318Listed by: D.R. HORTON, INC - New
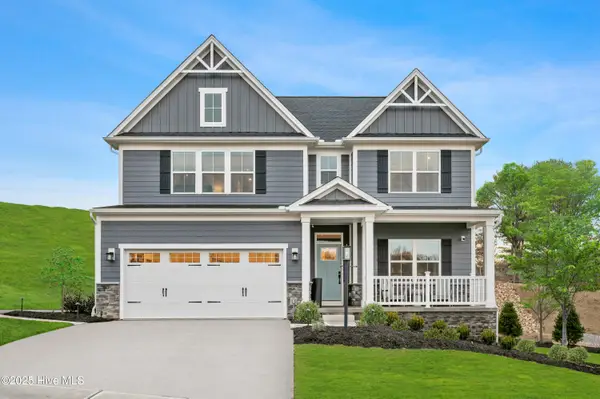 $439,990Active4 beds 3 baths2,739 sq. ft.
637 Delia Circle, Navassa, NC 28451
MLS# 100604572Listed by: NEXTHOME CAPE FEAR


Protect your home and budget from life's surprises with an Assurant Home Warranty, backed by a partner that supports you through every step of homeownership. Explore Plans.
© 2023 - 2026 ERA Franchise Systems LLC. All rights reserved. ERA Franchise Systems LLC fully supports the principles of the Fair Housing Act and the Equal Opportunity Act. ERA, ERA Real Estate powered, and their respective logos are registered service marks of ERA Franchise Systems LLC. Each office is independently owned and operated.