
1156 Campbells Trace, Nebo, NC 28761
Local realty services provided by:ERA Live Moore
Listed by: dave dribbon
Office: greybeard realty
MLS#:4411887
Source:CH
1156 Campbells Trace,Nebo, NC 28761
$665,000
- 1 Beds
- 1 Baths
- 676 sq. ft.
- Single family
- Active
Price summary
- Price:$665,000
- Price per sq. ft.:$983.73
- Monthly HOA dues:$158.33
About this home
Nestled in the pristine, highly sought-after community of The 1780 at Lake James, this 2026 build offers a rare opportunity to enjoy exclusive access to the coveted amenities of Camp Lake James. Finished to a high standard throughout, the home features a thoughtfully designed one-bedroom, one-bath upstairs living space showcasing high-end finishes and quality craftsmanship at every turn. The attached two-car garage has been finished as versatile flex space, complete with its own heating and cooling unit, offering flexibility for a home office, gym, studio, or additional living area. A four-bedroom septic system has already been installed, adding tremendous value and convenience for future expansion. An adjoining homesite to the right of the property, originally intended for a main residence, presents an exceptional opportunity to design and build your dream home at Lake James, while the current structure offers immediate use as a private family retreat or vacation getaway in the meantime. The home is offered fully furnished with an accepted offer at asking price; otherwise, furnishings are negotiable. Whether you're seeking a turn-key lake escape or envisioning a future custom-built main residence, this property offers the ideal foundation for making your Lake James dream a reality....
Contact an agent
Home facts
- Year built:2026
- Subdivision & Development:1780
- Listing ID #:4411887
- Updated:August 12, 2026 at 07:58 PM
Rooms and interior
- Bedrooms:1
- Total bathrooms:1
- Full bathrooms:1
- Kitchen Description:Dishwasher, Electric Oven, Electric Range
- Living area:676 sq. ft.
Heating and cooling
- Cooling:Heat Pump
- Heating:Heat Pump
Structure and exterior
- Year built:2026
- Building area:676 sq. ft.
- Lot area:1.95 Acres
- Construction Materials:Fiber Cement, Hardboard, Stone
- Foundation Description:Slab
Schools
- High school:Unspecified
- Elementary school:Unspecified
Utilities
- Water:Well
- Sewer:Septic (At Site)
Finances and disclosures
- Price:$665,000
- Price per sq. ft.:$983.73
Features and amenities
- Laundry features:Main Level
Parking
- Parking description:Attached Garage, Driveway
- Garage:Yes
- Garage spaces:2
 Listings courtesy of Canopy MLS as distributed by MLS GRID. Copyright 2021 Canopy MLS. All rights reserved. Canopy MLS, provides content displayed here (“provided content”) on an “as is” basis and makes no representations or warranties regarding the provided content, including, but not limited to those of non-infringement, timeliness, accuracy, or completeness. Individuals and companies using information presented are responsible for verification and validation of information they utilize and present to their customers and clients. Canopy MLS will not be liable for any damage or loss resulting from use of the provided content or the products available through Portals, IDX, VOW, and/or Syndication. Recipients of this information shall not resell, redistribute, reproduce, modify, or otherwise copy any portion thereof without the expressed written consent of Canopy MLS.
New listings near 1156 Campbells Trace
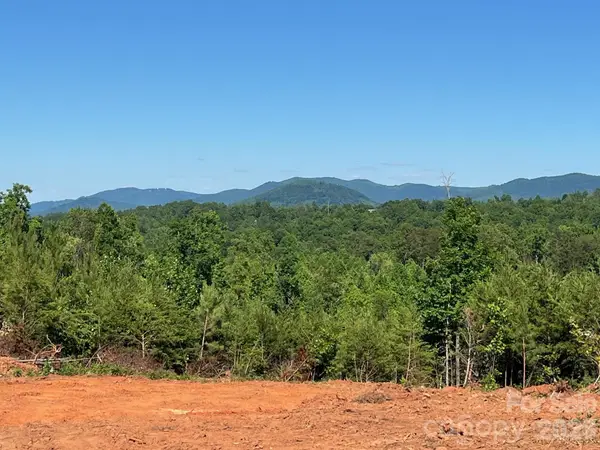 $139,000Active10.59 Acres
TBD Lotus Drive #20, Nebo, NC 28761
MLS# 4390111Listed by: REALTY GROUP 1 LLC- New
 $167,000Active5.72 Acres
TBD Peninsula Reserve Drive #6 & 27, Nebo, NC 28761
MLS# 4412299Listed by: EXP REALTY LLC BALLANTYNE - New
 $101,000Active3.33 Acres
TBD Peninsula Reserve Drive #6, Nebo, NC 28761
MLS# 4412300Listed by: EXP REALTY LLC BALLANTYNE - New
 $77,000Active2.39 Acres
TBD Peninsula Reserve Drive #27, Nebo, NC 28761
MLS# 4412680Listed by: EXP REALTY LLC BALLANTYNE - New
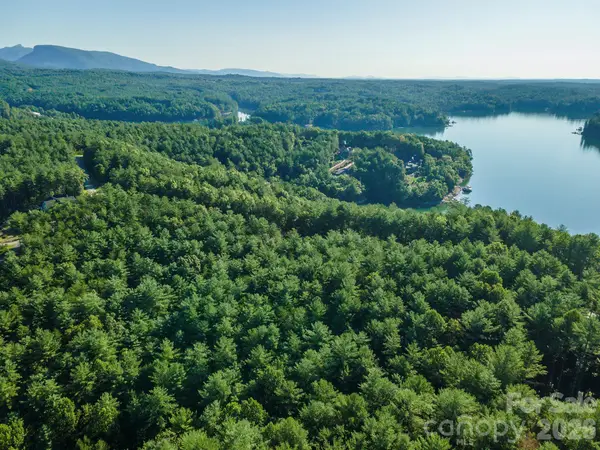 $119,000Active1.85 Acres
LOT #86 Crest View Drive, Nebo, NC 28761
MLS# 4412761Listed by: GREYBEARD REALTY - New
 $135,000Active10.98 Acres
V/L Lotus Drive #15, Nebo, NC 28761
MLS# 4412528Listed by: REALTY GROUP 1 LLC - New
 $149,000Active11.39 Acres
V/L Lotus Drive #14, Nebo, NC 28761
MLS# 4412552Listed by: REALTY GROUP 1 LLC - New
 $1,375,000Active4 beds 6 baths4,777 sq. ft.
192 Lake Club Drive, Nebo, NC 28761
MLS# 4411924Listed by: J. PETERSON REALTY & ASSOCIATE - New
 $650,000Active41.78 Acres
567 Drucilla Church Road, Nebo, NC 28761
MLS# 4409828Listed by: EXP REALTY LLC


Protect your home and budget from life's surprises with an Assurant Home Warranty, backed by a partner that supports you through every step of homeownership. Explore Plans.
© 2023 - 2026 ERA Franchise Systems LLC. All rights reserved. ERA Franchise Systems LLC fully supports the principles of the Fair Housing Act and the Equal Opportunity Act. ERA, ERA Real Estate powered, and their respective logos are registered service marks of ERA Franchise Systems LLC. Each office is independently owned and operated.