
207 Lake Crest Drive #11, Nebo, NC 28761
Local realty services provided by:ERA Live Moore
207 Lake Crest Drive #11,Nebo, NC 28761
$895,000
- 3 Beds
- 3 Baths
- 2,180 sq. ft.
- Single family
- Active
Listed by:
 Carolina Mountain Sales, an ERA Live Moore Company
- Chelsi Mentink- Poteat(828) 460 - 1879Carolina Mountain Sales, an ERA Live Moore Company
Office: carolina mountain sales
MLS#:4365353
Source:CH
Price summary
- Price:$895,000
- Price per sq. ft.:$410.55
- Monthly HOA dues:$33.33
About this home
You won't want to pass by this Impeccable quality build. Discover your dream home at this charming property nestled only minutes from the pristine Lake James.
This home features a generous 2,180 square feet of comfortable living space with an additional 300+ HSF in the Private Guest Quarters with full bath, kitchenette, sitting area, and private entrance gives visitors, work, or a studio a place of its own. . Set on a spacious lot, this property showcases impeccable construction and attention to detail.
The well-maintained outdoor spaces invite relaxation and leisurely afternoons. They blend seamlessly with the surrounding beauty of the Lake James Community and its stunning mountain views. You'll find yourself at the center of a vibrant area with nearby outdoor adventures of LJ State Park, Black Bear Creek Trail and the Fonta Flora State Trail, and minutes away from Bear Creek Marina and Restaurant, ensuring there’s never a dull moment.
If quality lifestyle and superior construction are what you seek, this home is ready to fill your days with joy. Never worry about losing power as there is a whole home back-up generator already installed. Indulge in the peace and tranquility of lakeside living, knowing that adventure and merriment are always just around the corner.
Four garage bays hold the boat, the truck, and the workshop.
Whole-house generator, tankless hot water, underground utilities, well and septic, and a concrete drive on 1.44 quiet acres along a paved private road. Bear Cliff is a lake-access community with a beach on Lake James; the state park, the marina, and its waterfront dining are minutes away, Asheville is about an hour, and Charlotte is under two. The adjoining 1.48-acre lot is also available for purchase.
For the buyer who has priced a build at the lake, this is the finished version — and it is ready now....
Contact an agent
Home facts
- Year built:2022
- Subdivision & Development:Bear Cliff
- Listing ID #:4365353
- Updated:October 31, 2026 at 07:58 PM
Rooms and interior
- Bedrooms:3
- Total bathrooms:3
- Full bathrooms:3
- Flooring:Carpet, Tile
- Kitchen Description:Dishwasher, Gas Oven
- Living area:2,180 sq. ft.
Heating and cooling
- Cooling:Heat Pump
- Heating:Heat Pump
Structure and exterior
- Year built:2022
- Building area:2,180 sq. ft.
- Lot area:1.44 Acres
- Lot Features:Sloped, Views
- Architectural Style:Ranch
- Construction Materials:Hardboard
- Foundation Description:Crawl Space
- Levels:1 Story
Schools
- High school:McDowell
- Elementary school:North Cove
Utilities
- Water:Well
- Sewer:Septic (At Site)
Finances and disclosures
- Price:$895,000
- Price per sq. ft.:$410.55
Features and amenities
- Laundry features:Laundry Room, Main Level
Parking
- Parking description:Attached Garage, Driveway, Garage Door Opener
- Garage:Yes
- Garage spaces:4
Listings courtesy of Canopy MLS as distributed by MLS GRID. Copyright 2021 Canopy MLS. All rights reserved. Canopy MLS, provides content displayed here (“provided content”) on an “as is” basis and makes no representations or warranties regarding the provided content, including, but not limited to those of non-infringement, timeliness, accuracy, or completeness. Individuals and companies using information presented are responsible for verification and validation of information they utilize and present to their customers and clients. Canopy MLS will not be liable for any damage or loss resulting from use of the provided content or the products available through Portals, IDX, VOW, and/or Syndication. Recipients of this information shall not resell, redistribute, reproduce, modify, or otherwise copy any portion thereof without the expressed written consent of Canopy MLS.New listings near 207 Lake Crest Drive #11
- New
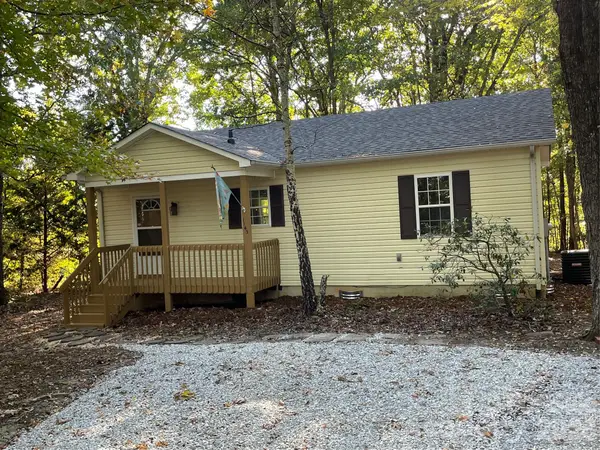 $226,000Active2 beds 1 baths875 sq. ft.
1143 Old Nc 105 None, Nebo, NC 28761
MLS# 4424574Listed by: CATAWBA PROPERTIES NC LLC - New
 $255,000Active28 Acres
9999 Little Creek Drive, Nebo, NC 28761
MLS# 4438656Listed by: SAPPHIRE REALTY INC - New
 $139,000Active10.2 Acres
V/L Kohen Trail #8, Nebo, NC 28761
MLS# 4437152Listed by: MOUNTAIN LAKE REALTY - New
 Listed by ERA$279,000Active3 beds 2 baths1,586 sq. ft.
6423 Us 70 Highway E, Nebo, NC 28761
MLS# 4437960Listed by: CAROLINA MOUNTAIN SALES - New
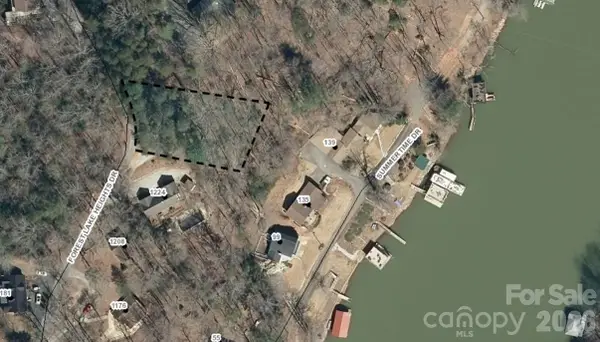 $64,900Active0.4 Acres
LOT 9 Forest Lake Heights Drive, Nebo, NC 28761
MLS# 4436756Listed by: RE/MAX A-TEAM 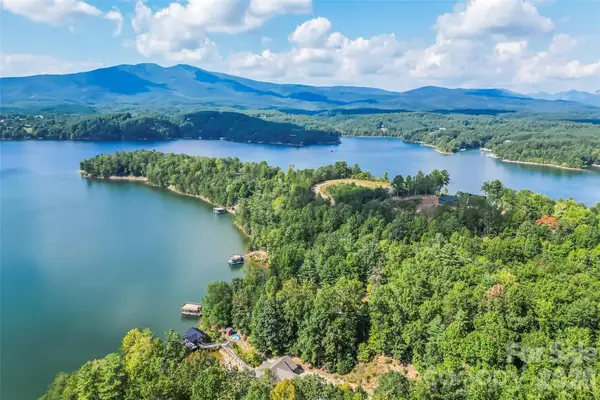 $2,249,000Active5.21 Acres
84 Peninsula Drive #3, Nebo, NC 28761
MLS# 4425728Listed by: ENGEL & VOLKERS FOOTHILLS LAKE JAMES $25,000Pending0.56 Acres
877 Biggerstaff Loop #lot E, Nebo, NC 28761
MLS# 4436669Listed by: N C LAND AND LOTS LLC $1,799,000Active3 beds 4 baths2,364 sq. ft.
691 Harborside Drive, Nebo, NC 28761
MLS# 4436520Listed by: BEYCOME BROKERAGE REALTY LLC $699,000Active3 beds 4 baths2,817 sq. ft.
1016 Horizon Trail, Nebo, NC 28761
MLS# 4435934Listed by: KELLER WILLIAMS UNIFIED Listed by ERA$42,000Active1.42 Acres
00 Grindstone Drive #135, Nebo, NC 28761
MLS# 4432009Listed by: CAROLINA MOUNTAIN SALES


Protect your home and budget from life's surprises with an Assurant Home Warranty, backed by a partner that supports you through every step of homeownership. Explore Plans.
© 2023 - 2026 ERA Franchise Systems LLC. All rights reserved. ERA Franchise Systems LLC fully supports the principles of the Fair Housing Act and the Equal Opportunity Act. ERA, ERA Real Estate powered, and their respective logos are registered service marks of ERA Franchise Systems LLC. Each office is independently owned and operated.