
2775 Campbells Trace, Nebo, NC 28761
Local realty services provided by:ERA Live Moore
Listed by: fletcher edens, bryan jones
Office: keller williams unified
MLS#:4421386
Source:CH
2775 Campbells Trace,Nebo, NC 28761
$1,749,000
- 3 Beds
- 3 Baths
- 2,840 sq. ft.
- Single family
- Active
Price summary
- Price:$1,749,000
- Price per sq. ft.:$615.85
- Monthly HOA dues:$241.67
About this home
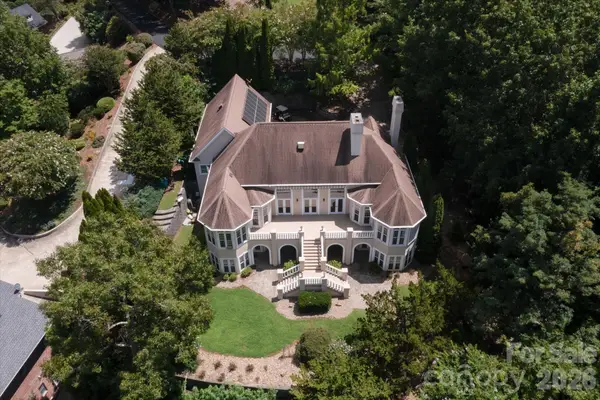
Designed around an extraordinary long-range mountain panorama, this custom home captures views of the Seven Sisters, Mount Mitchell, and Dobson’s Knob from nearly every room. Inviting sitting areas throughout the home provide endless opportunities to relax and enjoy the scenery. The spacious great room features a dramatic vaulted ceiling, exposed beams, a stone fireplace, and expansive windows framing the mountains, while the well-appointed kitchen includes the rare convenience of a walk-in butler’s pantry.
Outdoor living is equally impressive, with a large screened porch overlooking the mountains and beautifully landscaped grounds featuring a grilling area and outdoor fireplace. Perched on the upper level, the private primary suite enjoys its own covered deck and another remarkable vantage point.
The full basement offers two additional bedrooms, a full bath, generous gathering and entertaining space, and an area easily converted into a kitchenette or wet bar. A wine-cellar-style room with a dedicated mini-split provides climate-controlled storage.
Located within the beloved 1780 community, ownership includes access to Camp Lake James, just a short walk away. Camp Lake James is a private lakeside retreat offering a pool, fitness center, beach, canoes and kayaks, tennis and pickleball courts, dining, gathering spaces, and community activities. An exceptional deeded boat slip—conveniently accessible and equipped with electricity—is also included, completing a rare combination of sweeping mountain views and effortless Lake James living....
Contact an agent
Home facts
- Year built:2019
- Subdivision & Development:1780
- Listing ID #:4421386
- Updated:September 04, 2026 at 02:15 PM
Rooms and interior
- Bedrooms:3
- Total bathrooms:3
- Full bathrooms:2
- Half bathrooms:1
- Flooring:Wood
- Kitchen Description:Bar Fridge, Dishwasher, Disposal, Exhaust Hood, Microwave, Oven
- Basement:Yes
- Living area:2,840 sq. ft.
Heating and cooling
- Cooling:Heat Pump
- Heating:Heat Pump
Structure and exterior
- Year built:2019
- Building area:2,840 sq. ft.
- Lot area:1.67 Acres
- Lot Features:Private, Views, Wooded
- Construction Materials:Hardboard, Stone
- Exterior Features:Fire Pit, In-Ground Irrigation
- Foundation Description:Basement
Schools
- High school:Unspecified
- Elementary school:Unspecified
Utilities
- Water:Well
- Sewer:Septic (At Site)
Finances and disclosures
- Price:$1,749,000
- Price per sq. ft.:$615.85
Features and amenities
- Laundry features:Dryer, Laundry Room, Main Level
- Amenities:Open Floorplan, Walk-In Closet(s), Walk-In Pantry, Wet Bar
Parking
- Parking description:Driveway
 Listings courtesy of Canopy MLS as distributed by MLS GRID. Copyright 2021 Canopy MLS. All rights reserved. Canopy MLS, provides content displayed here (“provided content”) on an “as is” basis and makes no representations or warranties regarding the provided content, including, but not limited to those of non-infringement, timeliness, accuracy, or completeness. Individuals and companies using information presented are responsible for verification and validation of information they utilize and present to their customers and clients. Canopy MLS will not be liable for any damage or loss resulting from use of the provided content or the products available through Portals, IDX, VOW, and/or Syndication. Recipients of this information shall not resell, redistribute, reproduce, modify, or otherwise copy any portion thereof without the expressed written consent of Canopy MLS.
New listings near 2775 Campbells Trace
- Coming Soon
 $385,000Coming Soon3 beds 1 baths997 sq. ft.
7693 S Mountain Institute Road, Nebo, NC 28761
MLS# 4418624Listed by: NEST REALTY MORGANTON - Coming Soon
 $2,400,000Coming Soon3 beds 4 baths4,039 sq. ft.
705 Lake Club Drive, Nebo, NC 28761
MLS# 4410301Listed by: J. PETERSON REALTY & ASSOCIATE - New
 $225,000Active2 beds 1 baths948 sq. ft.
1846 Deer Park Road, Nebo, NC 28761
MLS# 4421603Listed by: THE MARION AGENCY LLC - New
 $20,000Active1 Acres
Lot 18-15 Waters Edge Drive #18-15, Nebo, NC 28761
MLS# 4416346Listed by: NORTHGROUP REAL ESTATE LLC - New
 $134,900Active6.45 Acres
0 Muddy Creek Road, Nebo, NC 28761
MLS# 4419961Listed by: COLDWELL BANKER NEWTON RE - New
 $29,000Active3.19 Acres
Lot 75 Tayberry Drive, Nebo, NC 28761
MLS# 4420883Listed by: RE/MAX A-TEAM - New
 $849,900Active4 beds 4 baths3,820 sq. ft.
6012 Holiday Shores Avenue, Nebo, NC 28761
MLS# 4419298Listed by: BERKSHIRE HATHAWAY HOMESERVICES BLUE RIDGE REALTORS  $139,000Pending10.05 Acres
V/L Lotus Drive #19B, Nebo, NC 28761
MLS# 4419222Listed by: REALTY GROUP 1 LLC- New
 $449,900Active3 beds 4 baths2,765 sq. ft.
266 Cedarbrook Lane, Nebo, NC 28761
MLS# 4417563Listed by: WHITSON REALTY


Protect your home and budget from life's surprises with an Assurant Home Warranty, backed by a partner that supports you through every step of homeownership. Explore Plans.
© 2023 - 2026 ERA Franchise Systems LLC. All rights reserved. ERA Franchise Systems LLC fully supports the principles of the Fair Housing Act and the Equal Opportunity Act. ERA, ERA Real Estate powered, and their respective logos are registered service marks of ERA Franchise Systems LLC. Each office is independently owned and operated.