
280 Hidden Lake Parkway, Nebo, NC 28761
Local realty services provided by:ERA Live Moore
Listed by: alyssa currier
Office: real broker, llc.
MLS#:4385079
Source:CH
280 Hidden Lake Parkway,Nebo, NC 28761
$575,000
- 3 Beds
- 4 Baths
- 1,996 sq. ft.
- Single family
- Active
Price summary
- Price:$575,000
- Price per sq. ft.:$288.08
- Monthly HOA dues:$58.33
About this home
A hidden gem on Hidden Lake - welcome to your private retreat. This gorgeous mountain home on 2.84 acres in the private gated community of Hidden Lake exudes peace and calm, with its soaring ceilings and bright, airy interior covered in beautiful knotty pine. You'll enjoy this property in any season; a gas log fireplace and back porch hot tub to keep you warm in winter, a screened rear porch and covered front porch to enjoy the spring and fall, and in summer, fabulous fun on Hidden Lake with the community dock, pool, and hot tub! Inside, you'll find an ample kitchen and living space on the main floor along with the primary suite, with a mud/laundry room and half bath leading in from the hot tub deck. Upstairs is a stunning loft with year-round mountain views, plus another bedroom, full bath, and ample storage space. The walk-out basement blends form and function, with a third bedroom that opens onto the lower patio, plus utility room, sauna, and a large walk-out workshop space for any project you can dream of. Solar panels on the property are a sustainable feature to offset utility costs, and fire-resistant fiber cement cladding and metal roof offer peace of mind. This property is someone's dream come true - come see if it's yours....
Contact an agent
Home facts
- Year built:2016
- Listing ID #:4385079
- Updated:May 29, 2026 at 06:16 PM
Rooms and interior
- Bedrooms:3
- Total bathrooms:4
- Full bathrooms:3
- Half bathrooms:1
- Flooring:Carpet, Tile, Wood
- Kitchen Description:Dishwasher, Exhaust Fan, Gas Range, Microwave, Oven, Plumbed For Ice Maker, Refrigerator, Self Cleaning Oven
- Basement:Yes
- Living area:1,996 sq. ft.
Heating and cooling
- Cooling:Central Air, Heat Pump
- Heating:Heat Pump
- Central air:Yes
Structure and exterior
- Roof:Metal
- Year built:2016
- Building area:1,996 sq. ft.
- Lot area:2.84 Acres
- Lot Features:Green Area, Hilly, Private, Sloped, Views, Wooded
- Construction Materials:Fiber Cement
- Foundation Description:Basement
Schools
- High school:McDowell
- Elementary school:Glenwood
Utilities
- Water:Well
- Sewer:Septic (At Site)
Finances and disclosures
- Price:$575,000
- Price per sq. ft.:$288.08
Features and amenities
- Laundry features:Dryer, Main Level, Washer
- Amenities:Open Floorplan, Sauna, Walk-In Closet(s)
Parking
- Parking description:Driveway
- Carport spaces:1
 Listings courtesy of Canopy MLS as distributed by MLS GRID. Copyright 2021 Canopy MLS. All rights reserved. Canopy MLS, provides content displayed here (“provided content”) on an “as is” basis and makes no representations or warranties regarding the provided content, including, but not limited to those of non-infringement, timeliness, accuracy, or completeness. Individuals and companies using information presented are responsible for verification and validation of information they utilize and present to their customers and clients. Canopy MLS will not be liable for any damage or loss resulting from use of the provided content or the products available through Portals, IDX, VOW, and/or Syndication. Recipients of this information shall not resell, redistribute, reproduce, modify, or otherwise copy any portion thereof without the expressed written consent of Canopy MLS.
New listings near 280 Hidden Lake Parkway
- New
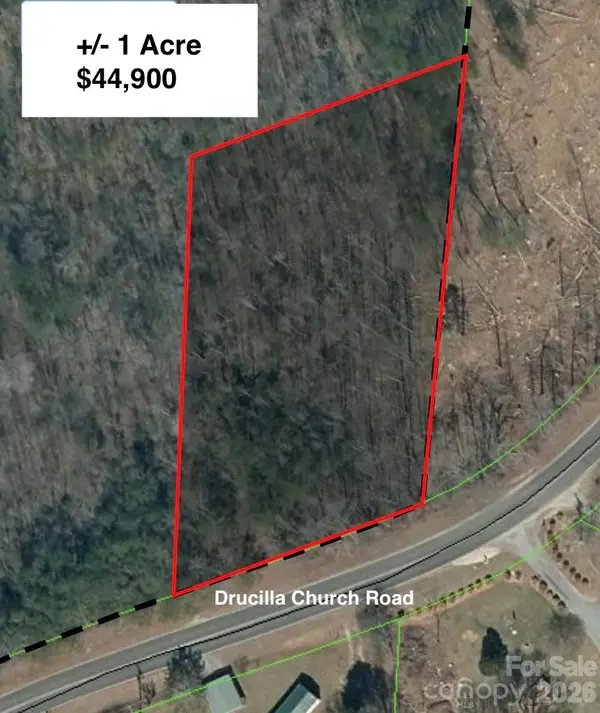 $44,900Active1 Acres
Off Drucilla Church Road, Nebo, NC 28761
MLS# 4387604Listed by: EXP REALTY LLC - New
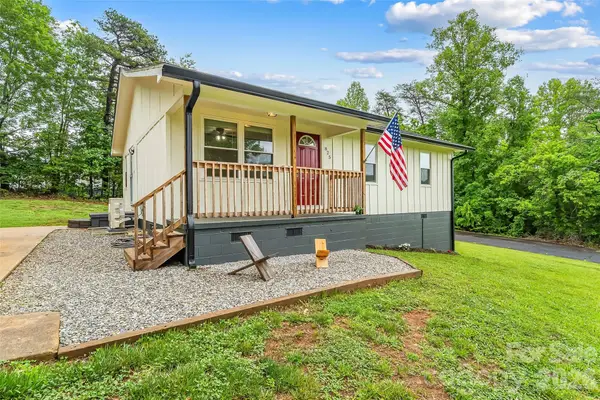 Listed by ERA$319,000Active3 beds 1 baths1,060 sq. ft.
825 S Creek Road, Nebo, NC 28761
MLS# 4386618Listed by: ERA LIVE MOORE - New
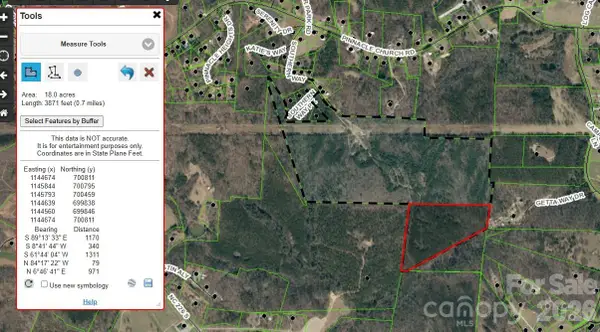 $239,000Active18 Acres
TBD Southern Way, Nebo, NC 28761
MLS# 4386678Listed by: REALTY GROUP 1 LLC - New
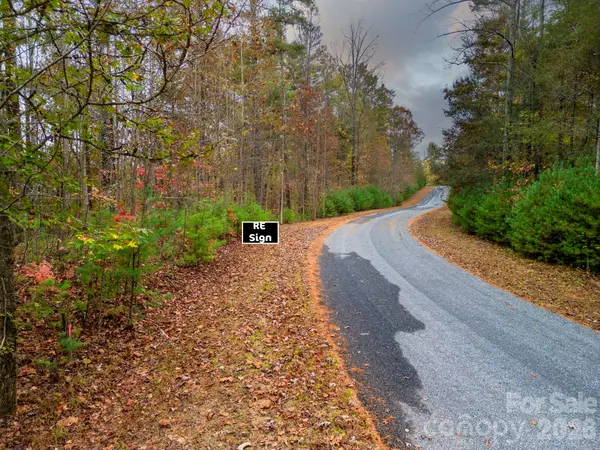 $24,999Active1.47 Acres
139 Larkhaven Drive, Nebo, NC 28761
MLS# 4386353Listed by: KELLER WILLIAMS UNIFIED - New
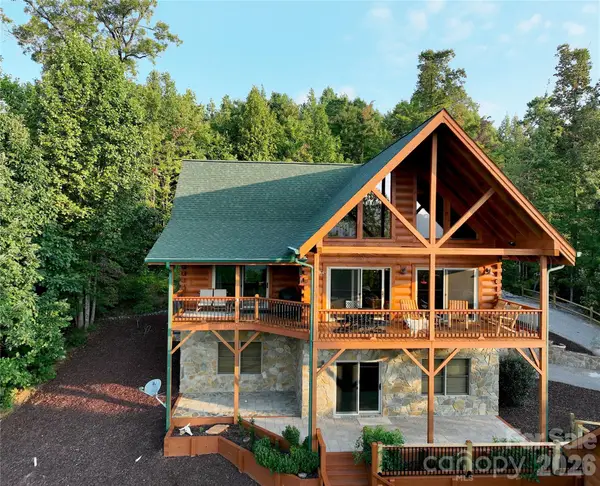 $745,000Active3 beds 4 baths2,931 sq. ft.
53 Osprey Lane, Nebo, NC 28761
MLS# 4377357Listed by: TYSON REALTY - New
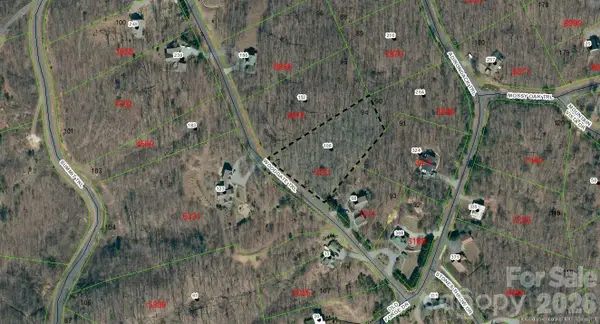 $32,900Active1.68 Acres
108 Woodgate Drive #94, Nebo, NC 28761
MLS# 4384924Listed by: ENGEL & VOLKERS FOOTHILLS LAKE JAMES 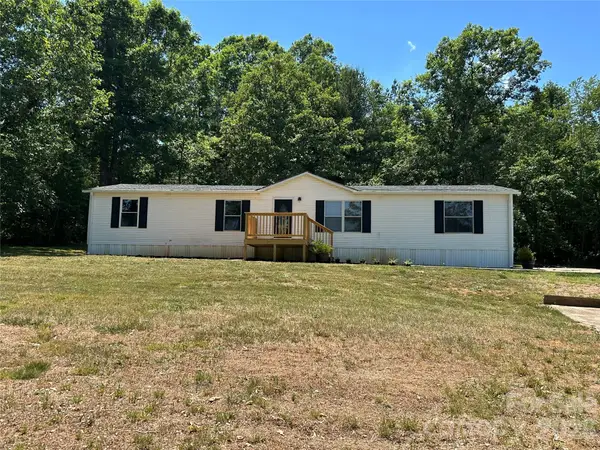 $199,000Pending3 beds 2 baths1,388 sq. ft.
370 Walker Road, Nebo, NC 28761
MLS# 4383415Listed by: LANTERN REALTY & DEVELOPMENT- New
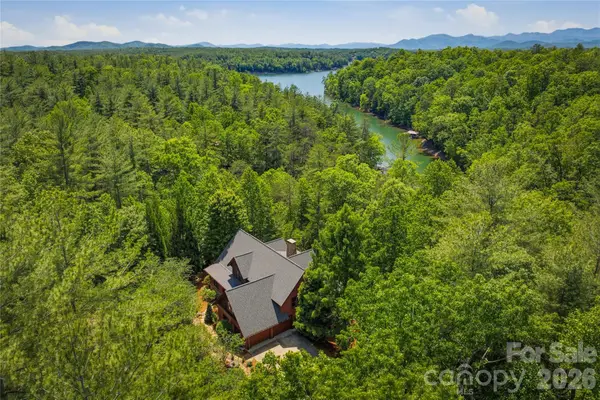 $3,400,000Active4 beds 5 baths4,676 sq. ft.
2050 Long Rifle Ridge Road #28 & 28A, Nebo, NC 28761
MLS# 4381700Listed by: ENGEL & VOLKERS FOOTHILLS LAKE JAMES - New
 $140,000Active2 beds 1 baths860 sq. ft.
tbd Biggerstaff Loop #E, Nebo, NC 28761
MLS# 4384300Listed by: N C LAND AND LOTS LLC


Protect your home and budget from life's surprises with an Assurant Home Warranty, backed by a partner that supports you through every step of homeownership. Explore Plans.
© 2023 - 2026 ERA Franchise Systems LLC. All rights reserved. ERA Franchise Systems LLC fully supports the principles of the Fair Housing Act and the Equal Opportunity Act. ERA, ERA Real Estate powered, and their respective logos are registered service marks of ERA Franchise Systems LLC. Each office is independently owned and operated.