
334 Scenic Vista Drive, Nebo, NC 28761
Local realty services provided by:ERA Sunburst Realty
Listed by: charlotte bright
Office: exp realty llc.
MLS#:4302955
Source:CH
334 Scenic Vista Drive,Nebo, NC 28761
$1,495,000
- 5 Beds
- 6 Baths
- 4,028 sq. ft.
- Single family
- Active
Price summary
- Price:$1,495,000
- Price per sq. ft.:$371.15
- Monthly HOA dues:$112.92
About this home
Welcome to your mountain sanctuary—where panoramic views meet modern luxury.
This custom-built three-story log home combines rustic charm with contemporary comfort, offering five bedrooms, six bathrooms, and an array of exceptional amenities. Whether you’re seeking a cozy retreat for two or the perfect gathering place for family and friends, this home delivers.
The main level showcases an open-concept living room, dining area, and chef’s kitchen, anchored by a soaring twenty-four-foot stone fireplace and floor-to-ceiling windows that frame breathtaking mountain views. The kitchen is a dream, featuring granite countertops, abundant cabinetry, two pantries, a wine cooler, two full ovens, a gas cooktop with telescoping exhaust, two dishwashers, and a wet bar—ideal for both everyday living and effortless entertaining.
The primary suite on the main floor offers stunning views, a spacious layout, and a spa-inspired en suite with a dual shower, multiple shower heads, and a jacuzzi bath with air jets perfectly positioned for soaking in the scenery. Upstairs, you’ll find two additional bedrooms with private or semi-private baths, along with a versatile loft space that works beautifully as a home office, playroom, or reading nook.
The lower level features a full in-law suite with two bedrooms, two bathrooms, a living area, kitchen, and its own laundry—perfect for multi-generational living or long-term guests. Entertainment and relaxation continue throughout the home, with a dedicated theater and recreation room, warm wood walls that create a true lodge-like atmosphere, and multiple living areas designed for both intimate evenings and large celebrations.
Outdoor living shines with a heated, screened-in deck, large fenced garden beds, and multiple covered seating areas. A wired, climate-controlled workshop with a man cave corner provides the perfect space for hobbies, projects, or unwinding, along with an additional workshop. Additional conveniences include dual laundry areas on the primary and lower levels, a garage, a carport, an EV charging port, an emergency generator hookup with a manual transfer switch, an outside connection for a hot tub, and abundant built-in cabinetry for storage throughout. For those seeking a seamless move, the home is also available furnished.
Set within a private gated community, this property offers access to miles of nature trails, a stocked lake with a sandy beach, canoeing, swimming, and picnicking. It also features a pavilion with a large stone fireplace that serves as the heart of neighborhood events.
This home is the perfect blend of intimate comfort, expansive entertainment, income potential, fantastic craftsmanship, and additional features that you must see in person to appreciate fully. Schedule your private showing today and experience mountain living at its finest....
Contact an agent
Home facts
- Year built:2017
- Subdivision & Development:Grandview Peaks
- Listing ID #:4302955
- Updated:September 16, 2026 at 01:22 PM
Rooms and interior
- Bedrooms:5
- Total bathrooms:6
- Full bathrooms:6
- Flooring:Wood
- Kitchen Description:Dishwasher, Double Oven, Electric Oven, Exhaust Fan, Freezer, Gas Cooktop, Microwave, Oven, Refrigerator, Self Cleaning Oven, Wall Oven, Warming Drawer, Wine Refrigerator
- Basement:Yes
- Basement Description:Garage Door
- Living area:4,028 sq. ft.
Heating and cooling
- Cooling:Heat Pump
- Heating:Heat Pump
Structure and exterior
- Year built:2017
- Building area:4,028 sq. ft.
- Lot area:2.27 Acres
- Lot Features:Cleared, Views, Wooded
- Architectural Style:Cabin, Rustic
- Construction Materials:Log
- Exterior Features:Fire Pit
- Foundation Description:Basement
Schools
- High school:McDowell
- Elementary school:Glenwood
Utilities
- Water:Well
- Sewer:Septic (At Site)
Finances and disclosures
- Price:$1,495,000
- Price per sq. ft.:$371.15
Features and amenities
- Laundry features:Dryer, In Basement, Main Level, Washer
- Amenities:Garden Tub, Open Floorplan, Walk-In Closet(s), Walk-In Pantry, Wet Bar, Whirlpool
Parking
- Parking description:Attached Garage, Driveway, Electric Vehicle Charging Station(s), Garage Door Opener
- Garage:Yes
- Garage spaces:2
- Carport spaces:2
 Listings courtesy of Canopy MLS as distributed by MLS GRID. Copyright 2021 Canopy MLS. All rights reserved. Canopy MLS, provides content displayed here (“provided content”) on an “as is” basis and makes no representations or warranties regarding the provided content, including, but not limited to those of non-infringement, timeliness, accuracy, or completeness. Individuals and companies using information presented are responsible for verification and validation of information they utilize and present to their customers and clients. Canopy MLS will not be liable for any damage or loss resulting from use of the provided content or the products available through Portals, IDX, VOW, and/or Syndication. Recipients of this information shall not resell, redistribute, reproduce, modify, or otherwise copy any portion thereof without the expressed written consent of Canopy MLS.
New listings near 334 Scenic Vista Drive
- Coming Soon
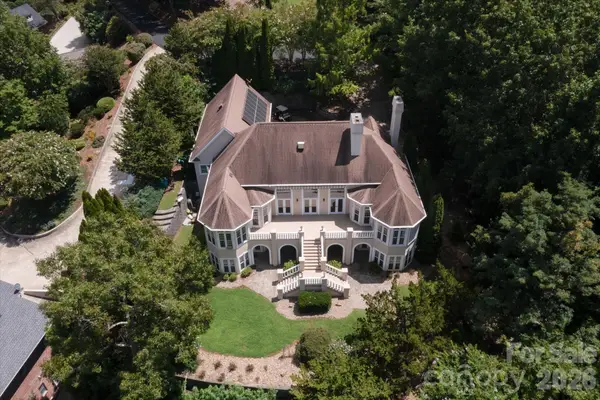 $2,400,000Coming Soon3 beds 4 baths4,039 sq. ft.
705 Lake Club Drive, Nebo, NC 28761
MLS# 4410301Listed by: J. PETERSON REALTY & ASSOCIATE - New
 $40,000Active2 Acres
91 Meadows Station Drive, Nebo, NC 28761
MLS# 4425010Listed by: C. RICE AND ASSOCIATES LLC - New
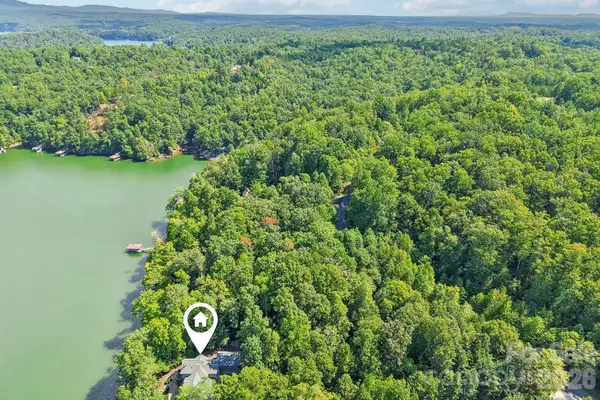 $350,000Active0.71 Acres
1403 High Trail Drive, Nebo, NC 28761
MLS# 4423656Listed by: DASH CAROLINA - New
 $200,000Active1 beds 1 baths320 sq. ft.
678 Forest Lake Heights Drive, Nebo, NC 28761
MLS# 4424103Listed by: LOVE THE GREEN REAL ESTATE CONSULTING FIRM  $85,000Active3.24 Acres
2809 Landis Lane, Nebo, NC 28761
MLS# 4384173Listed by: EXP REALTY LLC- New
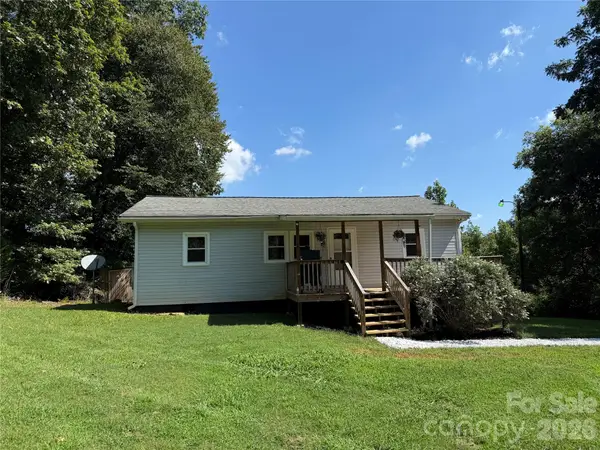 $259,900Active2 beds 2 baths1,152 sq. ft.
44 Oak Hill Road, Nebo, NC 28761
MLS# 4423318Listed by: REALTY GROUP 1 LLC - New
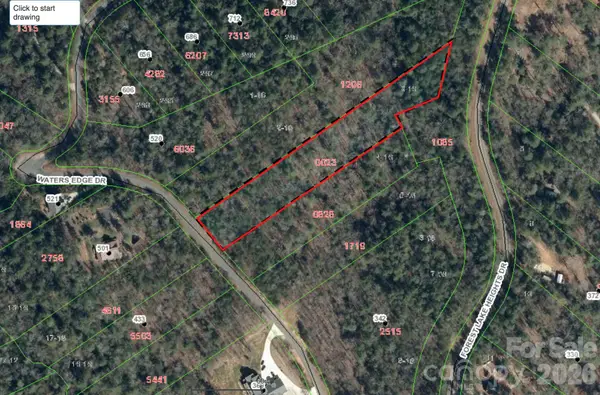 $65,000Active2.24 Acres
TBD Waters Edge Drive #3-16, Nebo, NC 28761
MLS# 4424509Listed by: KELLER WILLIAMS UNIFIED - New
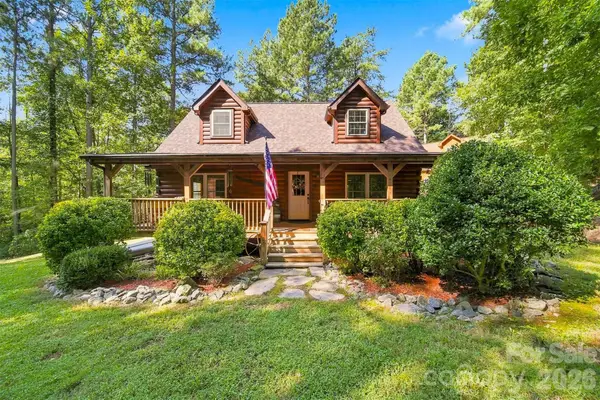 $579,000Active2 beds 2 baths1,423 sq. ft.
963 Double Eagle Drive, Nebo, NC 28761
MLS# 4424157Listed by: REAL BROKER, LLC - New
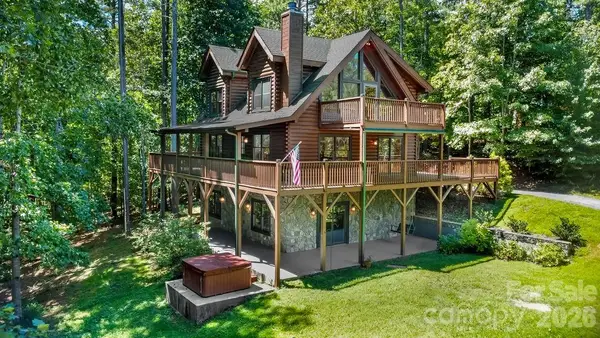 $475,000Active3 beds 3 baths2,417 sq. ft.
447 Hidden Lake Parkway, Nebo, NC 28761
MLS# 4421050Listed by: KELLER WILLIAMS BALLANTYNE AREA - New
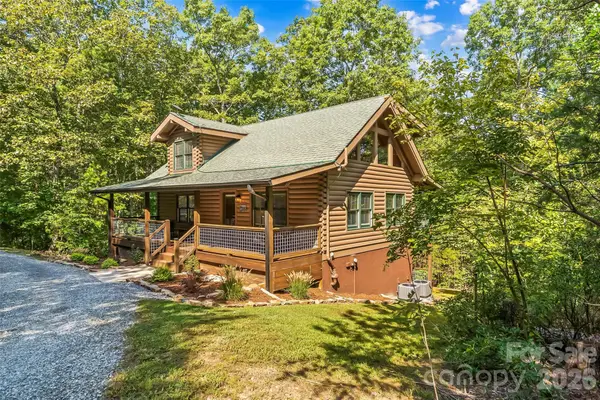 Listed by ERA$519,000Active2 beds 3 baths2,349 sq. ft.
85 Trellis Drive, Nebo, NC 28761
MLS# 4422991Listed by: CAROLINA MOUNTAIN SALES


Protect your home and budget from life's surprises with an Assurant Home Warranty, backed by a partner that supports you through every step of homeownership. Explore Plans.
© 2023 - 2026 ERA Franchise Systems LLC. All rights reserved. ERA Franchise Systems LLC fully supports the principles of the Fair Housing Act and the Equal Opportunity Act. ERA, ERA Real Estate powered, and their respective logos are registered service marks of ERA Franchise Systems LLC. Each office is independently owned and operated.