
463 Summit Trail, Nebo, NC 28761
Local realty services provided by:ERA Live Moore
463 Summit Trail,Nebo, NC 28761
$1,845,000
- 3 Beds
- 4 Baths
- 3,497 sq. ft.
- Single family
- Active
Listed by: polly leadbetter
Office: engel & volkers foothills lake james
MLS#:260297
Source:NC_HCAR
Price summary
- Price:$1,845,000
- Price per sq. ft.:$497.3
- Monthly HOA dues:$117.58
About this home
Nestled on 19.89 acres of pristine land, this breathtaking 3-bedroom, 3.5-bathroom mountain modern home offers unparalleled and spectacular multi layered Blue Ridge Mountain and sunset views. Set against a serene wildflower meadow, the property also includes a private walking trail leading to a tranquil creek. Open the front door to a spacious great room with unbelievable mountain views. Large windows invite natural light to flood the space, creating a perfect spot to unwind while watching the sunset paint the sky. The seamless flow between the great room and kitchen allows for easy entertaining, with the chef-inspired kitchen featuring a large island, stainless steel appliances and a glass induction cooktop with restaurant-grade exhaust fan for the serious cook. Off the kitchen you'll find room for an office or theater room offering sound blocking walls and speaker wiring to ensuring a quiet and immersive environment for work or play. The main level also includes a primary suite with breathtaking mountain views, a walk-in closet with built-in closet system and a luxurious en-suite bathroom. Indulge yourself with a zero-entry tiled shower, soaking tub with a mountain vista, double sinks, and heated floors to keep you cozy all year round. The lower level boasts 2 additional bedrooms with en-suite baths, laundry room, exercise room and 2-car heated and cooled garage with plenty of additional space for storage. The home has battery backup with automatic sub-second cutover in case of grid power failure for zero downtime. Equipped with a radon mitigation system, EV charger, and pre-wiring for audio, wifi and cameras throughout the home for the tech savvy buyer. For outdoor living, there is a deck with metal railings and composite decking, lower level patio for a fire pit or hot tub providing ideal spaces for enjoying the fresh mountain air while taking in the stunning views. With its modern design, top-tier finishes, and tech features, this home offers the perfect blend of comfort, convenience, and luxury. Don’t miss out on this rare opportunity to own a piece of this private mountain paradise....
Contact an agent
Home facts
- Year built:2025
- Subdivision & Development:Grandview Peaks
- Listing ID #:260297
- Added:236 day(s) ago
- Updated:October 29, 2026 at 04:09 PM
Rooms and interior
- Bedrooms:3
- Total bathrooms:4
- Full bathrooms:3
- Half bathrooms:1
- Kitchen Description:Dishwasher, Microwave, Refrigerator
- Basement:Yes
- Basement Description:Exterior Entry, Finished, Full, Interior Entry
- Living area:3,497 sq. ft.
Heating and cooling
- Cooling:Central Air, Heat Pump
- Heating:Electric, Forced Air, Heat - Wood Stove, Heat Pump
- Central air:Yes
Structure and exterior
- Roof:Architectural, Metal, Shingle
- Year built:2025
- Building area:3,497 sq. ft.
- Lot area:19.89 Acres
- Architectural Style:Contemporary
- Construction Materials:Wood Frame
- Exterior Features:Open
- Foundation Description:Basement
- Levels:1 Story
Schools
- High school:Out of Area
- Elementary school:Outside of Area
Utilities
- Water:Private, Well
- Sewer:Septic Available, Septic Tank
Finances and disclosures
- Price:$1,845,000
- Price per sq. ft.:$497.3
- Tax amount:$4,434
Features and amenities
- Amenities:Cathedral Ceilings, Handicap Access, Home Theater
Parking
- Parking description:Attached, Basement, Concrete, Driveway, Garage, Gravel, Gravel Driveway, Private, Two Car Garage
- Garage:Yes
- Garage spaces:2
New listings near 463 Summit Trail
- New
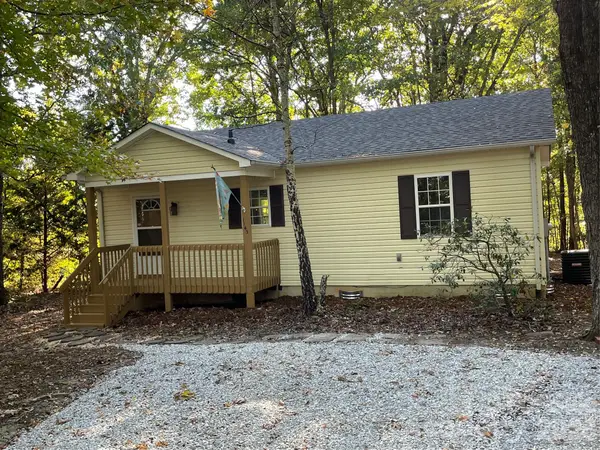 $226,000Active2 beds 1 baths875 sq. ft.
1143 Old Nc 105 None, Nebo, NC 28761
MLS# 4424574Listed by: CATAWBA PROPERTIES NC LLC - New
 $255,000Active28 Acres
9999 Little Creek Drive, Nebo, NC 28761
MLS# 4438656Listed by: SAPPHIRE REALTY INC - New
 $139,000Active10.2 Acres
V/L Kohen Trail #8, Nebo, NC 28761
MLS# 4437152Listed by: MOUNTAIN LAKE REALTY - New
 Listed by ERA$279,000Active3 beds 2 baths1,586 sq. ft.
6423 Us 70 Highway E, Nebo, NC 28761
MLS# 4437960Listed by: CAROLINA MOUNTAIN SALES - New
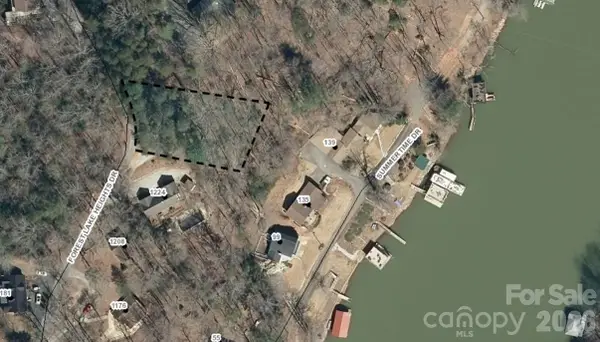 $64,900Active0.4 Acres
LOT 9 Forest Lake Heights Drive, Nebo, NC 28761
MLS# 4436756Listed by: RE/MAX A-TEAM  $2,249,000Active5.21 Acres
84 Peninsula Drive #3, Nebo, NC 28761
MLS# 4425728Listed by: ENGEL & VOLKERS FOOTHILLS LAKE JAMES $25,000Pending0.56 Acres
877 Biggerstaff Loop #lot E, Nebo, NC 28761
MLS# 4436669Listed by: N C LAND AND LOTS LLC- New
 $1,799,000Active3 beds 4 baths2,364 sq. ft.
691 Harborside Drive, Nebo, NC 28761
MLS# 4436520Listed by: BEYCOME BROKERAGE REALTY LLC - New
 $699,000Active3 beds 4 baths2,817 sq. ft.
1016 Horizon Trail, Nebo, NC 28761
MLS# 4435934Listed by: KELLER WILLIAMS UNIFIED - New
 Listed by ERA$42,000Active1.42 Acres
00 Grindstone Drive #135, Nebo, NC 28761
MLS# 4432009Listed by: CAROLINA MOUNTAIN SALES


Protect your home and budget from life's surprises with an Assurant Home Warranty, backed by a partner that supports you through every step of homeownership. Explore Plans.
© 2023 - 2026 ERA Franchise Systems LLC. All rights reserved. ERA Franchise Systems LLC fully supports the principles of the Fair Housing Act and the Equal Opportunity Act. ERA, ERA Real Estate powered, and their respective logos are registered service marks of ERA Franchise Systems LLC. Each office is independently owned and operated.