
831 Lake Club Drive, Nebo, NC 28761
Local realty services provided by:ERA Live Moore
831 Lake Club Drive,Nebo, NC 28761
$1,490,000
- 2 Beds
- 4 Baths
- 3,060 sq. ft.
- Single family
- Active
Listed by:
 Carolina Mountain Sales, an ERA Live Moore Company
- Carolina Mountain Sales, an ERA Live Moore Company
Office: carolina mountain sales
MLS#:4399763
Source:CH
Price summary
- Price:$1,490,000
- Price per sq. ft.:$486.93
- Monthly HOA dues:$31.25
About this home
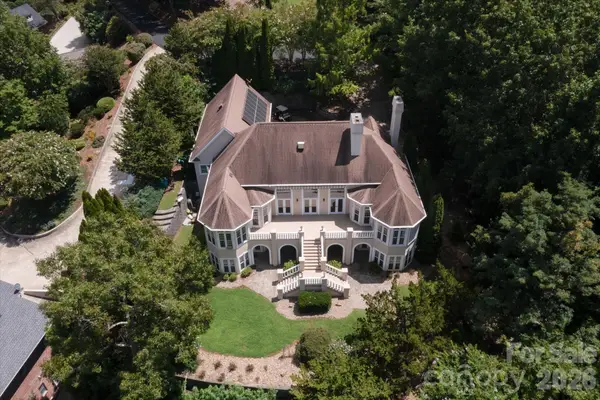
Deeded boat slip, private dock with lift, and 0.49 acres of level, cleared shoreline on Lake James — in the Marion Lake Club community, where waterfront rarely comes available.
The outdoor living is the reason to buy this house. Weather-resistant IPE decks wrap the lake side. A full outdoor kitchen and a covered rear porch face the sunrise. A finished gazebo with electricity sits between the lawn and the water, and the private dock carries a lift sized for a triple pontoon, a swim ladder, and a sun deck.
Inside, 3,060 square feet arranged as two complete living levels. Rather than dividing that space into small rooms, the home gives you two private primary suites — one on each floor — with generous shared living between them.
The main level opens to tinted lake-side glass that frames the water without the glare, with hickory hardwood floors, custom hickory cabinetry, quartz counters, plantation shutters, and gas logs for cool mountain evenings.
The walk-out lower basement level is a second private suite in its own right: daylight throughout, its own primary bedroom, two full baths, a generous game room, and direct access out to the dock path. It works equally well for guests, for family, or as a fully separate retreat.
Three and a half baths in all. Brown metal roofs on the house, gazebo, and dock. An exterior wrapped entirely in rock and brick in 2008, a brand-new electrical panel, and City of Marion water just installed.
A two-bedroom lake home built for the way lake houses actually get used — room to gather, privacy for two couples, and no wasted square footage. Lake James State Park, the Fonta FloraState Trail, and Marion Lake Club dining and golf are all minutes away. Asheville is under an hour; Charlotte under two....
Contact an agent
Home facts
- Year built:1991
- Subdivision & Development:Lake View
- Listing ID #:4399763
- Updated:September 03, 2026 at 01:49 PM
Rooms and interior
- Bedrooms:2
- Total bathrooms:4
- Full bathrooms:3
- Half bathrooms:1
- Flooring:Tile, Wood
- Kitchen Description:Dishwasher, Electric Cooktop, Electric Oven, Exhaust Hood, Microwave
- Basement:Yes
- Living area:3,060 sq. ft.
Heating and cooling
- Cooling:Heat Pump
- Heating:Heat Pump, Propane
Structure and exterior
- Year built:1991
- Building area:3,060 sq. ft.
- Lot area:0.32 Acres
- Lot Features:Cleared, Sloped, Views
- Construction Materials:Stone
- Exterior Features:Outdoor Kitchen
- Foundation Description:Basement
Schools
- High school:McDowell
- Elementary school:Nebo
Finances and disclosures
- Price:$1,490,000
- Price per sq. ft.:$486.93
Features and amenities
- Laundry features:Laundry Room, Lower Level
- Amenities:Attic Stairs Pulldown, Open Floorplan, Walk-In Closet(s)
Parking
- Parking description:Driveway
- Carport spaces:2
Listings courtesy of Canopy MLS as distributed by MLS GRID. Copyright 2021 Canopy MLS. All rights reserved. Canopy MLS, provides content displayed here (“provided content”) on an “as is” basis and makes no representations or warranties regarding the provided content, including, but not limited to those of non-infringement, timeliness, accuracy, or completeness. Individuals and companies using information presented are responsible for verification and validation of information they utilize and present to their customers and clients. Canopy MLS will not be liable for any damage or loss resulting from use of the provided content or the products available through Portals, IDX, VOW, and/or Syndication. Recipients of this information shall not resell, redistribute, reproduce, modify, or otherwise copy any portion thereof without the expressed written consent of Canopy MLS.New listings near 831 Lake Club Drive
- Coming Soon
 $2,400,000Coming Soon3 beds 4 baths4,039 sq. ft.
705 Lake Club Drive, Nebo, NC 28761
MLS# 4410301Listed by: J. PETERSON REALTY & ASSOCIATE - New
 $134,900Active6.45 Acres
0 Muddy Creek Road, Nebo, NC 28761
MLS# 4419961Listed by: COLDWELL BANKER NEWTON RE - New
 $29,000Active3.19 Acres
Lot 75 Tayberry Drive, Nebo, NC 28761
MLS# 4420883Listed by: RE/MAX A-TEAM - New
 $849,900Active4 beds 4 baths3,820 sq. ft.
6012 Holiday Shores Avenue, Nebo, NC 28761
MLS# 4419298Listed by: BERKSHIRE HATHAWAY HOMESERVICES BLUE RIDGE REALTORS  $139,000Pending10.05 Acres
V/L Lotus Drive #19B, Nebo, NC 28761
MLS# 4419222Listed by: REALTY GROUP 1 LLC- New
 $449,900Active3 beds 4 baths2,765 sq. ft.
266 Cedarbrook Lane, Nebo, NC 28761
MLS# 4417563Listed by: WHITSON REALTY - New
 $1,425,000Active3 beds 4 baths2,953 sq. ft.
3201 Donahue Drive, Nebo, NC 28761
MLS# 4418458Listed by: ENGEL & VOLKERS FOOTHILLS LAKE JAMES - New
 $599,000Active3 beds 3 baths2,086 sq. ft.
257 Adirondack Trail #180, Nebo, NC 28761
MLS# 4418359Listed by: RE/MAX LIVING - New
 $995,000Active3 beds 4 baths4,000 sq. ft.
293 Bear Cliff Drive, Nebo, NC 28761
MLS# 4419000Listed by: CHASE GRAY REALTY LLC - New
 $1,700,000Active3 beds 5 baths3,938 sq. ft.
501 Lake Club Drive, Nebo, NC 28761
MLS# 4418568Listed by: RHONDA SILVER REAL ESTATE GROUP LLC


Protect your home and budget from life's surprises with an Assurant Home Warranty, backed by a partner that supports you through every step of homeownership. Explore Plans.
© 2023 - 2026 ERA Franchise Systems LLC. All rights reserved. ERA Franchise Systems LLC fully supports the principles of the Fair Housing Act and the Equal Opportunity Act. ERA, ERA Real Estate powered, and their respective logos are registered service marks of ERA Franchise Systems LLC. Each office is independently owned and operated.