
893 Scenic Vista Drive, Nebo, NC 28761
Local realty services provided by:ERA Live Moore
Listed by: cory coady
Office: engel & volkers foothills lake james
MLS#:4442997
Source:CH
Price summary
- Price:$699,900
- Price per sq. ft.:$328.9
- Monthly HOA dues:$125
About this home
Breathtaking Sunset Views overlooking miles of layered mountain ranges from inside and outside of this rustic log home!! Situated on nearly 4 acres of gently sloped land, this natural sanctuary offers everything that a home in the mountains promises. This property is all about the views! From outside, enjoy long-range vistas from the protection of the covered front porch or the secluded, screened side porch which also connects to the primary suite. Soak up the sun or entertain guests while you grill on the open deck which has remote-controlled retractable Sunsetter awnings for shade. Inside, swoon over the views from the wall of windows on the prow-front Great Room while you relax beside the gas log fireplace sided with river rock from floor to ceiling. Take in the views from every inch of the main living space including the open dining area and the eat-in kitchen island. Built-ins include a stainless wall oven & microwave, dishwasher, and 6-burner gas cooktop with retractable hidden downdraft vent. Down the hallway to the primary bedroom is a powder room and enclosed laundry closet. The primary en-suite has a walk-in closet and direct access to the screened porch. The primary bath is massive with heated tile flooring, his and hers vanities, a soaking tub & walk-in tiled shower, and an enclosed water closet. Heading upstairs, the views just get better from the open loft which offers seating on two loveseats, a small desk, and a quaint dry bar. Two oversized guest bedrooms share a full bathroom and spacious closets. The unfinished basement offers tons of potential as a second living quarters, fitness area, or home theater. Plumbing is in place for a full bathroom. The current "game room" has darts, table shuffleboard, a pool table, and a large-screened TV - all of which convey with the home. Sellers are offering all furniture & furnishings to interested buyers, making this amazing home move-in ready! A few recent updates - the logs were stained & sealed in 2026; back deck & outside stairs replaced with Trex composite decking and all railings with black metal posts & rails. One HVAC unit replaced in 2020. As a resident of the private, gated community of Grandview Peaks, you'll enjoy the peaceful solitude of the mountains while still enjoying a friendly and outgoing community of neighbors. Dozens of hobby groups meet weekly including picnics and bbq's at the community pavilion which overlooks the private community lake. Play in the sand, go for a swim, or fish for trout from one of three community docks. With the charming towns of Marion & Morganton just minutes away and Asheville less than an hour, you'll have everything western North Carolina is famous for at your fingertips. Come make the life you deserve here in the Blue Ridge Mountains!...
Contact an agent
Home facts
- Year built:2010
- Subdivision & Development:Grandview Peaks
- Listing ID #:4442997
- Updated:November 16, 2026 at 02:28 PM
Rooms and interior
- Bedrooms:3
- Total bathrooms:3
- Full bathrooms:2
- Half bathrooms:1
- Flooring:Carpet, Tile, Wood
- Kitchen Description:Dishwasher, Exhaust Fan, Gas Cooktop, Gas Range, Microwave, Wall Oven
- Basement:Yes
- Living area:2,128 sq. ft.
Heating and cooling
- Cooling:Heat Pump
- Heating:Heat Pump
- Central air:Yes
Structure and exterior
- Year built:2010
- Building area:2,128 sq. ft.
- Lot area:3.99 Acres
- Lot Features:Private, Rolling Slope, Views, Wooded
- Architectural Style:Cabin, Rustic
- Construction Materials:Wood
- Foundation Description:Basement
Schools
- High school:McDowell
- Elementary school:Glenwood
Utilities
- Water:Well
- Sewer:Septic (At Site)
Finances and disclosures
- Price:$699,900
- Price per sq. ft.:$328.9
Features and amenities
- Laundry features:Main Level
- Amenities:Garden Tub, Walk-In Closet(s)
Parking
- Parking description:Driveway
 Listings courtesy of Canopy MLS as distributed by MLS GRID. Copyright 2021 Canopy MLS. All rights reserved. Canopy MLS, provides content displayed here (“provided content”) on an “as is” basis and makes no representations or warranties regarding the provided content, including, but not limited to those of non-infringement, timeliness, accuracy, or completeness. Individuals and companies using information presented are responsible for verification and validation of information they utilize and present to their customers and clients. Canopy MLS will not be liable for any damage or loss resulting from use of the provided content or the products available through Portals, IDX, VOW, and/or Syndication. Recipients of this information shall not resell, redistribute, reproduce, modify, or otherwise copy any portion thereof without the expressed written consent of Canopy MLS.
New listings near 893 Scenic Vista Drive
- New
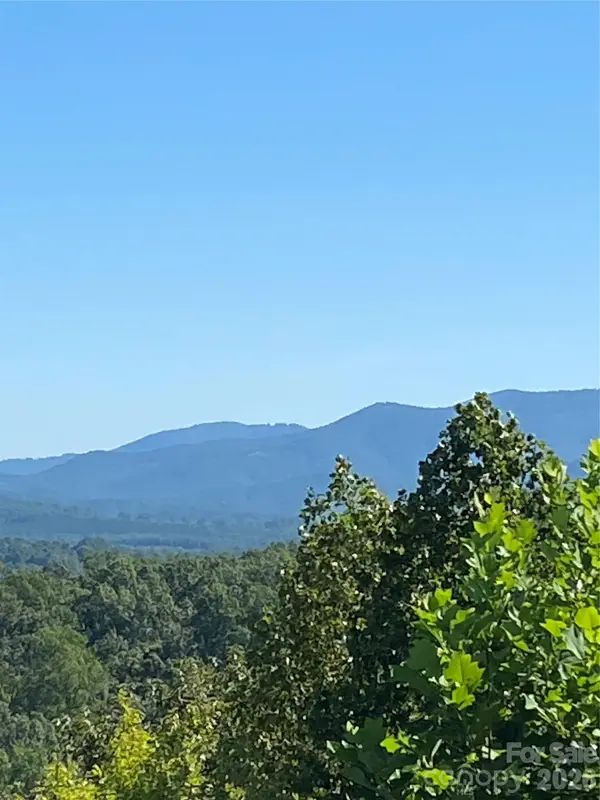 $69,000Active3.25 Acres
21,22 Meditation Ridge Ridge #21,22, Nebo, NC 28761
MLS# 4442840Listed by: MOUNTAIN EDGE REAL ESTATE LLC  $139,000Active10.2 Acres
279 Kashs Way #8, Nebo, NC 28761
MLS# 4437152Listed by: MOUNTAIN LAKE REALTY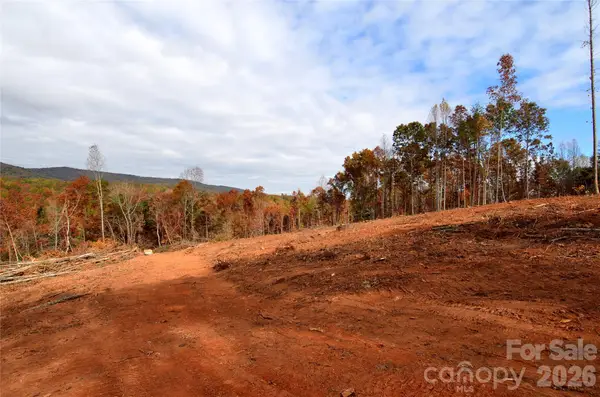 $122,000Active10.24 Acres
291 Kashs Way #9, Nebo, NC 28761
MLS# 4439289Listed by: MOUNTAIN LAKE REALTY- New
 $45,000Active1.43 Acres
0 High Ridge Trail, Nebo, NC 28761
MLS# 4441776Listed by: BEYCOME BROKERAGE REALTY LLC - New
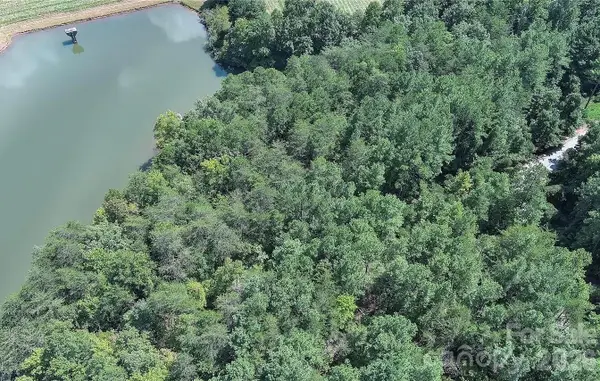 $30,000Active2.03 Acres
Lot 40 Hidden Lake Trail, Nebo, NC 28761
MLS# 4442569Listed by: BEYCOME BROKERAGE REALTY LLC - New
 $25,000Active1.96 Acres
Lot 0 Hidden Lake None, Nebo, NC 28761
MLS# 4442503Listed by: BEYCOME BROKERAGE REALTY LLC - New
 $355,000Active0.91 Acres
76 Sparrow Drive, Nebo, NC 28761
MLS# 4441622Listed by: BEYCOME BROKERAGE REALTY LLC - New
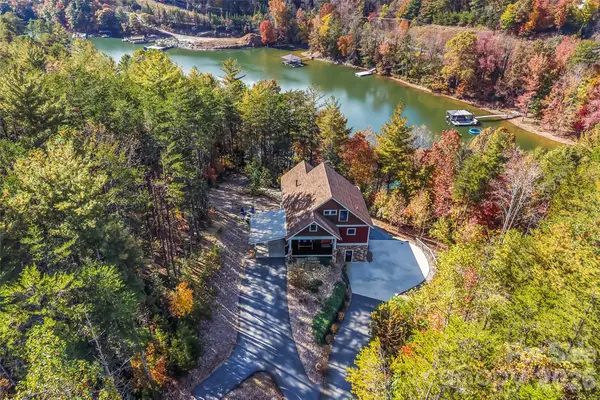 $2,200,000Active4 beds 4 baths2,753 sq. ft.
1690 Saylor Way, Nebo, NC 28761
MLS# 4440573Listed by: ENGEL & VOLKERS FOOTHILLS LAKE JAMES - New
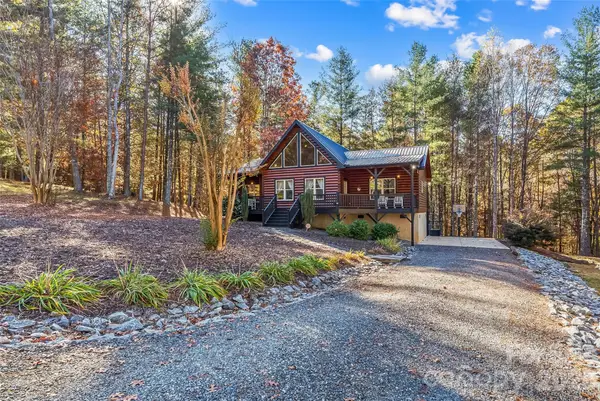 $620,000Active3 beds 2 baths1,933 sq. ft.
15 Trillium Trail, Nebo, NC 28761
MLS# 4441150Listed by: RHONDA SILVER REAL ESTATE GROUP LLC


Protect your home and budget from life's surprises with an Assurant Home Warranty, backed by a partner that supports you through every step of homeownership. Explore Plans.
© 2023 - 2026 ERA Franchise Systems LLC. All rights reserved. ERA Franchise Systems LLC fully supports the principles of the Fair Housing Act and the Equal Opportunity Act. ERA, ERA Real Estate powered, and their respective logos are registered service marks of ERA Franchise Systems LLC. Each office is independently owned and operated.