
94 S Fairway Drive, Nebo, NC 28761
Local realty services provided by:ERA Sunburst Realty
Listed by: laura faria
Office: keller williams unified
MLS#:4404522
Source:CH
Price summary
- Price:$799,000
- Price per sq. ft.:$288.66
- Monthly HOA dues:$33.33
About this home
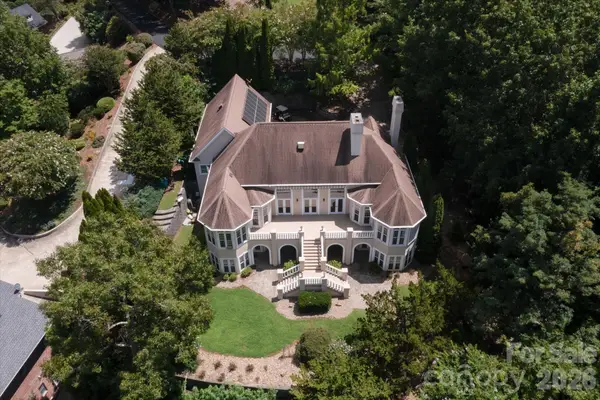
Welcome to your golf community access property situated at the 5th green at Marion Lake Club.
This well-appointed residence features a grand two-story great room, characterized by floor-to-ceiling windows that provide expansive views of the manicured landscape. The property offers seasonal mountain vistas, complemented by dual wrap-around porches.
Recent enhancements include meticulously installed wood-inlaid ceilings, as well as hardwood flooring and a matching staircase leading to the upper level. The main floor encompasses the primary suite, which includes an ensuite bathroom and generous closet space, alongside a laundry room and a convenient half-bathroom.
The open-concept floor plan integrates the kitchen, dining area, and great room, creating an ideal setting for social gatherings. The upper level provides two additional bedrooms, a loft, and a full bathroom. The fully finished basement offers an expansive recreation or family room, a full bathroom, and a flexible bedroom/bonus area suitable for guests. Both the main floor and basement levels feature seamless access to the outdoor decks. The basement also includes a one-car garage and a dedicated golf cart garage. Exterior amenities include a circular driveway with ample parking and direct access to the main entrance....
Contact an agent
Home facts
- Year built:2016
- Subdivision & Development:Lake Club Heights
- Listing ID #:4404522
- Updated:September 03, 2026 at 01:49 PM
Rooms and interior
- Bedrooms:3
- Total bathrooms:4
- Full bathrooms:3
- Half bathrooms:1
- Flooring:Tile, Wood
- Kitchen Description:Dishwasher, Gas Cooktop, Gas Range, Refrigerator
- Basement:Yes
- Living area:2,768 sq. ft.
Heating and cooling
- Cooling:Heat Pump
- Heating:Heat Pump
Structure and exterior
- Year built:2016
- Building area:2,768 sq. ft.
- Lot area:0.92 Acres
- Lot Features:On Golf Course
- Construction Materials:Hardboard
- Foundation Description:Basement
Schools
- High school:McDowell
- Elementary school:Nebo
Utilities
- Water:Well
- Sewer:Septic (At Site)
Finances and disclosures
- Price:$799,000
- Price per sq. ft.:$288.66
Features and amenities
- Laundry features:Laundry Room
Parking
- Parking description:Attached Garage, Driveway
- Garage:Yes
- Garage spaces:1
 Listings courtesy of Canopy MLS as distributed by MLS GRID. Copyright 2021 Canopy MLS. All rights reserved. Canopy MLS, provides content displayed here (“provided content”) on an “as is” basis and makes no representations or warranties regarding the provided content, including, but not limited to those of non-infringement, timeliness, accuracy, or completeness. Individuals and companies using information presented are responsible for verification and validation of information they utilize and present to their customers and clients. Canopy MLS will not be liable for any damage or loss resulting from use of the provided content or the products available through Portals, IDX, VOW, and/or Syndication. Recipients of this information shall not resell, redistribute, reproduce, modify, or otherwise copy any portion thereof without the expressed written consent of Canopy MLS.
New listings near 94 S Fairway Drive
- Coming Soon
 $2,400,000Coming Soon3 beds 4 baths4,039 sq. ft.
705 Lake Club Drive, Nebo, NC 28761
MLS# 4410301Listed by: J. PETERSON REALTY & ASSOCIATE - New
 $134,900Active6.45 Acres
0 Muddy Creek Road, Nebo, NC 28761
MLS# 4419961Listed by: COLDWELL BANKER NEWTON RE - New
 $29,000Active3.19 Acres
Lot 75 Tayberry Drive, Nebo, NC 28761
MLS# 4420883Listed by: RE/MAX A-TEAM - New
 $849,900Active4 beds 4 baths3,820 sq. ft.
6012 Holiday Shores Avenue, Nebo, NC 28761
MLS# 4419298Listed by: BERKSHIRE HATHAWAY HOMESERVICES BLUE RIDGE REALTORS  $139,000Pending10.05 Acres
V/L Lotus Drive #19B, Nebo, NC 28761
MLS# 4419222Listed by: REALTY GROUP 1 LLC- New
 $449,900Active3 beds 4 baths2,765 sq. ft.
266 Cedarbrook Lane, Nebo, NC 28761
MLS# 4417563Listed by: WHITSON REALTY - New
 $1,425,000Active3 beds 4 baths2,953 sq. ft.
3201 Donahue Drive, Nebo, NC 28761
MLS# 4418458Listed by: ENGEL & VOLKERS FOOTHILLS LAKE JAMES - New
 $599,000Active3 beds 3 baths2,086 sq. ft.
257 Adirondack Trail #180, Nebo, NC 28761
MLS# 4418359Listed by: RE/MAX LIVING - New
 $995,000Active3 beds 4 baths4,000 sq. ft.
293 Bear Cliff Drive, Nebo, NC 28761
MLS# 4419000Listed by: CHASE GRAY REALTY LLC - New
 $1,700,000Active3 beds 5 baths3,938 sq. ft.
501 Lake Club Drive, Nebo, NC 28761
MLS# 4418568Listed by: RHONDA SILVER REAL ESTATE GROUP LLC


Protect your home and budget from life's surprises with an Assurant Home Warranty, backed by a partner that supports you through every step of homeownership. Explore Plans.
© 2023 - 2026 ERA Franchise Systems LLC. All rights reserved. ERA Franchise Systems LLC fully supports the principles of the Fair Housing Act and the Equal Opportunity Act. ERA, ERA Real Estate powered, and their respective logos are registered service marks of ERA Franchise Systems LLC. Each office is independently owned and operated.