
1002 Parchment Bluff, New Bern, NC 28562
Local realty services provided by:ERA Strother Real Estate
1002 Parchment Bluff,New Bern, NC 28562
$564,900
- 4 Beds
- 4 Baths
- - sq. ft.
- Single family
- Sold
Listed by: wendy jones
Office: coldwell banker sea coast advantage
MLS#:100577613
Source:NC_CCAR
Sorry, we are unable to map this address
Price summary
- Price:$564,900
About this home
Welcome to this stunning modern coastal cottage currently under construction in Carolina Colours. Offering the perfect blend of timeless charm and contemporary comfort, this 2225 sq ft home is thoughtfully designed with over 4 bedrooms, 3.5 baths, loft and an open-concept layout- ideal for both everyday living and entertaining.
The heart of the home features a spacious great room that flows seamlessly into the gourmet kitchen with a large center island, abundant cabinetry, and adjacent dining area. The private first-floor primary suite serves as a relaxing retreat, complete with a spa-inspired bath featuring dual vanities, a soaking tub, separate shower, and generous walk-in closet. A main-level guest suite with a nearby full bath provides flexibility for visitors or multigenerational living, while the upstairs offers two additional bedrooms, a shared bath with dual vanities, and an expansive loft perfect for a media room, playroom, home office, or fitness space. Enjoy morning coffee on the welcoming covered front porch or unwind on the oversized rear porch overlooking the backyard. Additional highlights include a spacious mudroom/laundry area, powder room, and attached two-car garage with shed roof with metal accent.
Community amenities include: Pool, fitness center, tennis & pickleball courts; Golf course, on-site restaurant at the Pavilion; Extensive sidewalks, bike lanes, walking/jogging trails; 30+ social clubs and activities Cable TV and fiber internet included via HOA for low monthly price (currently $66/mo). Carolina Colours is known for its friendly atmosphere and strong community spirit. Convenient to Historic Downtown New Bern and Eastern NC attractions.
With its beautiful curb appeal, functional floor plan, and versatile living spaces, this exceptional home delivers modern coastal cottage living at its finest.
Estimated dimensions and specifications are subject to change. See attachments for details....
Contact an agent
Home facts
- Year built:2026
- Subdivision & Development:Carolina Colours
- Listing ID #:100577613
- Added:99 day(s) ago
- Updated:September 06, 2026 at 06:40 AM
Rooms and interior
- Bedrooms:4
- Total bathrooms:4
- Full bathrooms:3
- Half bathrooms:1
- Rooms Total:9
- Flooring:Carpet
- Dining Description:Eat-in Kitchen
- Bathrooms Description:Walk-in Shower
- Kitchen Description:Dishwasher, Eat-in Kitchen, Gas Range, Kitchen Island, Pantry
- Bedroom Description:Master Downstairs, Walk-In Closet(s)
Heating and cooling
- Cooling:Central Air
- Heating:Electric, Heat Pump, Heating
- Central air:Yes
Structure and exterior
- Roof:Metal, Shingle
- Year built:2026
- Lot Features:Dead End
- Construction Materials:Vinyl Siding, Wood Frame
- Exterior Features:Covered
- Foundation Description:Raised, Slab
- Levels:1.5 Story
Schools
- High school:New Bern
- Middle school:Grover C.Fields
- Elementary school:Creekside Elementary School
Utilities
- Water:Water Connected
- Sewer:Sewer Connected
Finances and disclosures
- Price:$564,900
Features and amenities
- Appliances:Dishwasher
- Laundry features:Laundry Room, Washer Hookup
- Amenities:Ceiling Fan(s), Clubhouse, Community Pool, Dog Park, Fitness Center, Jogging Path, Management, Meeting Room, Party Room, Playground, RV/Boat Storage, Restaurant, Solid Surface, Tennis Court(s), Walk-In Closet(s)
- Pool features:Community Pool
Parking
- Total parking spaces:2
- Parking description:Attached Garage, Garage, Garage Door Opener, Off Street, Paved
- Garage:Yes
- Garage spaces:2

New listings near 1002 Parchment Bluff
- New
 $242,000Active2 beds 2 baths1,056 sq. ft.
8 Harbour Walk #8, New Bern, NC 28562
MLS# 100601753Listed by: REALTY ONE GROUP EAST - New
 $610,000Active4 beds 3 baths2,243 sq. ft.
4542 Moss Bend, New Bern, NC 28562
MLS# 100601757Listed by: COLDWELL BANKER SEA COAST ADVANTAGE - New
 $670,000Active3 beds 3 baths2,598 sq. ft.
509 Metcalf Street, New Bern, NC 28560
MLS# 100601759Listed by: NORTHGROUP - New
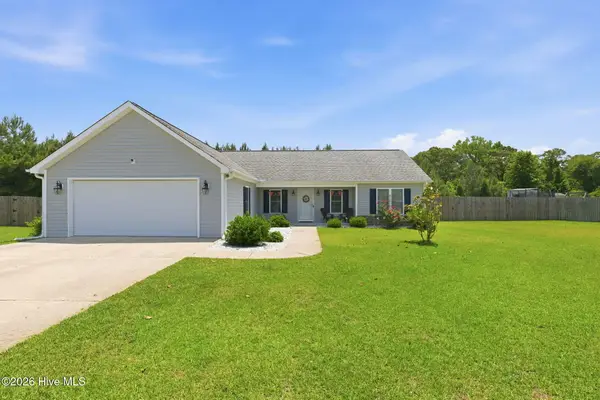 $314,000Active3 beds 2 baths1,489 sq. ft.
85 Plantation Oaks Drive, New Bern, NC 28560
MLS# 100601718Listed by: COLDWELL BANKER SEA COAST ADVANTAGE - New
 $425,000Active4 beds 3 baths3,000 sq. ft.
100 Duval Lane, New Bern, NC 28560
MLS# 100601657Listed by: KELLER WILLIAMS REALTY - New
 $285,000Active2 beds 2 baths1,520 sq. ft.
224 Rankin Court, New Bern, NC 28560
MLS# 100601614Listed by: TYSON GROUP, REALTORS - New
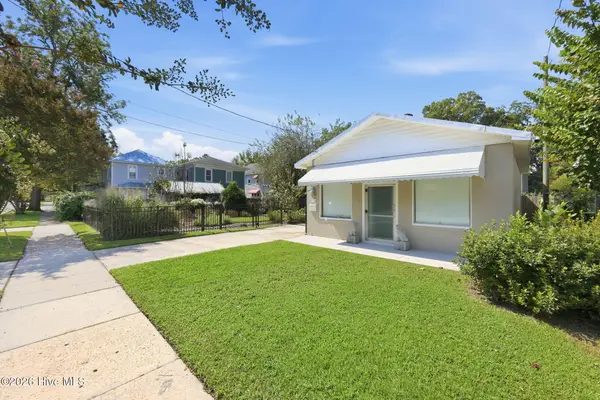 $275,000Active3 beds 2 baths1,590 sq. ft.
1307 North Pasteur Street, New Bern, NC 28560
MLS# 100601615Listed by: NORTHGROUP - New
 $459,900Active5 beds 4 baths2,957 sq. ft.
3007 Weathersby Drive, New Bern, NC 28562
MLS# 100601591Listed by: REALTY ONE GROUP NAVIGATE - New
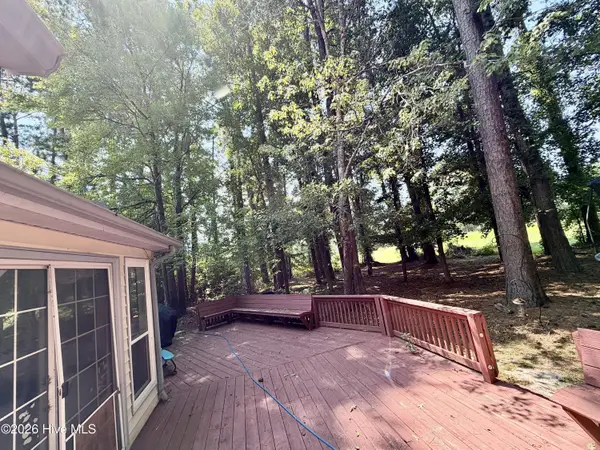 $300,000Active3 beds 2 baths1,723 sq. ft.
105 Norman Court, New Bern, NC 28560
MLS# 100601510Listed by: TYSON GROUP, REALTORS - New
 $215,000Active3 beds 2 baths1,362 sq. ft.
1014a Kings Way, New Bern, NC 28562
MLS# 100601400Listed by: CRAVEN PROPERTY PARTNERS


Protect your home and budget from life's surprises with an Assurant Home Warranty, backed by a partner that supports you through every step of homeownership. Explore Plans.
© 2023 - 2026 ERA Franchise Systems LLC. All rights reserved. ERA Franchise Systems LLC fully supports the principles of the Fair Housing Act and the Equal Opportunity Act. ERA, ERA Real Estate powered, and their respective logos are registered service marks of ERA Franchise Systems LLC. Each office is independently owned and operated.