
105 Doe Lane, New Bern, NC 28562
Local realty services provided by:ERA Wilder Realty
105 Doe Lane,New Bern, NC 28562
$309,000
- 3 Beds
- 2 Baths
- 1,948 sq. ft.
- Single family
- Active
Listed by: josh b croom, brent l glover
Office: secu*re inc
MLS#:100586646
Source:NC_CCAR
Price summary
- Price:$309,000
- Price per sq. ft.:$158.62
About this home
If you're looking for neighborhood living just outside of town this is the place for you! Nestled in the trees on over two thirds of an acre is this three-bedroom 2 bath brick home with two car garage with good sized bonus room. Large lot with fenced in backyard.
There is no LP tank on site to fuel gas logs. If buyer is interested in testing these the company will need to provide gas to test.
Contact an agent
Home facts
- Year built:1997
- Listing ID #:100586646
- Added:1 day(s) ago
- Updated:July 06, 2026 at 08:59 PM
Rooms and interior
- Bedrooms:3
- Total bathrooms:2
- Full bathrooms:2
- Rooms Total:7
- Flooring:Carpet, Tile, Vinyl
- Dining Description:Eat-in Kitchen
- Kitchen Description:Dishwasher, Eat-in Kitchen, Refrigerator
- Bedroom Description:Master Downstairs, Walk-In Closet(s)
- Living area:1,948 sq. ft.
Heating and cooling
- Cooling:Central Air
- Heating:Electric, Forced Air, Heat Pump, Heating
- Central air:Yes
Structure and exterior
- Roof:Architectural Shingle
- Year built:1997
- Building area:1,948 sq. ft.
- Lot area:0.68 Acres
- Lot Features:Interior Lot, Open Lot
- Construction Materials:Brick Veneer, Wood Frame
- Exterior Features:Deck, Porch, Screened, Thermal Doors
- Foundation Description:Block, Crawl Space
- Levels:1.5 Story
Schools
- High school:New Bern
- Middle school:H. J. MacDonald
- Elementary school:Ben Quinn
Utilities
- Water:Water Connected
Finances and disclosures
- Price:$309,000
- Price per sq. ft.:$158.62
Features and amenities
- Appliances:Dishwasher, Refrigerator
- Laundry features:Laundry Closet, Washer Hookup
- Amenities:Blinds/Shades, Ceiling Fan(s), Walk-In Closet(s)
Parking
- Total parking spaces:2
- Parking description:Attached Garage, Garage, Garage Door Opener, Off Street, On Site, Paved
- Garage:Yes
- Garage spaces:2

New listings near 105 Doe Lane
- New
 $389,500Active3 beds 2 baths1,675 sq. ft.
1902 Trent Boulevard, New Bern, NC 28560
MLS# 100586763Listed by: CENTURY 21 ZAYTOUN RAINES - New
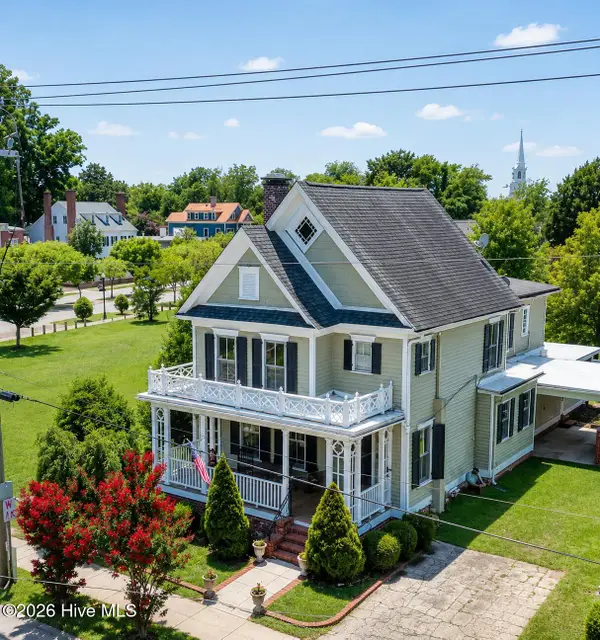 $750,000Active3 beds 4 baths2,780 sq. ft.
405 Hancock Street, New Bern, NC 28560
MLS# 100586492Listed by: COLDWELL BANKER SEA COAST ADVANTAGE 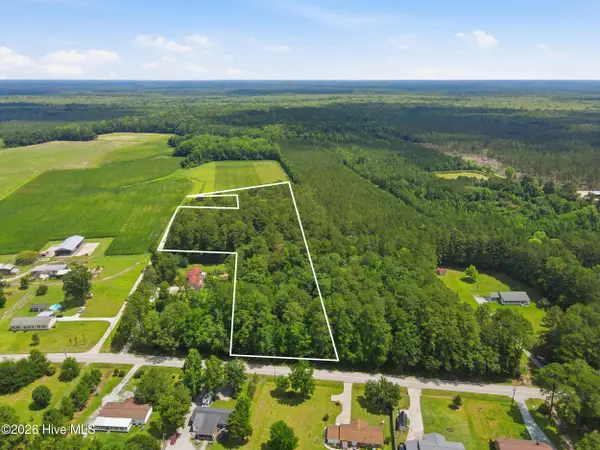 $95,000Pending6.04 Acres
N/A Spring Garden Road, New Bern, NC 28562
MLS# 100586499Listed by: KELLER WILLIAMS REALTY- New
 $351,000Active3 beds 2 baths1,916 sq. ft.
1006 Croaker Court, New Bern, NC 28562
MLS# 100586277Listed by: COLDWELL BANKER SEA COAST ADVANTAGE - New
 $205,000Active2 beds 1 baths1,501 sq. ft.
707 Clermont Road, New Bern, NC 28560
MLS# 100586271Listed by: REMAX REAL ESTATE CENTER - New
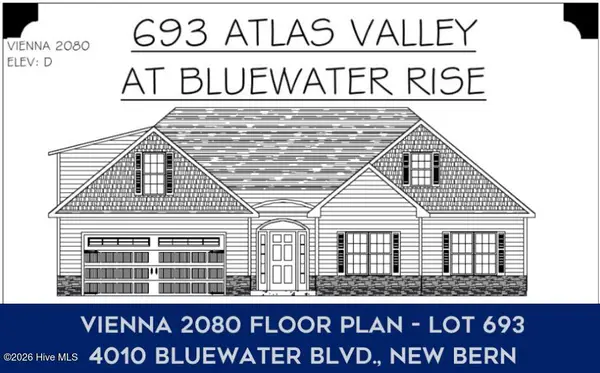 $367,000Active3 beds 3 baths2,080 sq. ft.
4010 Bluewater Boulevard, New Bern, NC 28562
MLS# 100586275Listed by: COLDWELL BANKER SEA COAST ADVANTAGE - New
 $440,000Active4 beds 3 baths2,612 sq. ft.
802 Thyme Court, New Bern, NC 28562
MLS# 100586245Listed by: COLDWELL BANKER SEA COAST ADVANTAGE - New
 $385,000Active3 beds 3 baths2,286 sq. ft.
1031 Mackerel Manor, New Bern, NC 28562
MLS# 100586228Listed by: COLDWELL BANKER SEA COAST ADVANTAGE - New
 $600,000Active3 beds 4 baths3,164 sq. ft.
207 Emmen Road, New Bern, NC 28562
MLS# 100586233Listed by: CENTURY 21 ZAYTOUN RAINES


Protect your home and budget from life's surprises with an Assurant Home Warranty, backed by a partner that supports you through every step of homeownership. Explore Plans.
© 2023 - 2026 ERA Franchise Systems LLC. All rights reserved. ERA Franchise Systems LLC fully supports the principles of the Fair Housing Act and the Equal Opportunity Act. ERA, ERA Real Estate powered, and their respective logos are registered service marks of ERA Franchise Systems LLC. Each office is independently owned and operated.