
112 Barkside Lane, New Bern, NC 28562
Local realty services provided by:ERA Wilder Realty
112 Barkside Lane,New Bern, NC 28562
$480,000
- 3 Beds
- 3 Baths
- 2,465 sq. ft.
- Single family
- Active
Listed by: the donna and team new bern, holli huffman
Office: keller williams realty
MLS#:100576994
Source:NC_CCAR
Price summary
- Price:$480,000
- Price per sq. ft.:$194.73
About this home
Nestled within the desirable Hunters Ridge neighborhood, an expansive, tree-lined .95 acre lot and timeless brick architecture set a standard of elegance for this stately two-story residence. A welcoming covered porch introduces the home, opening directly into a bright foyer that guides arrivals into a grand living room defined by soaring ceilings, refined finishes, and a warm centerpiece fireplace. This principal gathering hub flows seamlessly into an elegant formal dining room, providing an exquisite setting for quiet dining or celebrations. Nearby, the sunlit eat-in kitchen stands out as a culinary haven, featuring premium appliances, beautiful custom cabinetry, and a thoughtful layout that keeps everything close at hand, accompanied by a discreet walk-in laundry room.
The main level is purposefully configured to offer an optimal layout for rest, hosting the lavish primary bedroom suite. This main-floor sanctuary serves as a peaceful escape, complete with its own private ensuite bathroom and generous closet space. Glass doors lead outward from the central living area to a massive screened porch and a connected open-air back deck, offering an unparalleled vantage point over the sweeping, fully fenced backyard--ideal for peaceful mornings and outdoor recreation.
Ascending to the upper tier reveals two additional bright, well-proportioned bedrooms and a full secondary bathroom. Completing this upper floor is a massive, versatile finished room over the garage (FROG) that can easily transition into a recreational suite or your ideal living space. A substantial attached two-car garage provides abundant, secure vehicle parking and excellent storage space.
Perfectly situated to enjoy the best of Eastern North Carolina, this exceptional property offers unparalleled tranquility while remaining just a short trip from New Bern's historic, vibrant lifestyle, boutique shopping, acclaimed waterfront dining, medical facilities, MCAS Cherry Point, and pristine coastal beaches....
Contact an agent
Home facts
- Year built:1996
- Subdivision & Development:Hunters Ridge
- Listing ID #:100576994
- Added:102 day(s) ago
- Updated:September 07, 2026 at 10:26 AM
Rooms and interior
- Bedrooms:3
- Total bathrooms:3
- Full bathrooms:2
- Half bathrooms:1
- Rooms Total:7
- Flooring:Laminate, Tile, Wood
- Kitchen Description:Dishwasher, Refrigerator
- Bedroom Description:Master Downstairs
- Living area:2,465 sq. ft.
Heating and cooling
- Cooling:Heat Pump
- Heating:Gas Pack, Heat Pump, Heating, Propane
Structure and exterior
- Roof:Shingle
- Year built:1996
- Building area:2,465 sq. ft.
- Lot area:0.95 Acres
- Construction Materials:Brick, Wood Frame
- Exterior Features:Covered, Deck, Open, Porch
- Foundation Description:Crawl Space
- Levels:2 Story
Schools
- High school:New Bern
- Middle school:Grover C.Fields
- Elementary school:Brinson
Finances and disclosures
- Price:$480,000
- Price per sq. ft.:$194.73
Features and amenities
- Appliances:Dishwasher, Refrigerator
- Laundry features:Laundry Closet
- Amenities:Blinds/Shades
Parking
- Total parking spaces:2
- Parking description:Attached Garage, Concrete, On Site
- Garage:Yes
- Garage spaces:2

New listings near 112 Barkside Lane
 $332,900Pending3 beds 2 baths1,727 sq. ft.
204 Shoal Lane, New Bern, NC 28562
MLS# 100601816Listed by: ADAMS HOMES REALTY NC- New
 $242,000Active2 beds 2 baths1,056 sq. ft.
8 Harbour Walk #8, New Bern, NC 28562
MLS# 100601753Listed by: REALTY ONE GROUP EAST - New
 $610,000Active4 beds 3 baths2,243 sq. ft.
4542 Moss Bend, New Bern, NC 28562
MLS# 100601757Listed by: COLDWELL BANKER SEA COAST ADVANTAGE - New
 $670,000Active3 beds 3 baths2,598 sq. ft.
509 Metcalf Street, New Bern, NC 28560
MLS# 100601759Listed by: NORTHGROUP - New
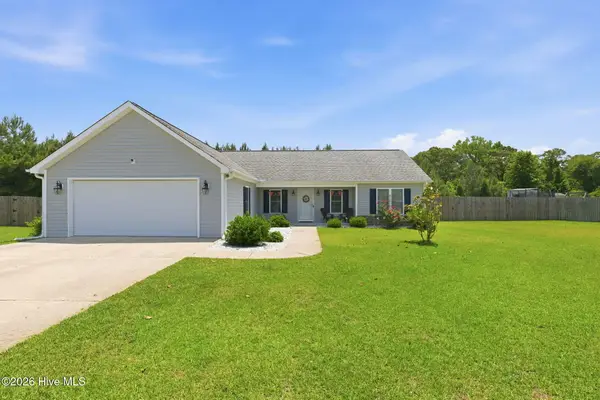 $314,000Active3 beds 2 baths1,489 sq. ft.
85 Plantation Oaks Drive, New Bern, NC 28560
MLS# 100601718Listed by: COLDWELL BANKER SEA COAST ADVANTAGE - New
 $425,000Active4 beds 3 baths3,000 sq. ft.
100 Duval Lane, New Bern, NC 28560
MLS# 100601657Listed by: KELLER WILLIAMS REALTY - New
 $285,000Active2 beds 2 baths1,520 sq. ft.
224 Rankin Court, New Bern, NC 28560
MLS# 100601614Listed by: TYSON GROUP, REALTORS - New
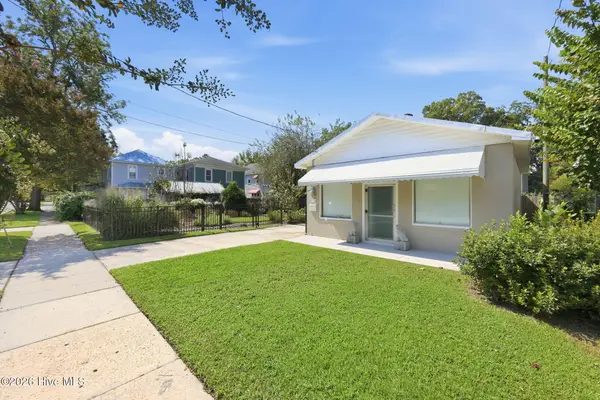 $275,000Active3 beds 2 baths1,590 sq. ft.
1307 North Pasteur Street, New Bern, NC 28560
MLS# 100601615Listed by: NORTHGROUP - New
 $459,900Active5 beds 4 baths2,957 sq. ft.
3007 Weathersby Drive, New Bern, NC 28562
MLS# 100601591Listed by: REALTY ONE GROUP NAVIGATE - New
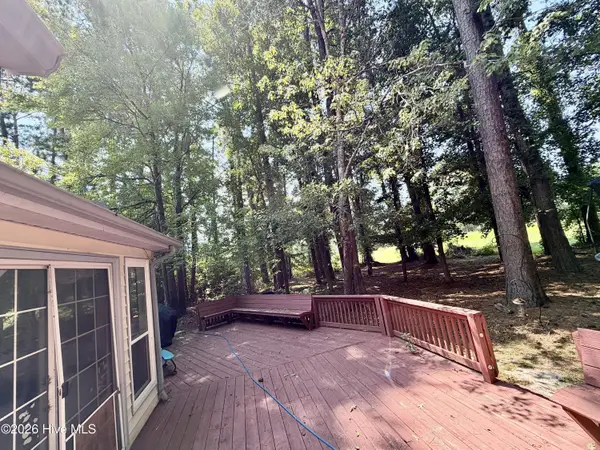 $300,000Active3 beds 2 baths1,723 sq. ft.
105 Norman Court, New Bern, NC 28560
MLS# 100601510Listed by: TYSON GROUP, REALTORS


Protect your home and budget from life's surprises with an Assurant Home Warranty, backed by a partner that supports you through every step of homeownership. Explore Plans.
© 2023 - 2026 ERA Franchise Systems LLC. All rights reserved. ERA Franchise Systems LLC fully supports the principles of the Fair Housing Act and the Equal Opportunity Act. ERA, ERA Real Estate powered, and their respective logos are registered service marks of ERA Franchise Systems LLC. Each office is independently owned and operated.