
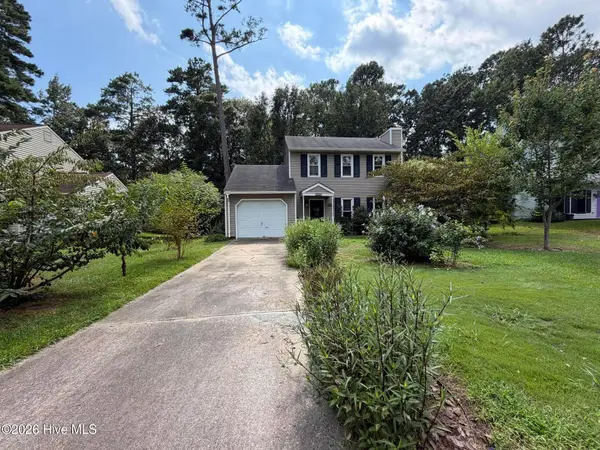
120 Ferret Run Lane, New Bern, NC 28562
Local realty services provided by:ERA Strother Real Estate
120 Ferret Run Lane,New Bern, NC 28562
$475,000
- 4 Beds
- 3 Baths
- 2,641 sq. ft.
- Single family
- Active
Listed by: pamela baumgardner
Office: remax real estate center
MLS#:100598141
Source:NC_CCAR
Price summary
- Price:$475,000
- Price per sq. ft.:$179.86
About this home
Better than new in the River Trace community of Brices Creek! Welcome to 120 Ferret Run Lane, a 4-bedroom, 2.5-bath home offering 2,641 heated square feet with the finishing touches already in place. Situated on a cul-de-sac, this home combines a spacious, functional layout with upgrades including new carpet upstairs, a whole-house generator, Kinetico water filtration system, PVC fencing, an enlarged deck, and a dedicated garden area with its own irrigation system.
The main level features LVP flooring throughout the living room, kitchen, dining room, and primary bedroom, with wainscoting and chair rail adding architectural detail in the foyer and dining room. The kitchen features granite countertops, tile backsplash, a large island with bar seating, gas cooktop, stainless steel electric double oven, microwave, range hood, and dishwasher. The primary suite includes a bathroom with a tile shower, while a mudroom with a built-in bench connects conveniently to the laundry area.
Upstairs, new carpet runs throughout, along with a spacious loft, generously sized bedrooms, a full bathroom with tile flooring, and attic storage.
Outside, enjoy an enlarged deck overlooking the yard and a dedicated garden area with its own irrigation system. Additional features include a Trane natural gas furnace, whole-house generator, and Kinetico water filtration system....
Contact an agent
Home facts
- Year built:2016
- Subdivision & Development:River Trace
- Listing ID #:100598141
- Added:1 day(s) ago
- Updated:August 22, 2026 at 04:51 AM
Rooms and interior
- Bedrooms:4
- Total bathrooms:3
- Full bathrooms:2
- Half bathrooms:1
- Rooms Total:12
- Flooring:Carpet
- Dining Description:Eat-in Kitchen
- Kitchen Description:Dishwasher, Double Oven, Eat-in Kitchen, Kitchen Island, Pantry, Refrigerator
- Bedroom Description:Master Downstairs, Walk-In Closet(s)
- Living area:2,641 sq. ft.
Heating and cooling
- Cooling:Central Air
- Heating:Gas Pack, Heating, Natural Gas
- Central air:Yes
Structure and exterior
- Roof:Shingle
- Year built:2016
- Building area:2,641 sq. ft.
- Lot area:0.49 Acres
- Construction Materials:Vinyl Siding, Wood Frame
- Exterior Features:Covered, Deck
- Foundation Description:Crawl Space
- Levels:2 Story
Schools
- High school:New Bern
- Middle school:Grover C.Fields
- Elementary school:Brinson
Utilities
- Water:Water Connected
Finances and disclosures
- Price:$475,000
- Price per sq. ft.:$179.86
Features and amenities
- Appliances:Dishwasher, Double Oven, Refrigerator
- Laundry features:Laundry Room, Washer Hookup
- Amenities:Blinds/Shades, Ceiling Fan(s), Walk-In Closet(s), Whole-Home Generator
Parking
- Total parking spaces:2
- Parking description:Attached Garage, On Site
- Garage:Yes
- Garage spaces:2

New listings near 120 Ferret Run Lane
- New
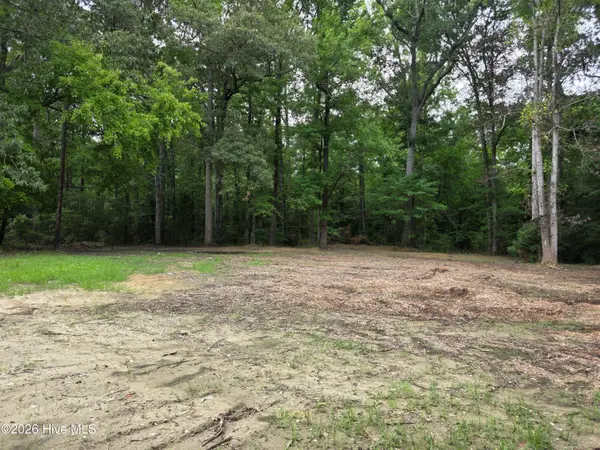 $175,000Active3.93 Acres
150 N Castle Drive, New Bern, NC 28562
MLS# 100598185Listed by: NORTHGROUP - New
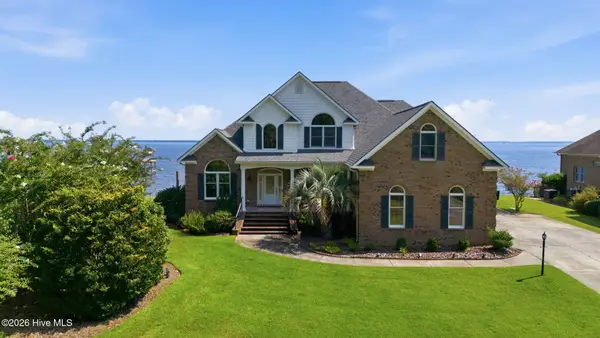 $999,900Active3 beds 3 baths3,084 sq. ft.
927 Stately Pines Road, New Bern, NC 28560
MLS# 100598156Listed by: KELLER WILLIAMS REALTY - New
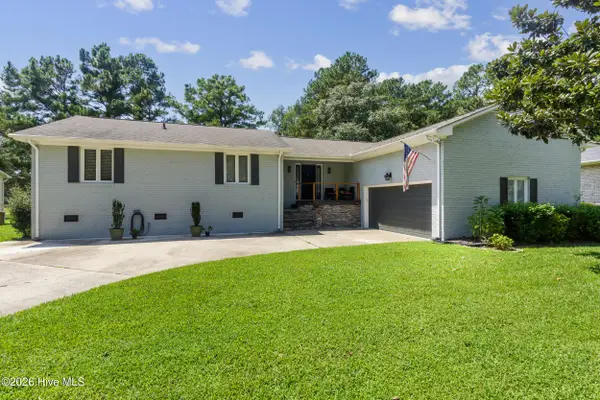 $345,900Active3 beds 2 baths1,874 sq. ft.
701 Plantation Drive, New Bern, NC 28562
MLS# 100597326Listed by: KELLER WILLIAMS REALTY - New
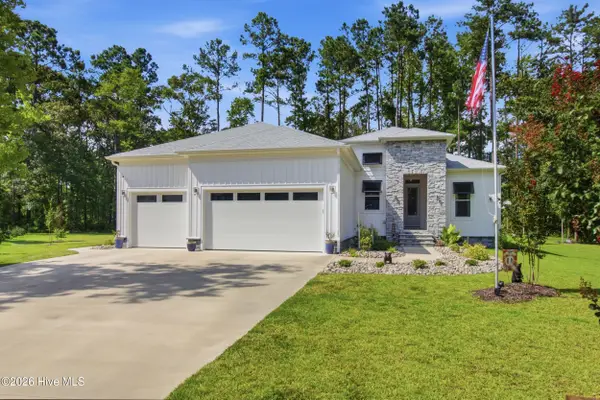 $515,000Active3 beds 2 baths1,860 sq. ft.
2509 Wild Turkey Road, New Bern, NC 28562
MLS# 100598010Listed by: KELLER WILLIAMS REALTY - New
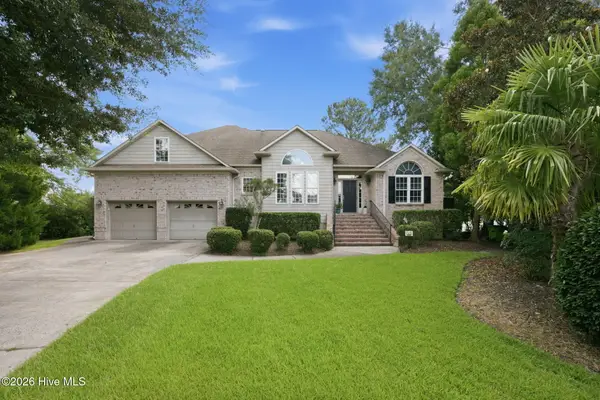 $750,000Active4 beds 3 baths2,949 sq. ft.
906 Jewell Court, New Bern, NC 28560
MLS# 100598021Listed by: COLDWELL BANKER SEA COAST ADVANTAGE - New
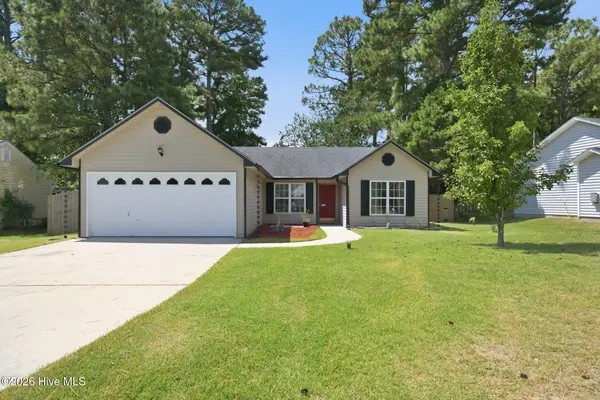 $239,000Active3 beds 2 baths1,190 sq. ft.
3429 Preakness Place, New Bern, NC 28562
MLS# 100597927Listed by: COLDWELL BANKER SEA COAST ADVANTAGE - New
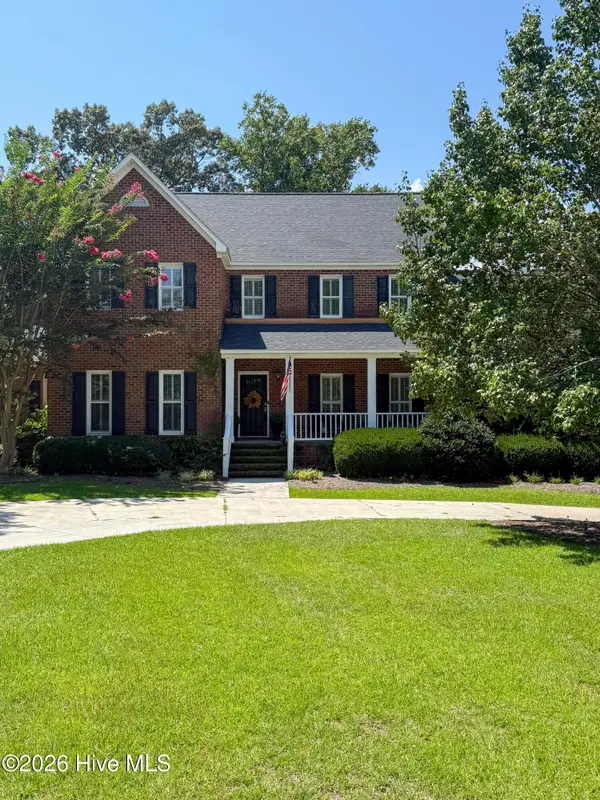 $635,000Active3 beds 3 baths3,322 sq. ft.
2417 Oakview Drive, New Bern, NC 28562
MLS# 100597946Listed by: NORTHGROUP - New
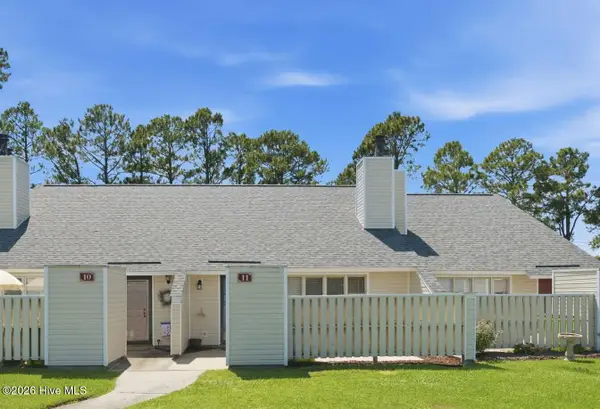 $195,000Active2 beds 1 baths973 sq. ft.
11 Pillory Circle, New Bern, NC 28562
MLS# 100597131Listed by: NORTHGROUP - New
 $255,000Active3 beds 2 baths1,233 sq. ft.
3423 Preakness Place, New Bern, NC 28562
MLS# 100597873Listed by: REALTY ONE GROUP AFFINITY


Protect your home and budget from life's surprises with an Assurant Home Warranty, backed by a partner that supports you through every step of homeownership. Explore Plans.
© 2023 - 2026 ERA Franchise Systems LLC. All rights reserved. ERA Franchise Systems LLC fully supports the principles of the Fair Housing Act and the Equal Opportunity Act. ERA, ERA Real Estate powered, and their respective logos are registered service marks of ERA Franchise Systems LLC. Each office is independently owned and operated.