
122 Norbury Drive, New Bern, NC 28562
Local realty services provided by:ERA Strother Real Estate
122 Norbury Drive,New Bern, NC 28562
$425,000
- 3 Beds
- 2 Baths
- 2,300 sq. ft.
- Single family
- Pending
Listed by: the donna and team new bern, elizabeth bennett butler
Office: keller williams realty
MLS#:100604038
Source:NC_CCAR
Price summary
- Price:$425,000
- Price per sq. ft.:$184.78
About this home
Welcome to this beautifully maintained 3-bedroom, 2-bath home nestled in the desirable River Bend community on approximately .49 acres. Framed by attractive landscaping and a spacious front porch, this inviting property offers comfort, charm, and an impressive list of recent improvements.
Upon entering, you're welcomed by a light-filled formal living room featuring a vaulted ceiling and fireplace, creating a warm and inviting focal point. A separate family room offers additional space to relax, gather, or entertain. The generously sized kitchen provides ample workspace, stainless steel appliances updated in 2024/2025, and an eat-in dining area, while the formal dining room offers an elegant setting for meals and gatherings.
The owner's suite is a relaxing retreat featuring two walk-in closets, a dual vanity, soaking tub, and separate walk-in shower. Two additional bedrooms, a full bath, and a versatile bonus room provide plenty of flexible living space.
Recent improvements add even more appeal, including a new roof in April 2026, new skylight windows with motorized blinds, a Rinnai tankless water heater installed in 2025, a whole-house water filtration system added in 2024, and a crawlspace dehumidifier installed in 2025. Be sure to see the attached feature sheet for even more updates, improvements, and property details.
Out back, enjoy a fenced yard with mature landscaping, a spacious deck, and a storage shed. A separate well services the outdoor spigots for added convenience.
Conveniently located less than 15 minutes from Historic Downtown New Bern and CarolinaEast Medical Center, this River Bend home offers an inviting setting with easy access to dining, shopping, recreation, and everyday conveniences....
Contact an agent
Home facts
- Year built:1996
- Subdivision & Development:River Bend
- Listing ID #:100604038
- Added:1 day(s) ago
- Updated:September 17, 2026 at 06:57 PM
Rooms and interior
- Bedrooms:3
- Total bathrooms:2
- Full bathrooms:2
- Rooms Total:6
- Flooring:Tile
- Bathrooms Description:Walk-in Shower
- Kitchen Description:Dishwasher, Refrigerator
- Bedroom Description:Walk-In Closet(s)
- Living area:2,300 sq. ft.
Heating and cooling
- Cooling:Heat Pump
- Heating:Gas Pack, Heat Pump, Heating, Natural Gas
Structure and exterior
- Roof:Architectural Shingle
- Year built:1996
- Building area:2,300 sq. ft.
- Lot area:0.49 Acres
- Construction Materials:Brick Veneer, Vinyl Siding, Wood Frame
- Exterior Features:Covered, Porch, Shutters - Board/Hurricane
- Foundation Description:Crawl Space
- Levels:1 Story
Schools
- High school:New Bern
- Middle school:H. J. MacDonald
- Elementary school:Ben Quinn
Utilities
- Water:Community Water Available, Well
Finances and disclosures
- Price:$425,000
- Price per sq. ft.:$184.78
Features and amenities
- Appliances:Dishwasher, Dryer, Refrigerator, Washer
- Laundry features:Dryer, Laundry Closet, Washer
- Amenities:Blinds/Shades, Vaulted Ceiling(s), Walk-In Closet(s)
Parking
- Total parking spaces:2
- Parking description:Attached Garage, Concrete, Garage
- Garage:Yes
- Garage spaces:2

New listings near 122 Norbury Drive
- New
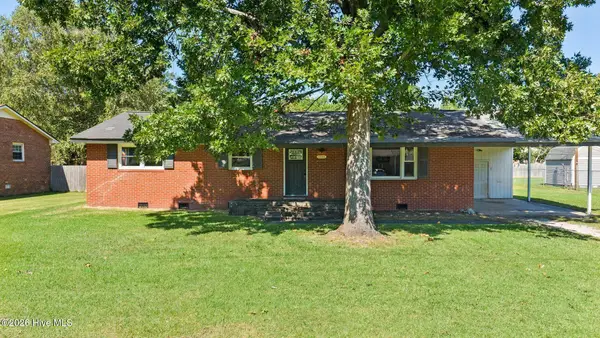 $249,900Active3 beds 2 baths1,470 sq. ft.
1505 Phillips Avenue, New Bern, NC 28562
MLS# 100604256Listed by: COLDWELL BANKER SEA COAST ADVANTAGE-HAMPSTEAD - New
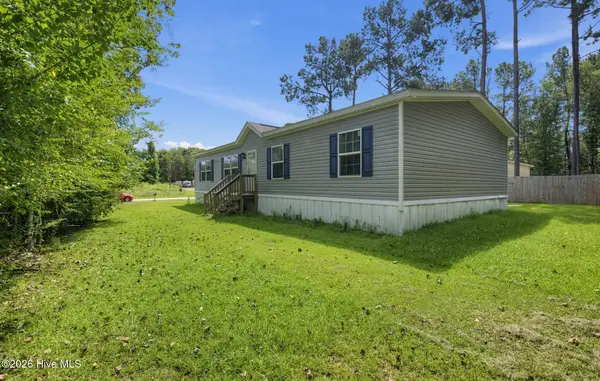 $199,900Active3 beds 2 baths1,377 sq. ft.
140 Hillmont Road, New Bern, NC 28562
MLS# 100604270Listed by: BEYCOME BROKERAGE REALTY LLC - New
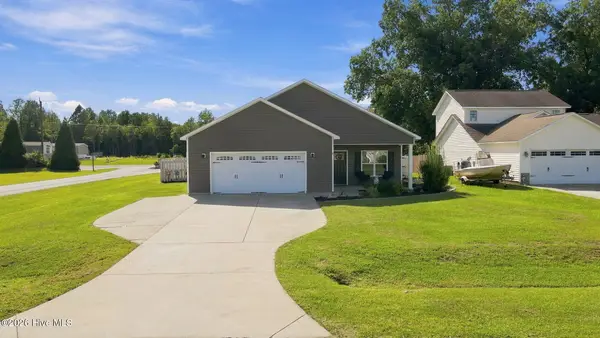 $315,000Active3 beds 2 baths1,500 sq. ft.
101 Jones Farm Road, New Bern, NC 28560
MLS# 100604167Listed by: KELLER WILLIAMS REALTY - New
 $45,000Active0.33 Acres
1616 Caracara Drive, New Bern, NC 28560
MLS# 100604174Listed by: NEUSE REALTY, INC - New
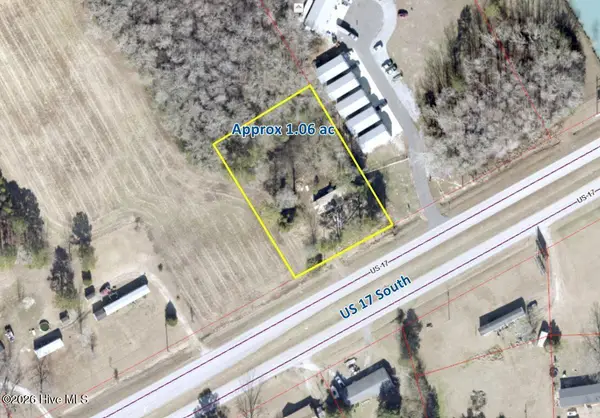 $76,700Active1.06 Acres
5550 S Us 17, New Bern, NC 28562
MLS# 100604180Listed by: KELLER WILLIAMS REALTY - New
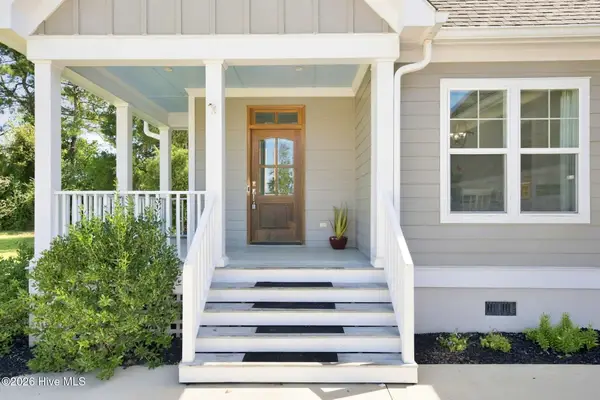 $485,000Active3 beds 3 baths2,230 sq. ft.
212 Shoreview Drive, New Bern, NC 28562
MLS# 100604183Listed by: TYSON GROUP, REALTORS - New
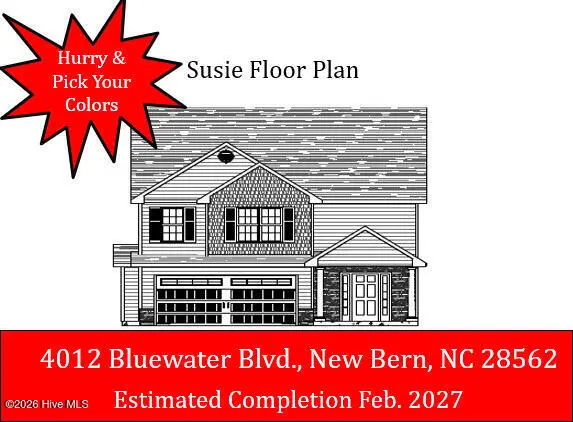 $326,000Active3 beds 3 baths1,763 sq. ft.
4012 Bluewater Boulevard, New Bern, NC 28562
MLS# 100604199Listed by: KELLER WILLIAMS REALTY - New
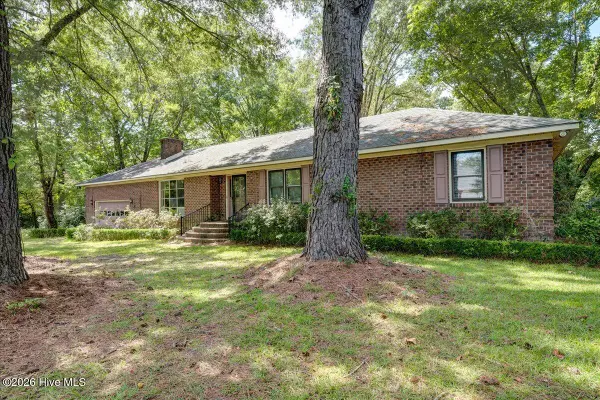 $245,900Active3 beds 3 baths1,860 sq. ft.
1005 Oakdale Avenue, New Bern, NC 28562
MLS# 100604231Listed by: SELLINGNORTHCAROLINA.COM - New
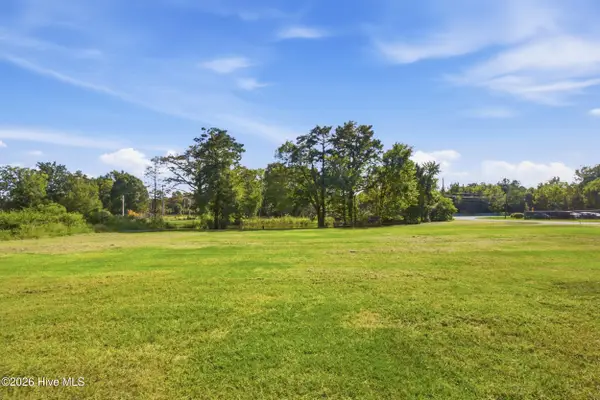 $145,000Active1.14 Acres
109 Beech Street, New Bern, NC 28560
MLS# 100604250Listed by: CENTURY 21 ZAYTOUN RAINES - New
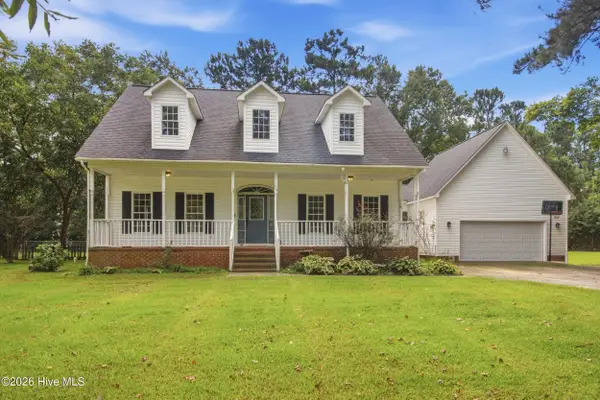 $325,000Active3 beds 3 baths2,475 sq. ft.
410 Stately Pines Road, New Bern, NC 28560
MLS# 100604152Listed by: KELLER WILLIAMS REALTY


Protect your home and budget from life's surprises with an Assurant Home Warranty, backed by a partner that supports you through every step of homeownership. Explore Plans.
© 2023 - 2026 ERA Franchise Systems LLC. All rights reserved. ERA Franchise Systems LLC fully supports the principles of the Fair Housing Act and the Equal Opportunity Act. ERA, ERA Real Estate powered, and their respective logos are registered service marks of ERA Franchise Systems LLC. Each office is independently owned and operated.