
128 Leonard Drive, New Bern, NC 28560
Local realty services provided by:ERA Strother Real Estate
128 Leonard Drive,New Bern, NC 28560
$310,000
- 3 Beds
- 2 Baths
- 1,485 sq. ft.
- Single family
- Active
Listed by: susan pifer, paul pifer
Office: neuse realty, inc
MLS#:100609826
Source:NC_CCAR
Price summary
- Price:$310,000
- Price per sq. ft.:$208.75
About this home
This bright and open home features amenities galore! Plantation shutters and wood floors throughout the home except bathrooms. Living room with vaulted ceiling and gas logs. Gorgeous kitchen with double stoves, gas cooktop with flat iron grill, subway tile and granite countertops! Thermador professional appliances. Huge 4x3 pantry! Master suite with walk-in closet and master bath with double vanity and walk in shower. Unfinished bonus room upstairs. 2 car garage. 20x11 shed with electric. Arcoaire heat pump. Kohler generator!
Contact an agent
Home facts
- Year built:2002
- Subdivision & Development:The Oaks
- Listing ID #:100609826
- Added:1 day(s) ago
- Updated:October 13, 2026 at 04:55 AM
Rooms and interior
- Bedrooms:3
- Total bathrooms:2
- Full bathrooms:2
- Rooms Total:6
- Flooring:Laminate
- Dining Description:Eat-in Kitchen
- Bathrooms Description:Walk-in Shower
- Kitchen Description:Convection Oven, Dishwasher, Eat-in Kitchen, Kitchen Island, Pantry, Refrigerator
- Bedroom Description:Walk-In Closet(s)
- Living area:1,485 sq. ft.
Heating and cooling
- Cooling:Heat Pump
- Heating:Electric, Fireplace(s), Heat Pump, Heating, Propane
Structure and exterior
- Roof:Architectural Shingle
- Year built:2002
- Building area:1,485 sq. ft.
- Lot area:0.22 Acres
- Construction Materials:Vinyl Siding, Wood Frame
- Exterior Features:Deck
- Foundation Description:Brick/Mortar
- Levels:1 Story
Schools
- High school:New Bern
- Middle school:Grover C.Fields
- Elementary school:Brinson
Utilities
- Water:County Water, Water Connected
- Sewer:Sewer Connected
Finances and disclosures
- Price:$310,000
- Price per sq. ft.:$208.75
Features and amenities
- Appliances:Convection Oven, Dishwasher, Refrigerator
- Laundry features:Washer Hookup
- Amenities:Blinds/Shades, Ceiling Fan(s), Solid Surface, Vaulted Ceiling(s), Walk-In Closet(s), Whole-Home Generator
Parking
- Total parking spaces:2
- Parking description:Attached, Attached Garage, Garage, Paved
- Garage:Yes
- Garage spaces:2

New listings near 128 Leonard Drive
- New
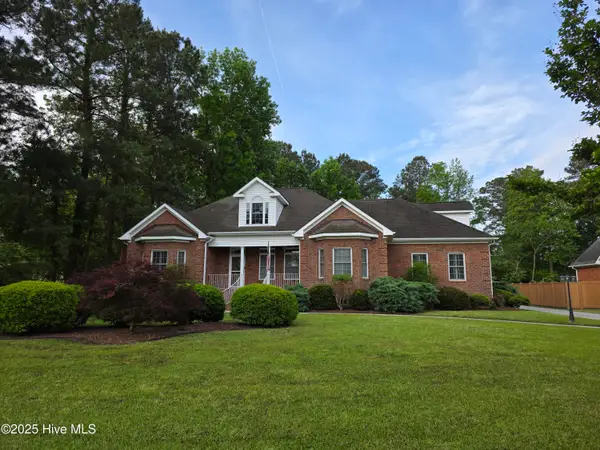 $650,000Active4 beds 3 baths3,087 sq. ft.
219 Drake Landing, New Bern, NC 28560
MLS# 100609895Listed by: REALTY ONE GROUP EAST - New
 $45,000Active0.32 Acres
900 River Reach Court, New Bern, NC 28560
MLS# 100609756Listed by: NEUSE REALTY, INC - New
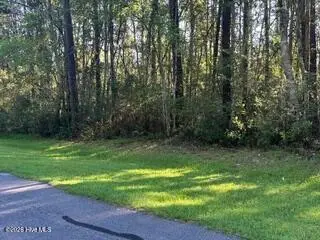 $45,000Active0.37 Acres
902 River Reach Court, New Bern, NC 28560
MLS# 100609762Listed by: NEUSE REALTY, INC - New
 $459,950Active2 beds 2 baths1,616 sq. ft.
307 Middle Street #Apt B, New Bern, NC 28560
MLS# 100609673Listed by: CENTURY 21 ZAYTOUN RAINES - New
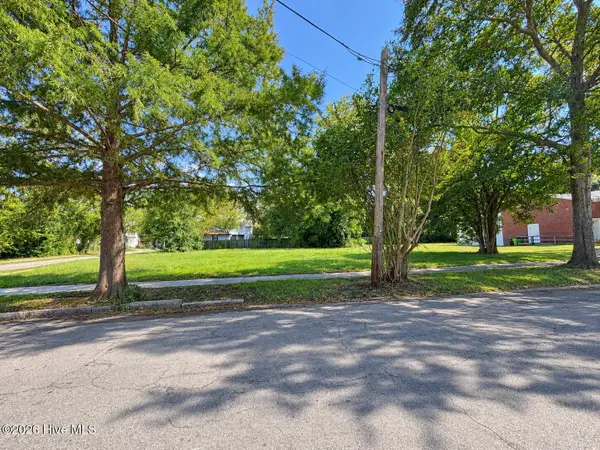 $52,900Active0.14 Acres
719 New Street, New Bern, NC 28560
MLS# 100609633Listed by: REAL BROKER LLC 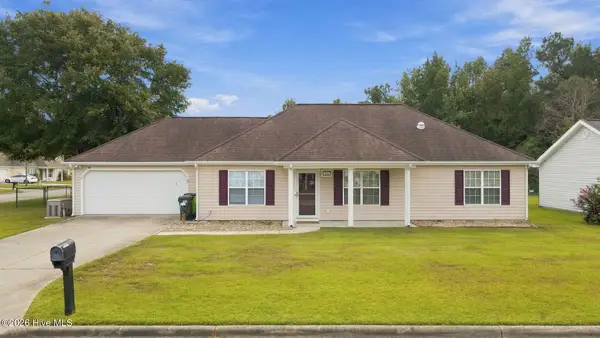 $275,000Pending3 beds 2 baths1,542 sq. ft.
116 Scamozzi Drive, New Bern, NC 28562
MLS# 100609537Listed by: REALTY ONE GROUP EAST- New
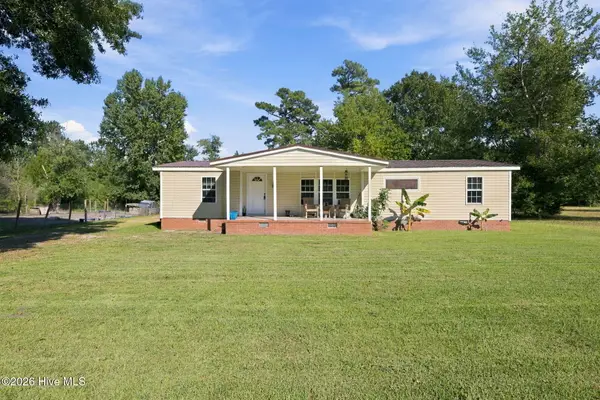 $225,000Active3 beds 2 baths1,537 sq. ft.
221 Oakwood Drive, New Bern, NC 28560
MLS# 100609494Listed by: REALTY ONE GROUP EAST - New
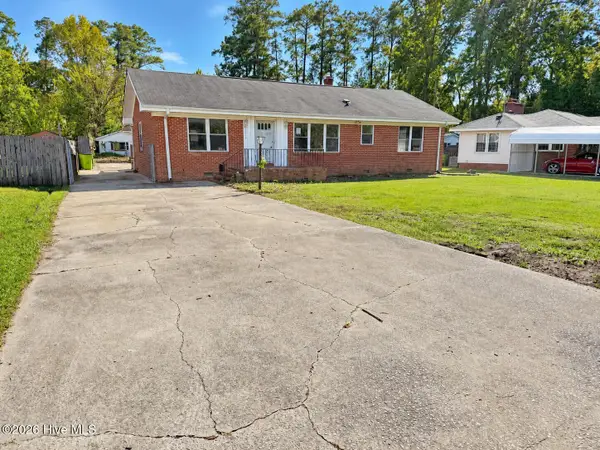 $195,000Active3 beds 2 baths1,804 sq. ft.
2313 Center Avenue, New Bern, NC 28562
MLS# 100609345Listed by: SELLINGNORTHCAROLINA.COM 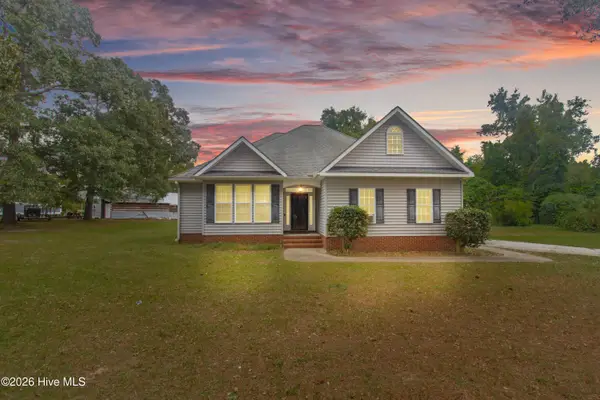 $315,000Pending3 beds 2 baths1,364 sq. ft.
5656 Nc Highway 55, New Bern, NC 28560
MLS# 100609358Listed by: REALTY ONE GROUP EAST


Protect your home and budget from life's surprises with an Assurant Home Warranty, backed by a partner that supports you through every step of homeownership. Explore Plans.
© 2023 - 2026 ERA Franchise Systems LLC. All rights reserved. ERA Franchise Systems LLC fully supports the principles of the Fair Housing Act and the Equal Opportunity Act. ERA, ERA Real Estate powered, and their respective logos are registered service marks of ERA Franchise Systems LLC. Each office is independently owned and operated.