
131 Staffordshire Drive, New Bern, NC 28562
Local realty services provided by:ERA Wilder Realty
Listed by: the donna and team new bern, mary silver
Office: keller williams realty
MLS#:100600874
Source:NC_CCAR
Price summary
- Price:$560,000
- Price per sq. ft.:$201.66
About this home
Showcasing timeless brick elegance and superior craft details on over a half-acre lot in Hunters Ridge, this exquisite estate combines generous main-floor living with outstanding flex spaces and tasteful finishes throughout.
Surrounded by polished landscaping, you are greeted by a covered front porch with a custom wood entry door. The bright foyer opens directly into a formal dining room detailed with wainscot and crown molding, and warm wood floors. At the center of the home, the great room showcases soaring ceilings, custom built-in shelving, and a cozy gas log fireplace. The open-concept design transitions into an executive kitchen complete with a center island, gas cooktop, wall oven, white cabinetry, granite countertops, and a sunny eat-in breakfast nook.
Positioned on the primary floor for ultimate tranquility, the owners' suite features a luxurious en-suite bathroom complete with a custom walk-in glass and tile shower, a double granite vanity, and an expansive closet layout. Two additional main-level bedrooms share a stylish, upgraded full bathroom, while a dedicated laundry room and mudroom space add seamless daily function with direct entry to the attached two-car garage offering secure parking and storage.
Ascending the stairway reveals a substantial upper level featuring an expansive flex room complete with its own private full bathroom--ideal for guest accommodation or creating your ideal space.
Double doors extend the main gathering area out to a peaceful screened-in porch and an open patio setup framed by lush, tree-lined lawn space. Complemented by a generator, natural gas connectivity, and meticulous maintenance throughout, this property delivers style, comfort, and versatility.
Ideally located in Brices Creek, this home enjoys effortless proximity to local parks and boat ramps, historic downtown New Bern's vibrant boutique shops and waterfront dining, medical facilities, and an easy commute to MCAS Cherry Point and the pristine Crystal Coast beaches....
Contact an agent
Home facts
- Year built:2016
- Subdivision & Development:Hunters Ridge
- Listing ID #:100600874
- Added:4 day(s) ago
- Updated:September 07, 2026 at 11:50 AM
Rooms and interior
- Bedrooms:4
- Total bathrooms:3
- Full bathrooms:3
- Rooms Total:8
- Flooring:Carpet, Tile, Wood
- Bathrooms Description:Walk-in Shower
- Kitchen Description:Dishwasher, Kitchen Island, Pantry, Refrigerator
- Bedroom Description:Master Downstairs
- Living area:2,777 sq. ft.
Heating and cooling
- Cooling:Central Air, Heat Pump, Zoned
- Heating:Electric, Fireplace(s), Forced Air, Heat Pump, Heating, Natural Gas, Zoned
- Central air:Yes
Structure and exterior
- Roof:Architectural Shingle
- Year built:2016
- Building area:2,777 sq. ft.
- Lot area:0.53 Acres
- Construction Materials:Brick Veneer, Vinyl Siding, Wood Frame
- Exterior Features:Patio, Porch, Thermal Doors
- Foundation Description:Crawl Space
- Levels:2 Story
Schools
- High school:New Bern
- Middle school:Grover C.Fields
- Elementary school:Brinson
Finances and disclosures
- Price:$560,000
- Price per sq. ft.:$201.66
Features and amenities
- Appliances:Dishwasher, Refrigerator
- Laundry features:Laundry Room
- Amenities:Blinds/Shades, Bookcases, Ceiling Fan(s)
Parking
- Total parking spaces:2
- Parking description:Attached Garage, Concrete, On Site
- Garage:Yes
- Garage spaces:2

New listings near 131 Staffordshire Drive
 $332,900Pending3 beds 2 baths1,727 sq. ft.
204 Shoal Lane, New Bern, NC 28562
MLS# 100601816Listed by: ADAMS HOMES REALTY NC- New
 $242,000Active2 beds 2 baths1,056 sq. ft.
8 Harbour Walk #8, New Bern, NC 28562
MLS# 100601753Listed by: REALTY ONE GROUP EAST - New
 $610,000Active4 beds 3 baths2,243 sq. ft.
4542 Moss Bend, New Bern, NC 28562
MLS# 100601757Listed by: COLDWELL BANKER SEA COAST ADVANTAGE - New
 $670,000Active3 beds 3 baths2,598 sq. ft.
509 Metcalf Street, New Bern, NC 28560
MLS# 100601759Listed by: NORTHGROUP - New
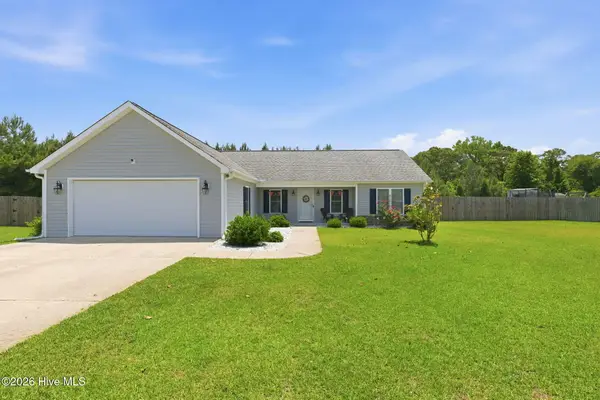 $314,000Active3 beds 2 baths1,489 sq. ft.
85 Plantation Oaks Drive, New Bern, NC 28560
MLS# 100601718Listed by: COLDWELL BANKER SEA COAST ADVANTAGE - New
 $425,000Active4 beds 3 baths3,000 sq. ft.
100 Duval Lane, New Bern, NC 28560
MLS# 100601657Listed by: KELLER WILLIAMS REALTY - New
 $285,000Active2 beds 2 baths1,520 sq. ft.
224 Rankin Court, New Bern, NC 28560
MLS# 100601614Listed by: TYSON GROUP, REALTORS - New
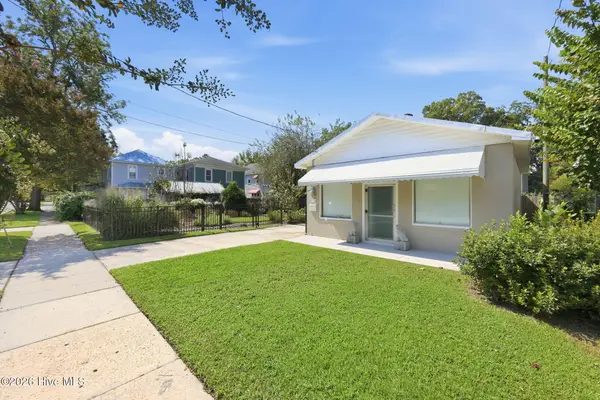 $275,000Active3 beds 2 baths1,590 sq. ft.
1307 North Pasteur Street, New Bern, NC 28560
MLS# 100601615Listed by: NORTHGROUP - New
 $459,900Active5 beds 4 baths2,957 sq. ft.
3007 Weathersby Drive, New Bern, NC 28562
MLS# 100601591Listed by: REALTY ONE GROUP NAVIGATE - New
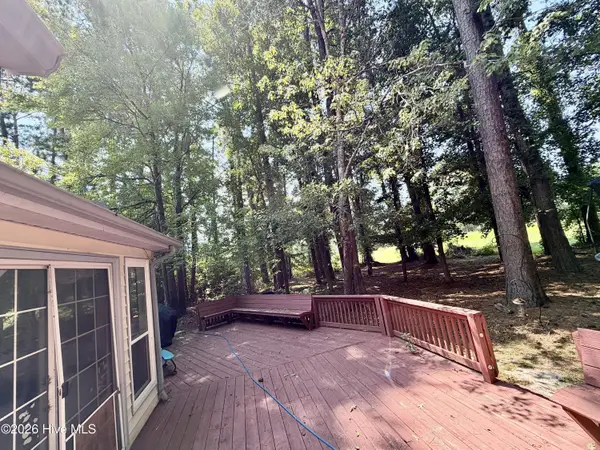 $300,000Active3 beds 2 baths1,723 sq. ft.
105 Norman Court, New Bern, NC 28560
MLS# 100601510Listed by: TYSON GROUP, REALTORS


Protect your home and budget from life's surprises with an Assurant Home Warranty, backed by a partner that supports you through every step of homeownership. Explore Plans.
© 2023 - 2026 ERA Franchise Systems LLC. All rights reserved. ERA Franchise Systems LLC fully supports the principles of the Fair Housing Act and the Equal Opportunity Act. ERA, ERA Real Estate powered, and their respective logos are registered service marks of ERA Franchise Systems LLC. Each office is independently owned and operated.