
214 Station House Road, New Bern, NC 28562
Local realty services provided by:ERA Wilder Realty
214 Station House Road,New Bern, NC 28562
$305,000
- 3 Beds
- 2 Baths
- 1,398 sq. ft.
- Single family
- Pending
Listed by: kaitlyn burnett
Office: high tide property group too, llc.
MLS#:100587086
Source:NC_CCAR
Price summary
- Price:$305,000
- Price per sq. ft.:$218.17
About this home
Don't miss this charming home in Croatan Crossing! Lovingly maintained by its original owners, this move-in ready property was built with Energy Star features to help keep utility costs down while providing year-round comfort, to include a tankless Rinnai gas water heater.
Inside, you'll find a spacious open-concept layout that has been freshly painted, where the living room and kitchen come together beneath vaulted ceilings with exposed beams, creating an inviting space for everyday living and entertaining. A fireplace serves as the focal point of the living area, while the kitchen offers granite countertops, stainless steel appliances, abundant cabinet space, and plenty of room to gather.
The split-bedroom floor plan provides privacy for the primary suite, which features a vaulted ceiling, a large ensuite bathroom with both a soaking tub and separate shower, a walk-in closet, plus an additional closet for even more storage. The guest bedrooms are generously sized with large closets, making them ideal for family, guests, or a home office. New carpet was installed in 2023.
The attached two-car garage has been enhanced with additional insulation and a window air conditioning unit for added comfort and flexibility. Step outside to enjoy the fenced backyard, which backs directly to the Croatan National Forest for added privacy and a peaceful natural setting. A 10' x 12' storage shed provides plenty of room for lawn equipment, outdoor gear, or recreational toys.
Located outside the city limits with no city taxes and not in a flood zone, this home offers an easy commute to MCAS Cherry Point, historic downtown New Bern, and the Crystal Coast beaches....
Contact an agent
Home facts
- Year built:2011
- Subdivision & Development:Croatan Crossing
- Listing ID #:100587086
- Added:61 day(s) ago
- Updated:September 07, 2026 at 08:07 AM
Rooms and interior
- Bedrooms:3
- Total bathrooms:2
- Full bathrooms:2
- Rooms Total:6
- Flooring:Carpet, Laminate, Tile
- Bathrooms Description:Walk-in Shower
- Kitchen Description:Dishwasher
- Bedroom Description:Master Downstairs, Walk-In Closet(s)
- Living area:1,398 sq. ft.
Heating and cooling
- Cooling:Central Air
- Heating:Electric, Heat Pump, Heating
- Central air:Yes
Structure and exterior
- Roof:Shingle
- Year built:2011
- Building area:1,398 sq. ft.
- Lot area:0.26 Acres
- Construction Materials:Vinyl Siding, Wood Frame
- Exterior Features:Patio
- Foundation Description:Slab
- Levels:1 Story
Schools
- High school:Havelock
- Middle school:Tucker Creek
- Elementary school:W. Jesse Gurganus
Utilities
- Water:Water Connected
- Sewer:Sewer Connected
Finances and disclosures
- Price:$305,000
- Price per sq. ft.:$218.17
Features and amenities
- Appliances:Dishwasher
- Laundry features:Laundry Closet
- Amenities:Blinds/Shades, Ceiling Fan(s), Vaulted Ceiling(s), Walk-In Closet(s)
Parking
- Total parking spaces:2
- Parking description:Attached Garage, Garage
- Garage:Yes
- Garage spaces:2

New listings near 214 Station House Road
 $332,900Pending3 beds 2 baths1,727 sq. ft.
204 Shoal Lane, New Bern, NC 28562
MLS# 100601816Listed by: ADAMS HOMES REALTY NC- New
 $242,000Active2 beds 2 baths1,056 sq. ft.
8 Harbour Walk #8, New Bern, NC 28562
MLS# 100601753Listed by: REALTY ONE GROUP EAST - New
 $610,000Active4 beds 3 baths2,243 sq. ft.
4542 Moss Bend, New Bern, NC 28562
MLS# 100601757Listed by: COLDWELL BANKER SEA COAST ADVANTAGE - New
 $670,000Active3 beds 3 baths2,598 sq. ft.
509 Metcalf Street, New Bern, NC 28560
MLS# 100601759Listed by: NORTHGROUP - New
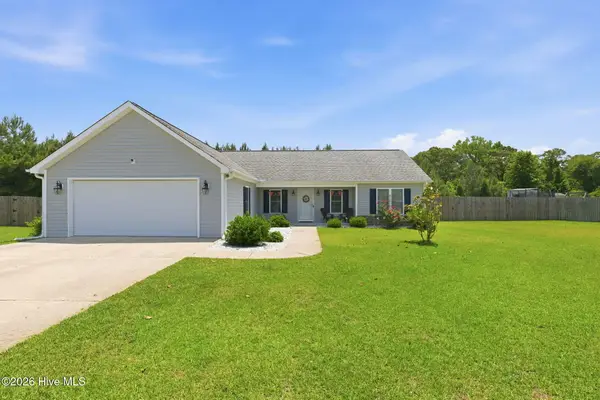 $314,000Active3 beds 2 baths1,489 sq. ft.
85 Plantation Oaks Drive, New Bern, NC 28560
MLS# 100601718Listed by: COLDWELL BANKER SEA COAST ADVANTAGE - New
 $425,000Active4 beds 3 baths3,000 sq. ft.
100 Duval Lane, New Bern, NC 28560
MLS# 100601657Listed by: KELLER WILLIAMS REALTY - New
 $285,000Active2 beds 2 baths1,520 sq. ft.
224 Rankin Court, New Bern, NC 28560
MLS# 100601614Listed by: TYSON GROUP, REALTORS - New
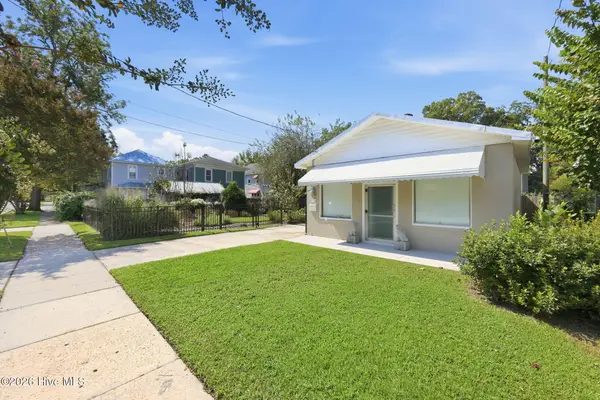 $275,000Active3 beds 2 baths1,590 sq. ft.
1307 North Pasteur Street, New Bern, NC 28560
MLS# 100601615Listed by: NORTHGROUP - New
 $459,900Active5 beds 4 baths2,957 sq. ft.
3007 Weathersby Drive, New Bern, NC 28562
MLS# 100601591Listed by: REALTY ONE GROUP NAVIGATE - New
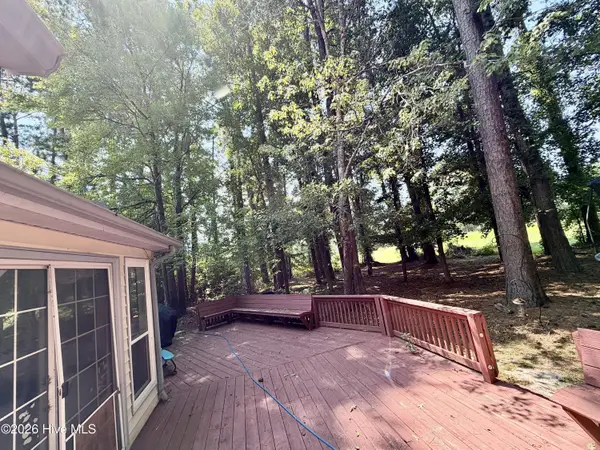 $300,000Active3 beds 2 baths1,723 sq. ft.
105 Norman Court, New Bern, NC 28560
MLS# 100601510Listed by: TYSON GROUP, REALTORS


Protect your home and budget from life's surprises with an Assurant Home Warranty, backed by a partner that supports you through every step of homeownership. Explore Plans.
© 2023 - 2026 ERA Franchise Systems LLC. All rights reserved. ERA Franchise Systems LLC fully supports the principles of the Fair Housing Act and the Equal Opportunity Act. ERA, ERA Real Estate powered, and their respective logos are registered service marks of ERA Franchise Systems LLC. Each office is independently owned and operated.